For Sale
$1,599,000
Est. $8,954/mo722 Banyan Ct., San Marcos, CA 92069
bed
5
Bedrooms
bathtub
4
Bathrooms
square_foot
3,329
Square Feet
About this home
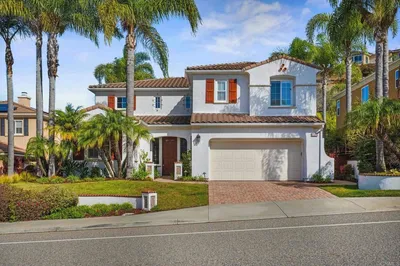
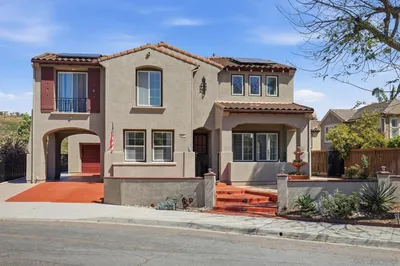
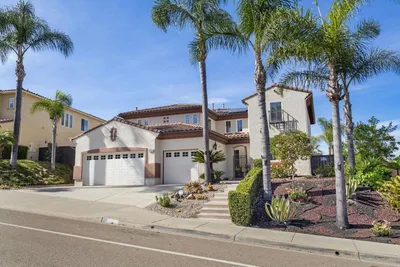
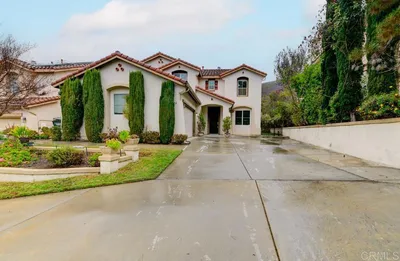
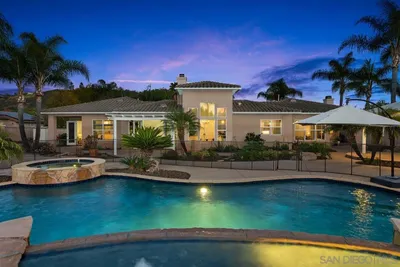
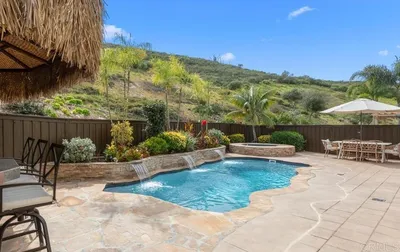
Set in the coveted enclave of the Olive Hills Estates, this beautifully upgraded 5-bedroom, 3.5-bath residence is powered by paid solar and offers 3,329 square feet of refined living on an expansive 0.34-acre lot. Fresh paint, rich luxury vinyl plank flooring, and new blinds add a bright, polished finish throughout. The thoughtfully designed floor plan opens with a first-floor bedroom and private ensuite bath, ideal for guests or multi-generational living. At the heart of the home, the kitchen is made for gathering — open and inviting, perfect for effortless entertaining and everyday connection, complemented by a walk-in butler's pantry that doubles as a breakfast nook, coffee bar, or potential home office. Upstairs, a generous loft with its own closet flexes as a media room, playroom, home gym, or office, while a newly added storage room adds everyday ease. The primary suite is the true showpiece, a serene retreat anchored by a spa-inspired bath with dual rain showerheads for an everyday indulgence. Dual smart thermostats pair with the paid solar system for everyday comfort and long-term savings. Zoned for top-rated Richland Elementary and Mission Hills High within San Marcos Unified, this intimate 96-home enclave backs to Mulberry Community Park and sits minutes from Double Peak's coastal-view trails, Twin Oaks Village, and San Marcos Plaza — hiking, shopping, and dining all within reach. This is a rare opportunity to own one of Olive Hills Estates' most thoughtfully upgraded homes — schedule your private tour today.
Property Facts
bed
Bedrooms
5
bathtub
Bathrooms
4
square_foot
Square Feet
3,329
landscape
Lot Size
14,819 sqft
calendar_month
Year Built
2003
home_work
Property Type
Single Family Residence
timer
Days on Market
0
payments
HOA Fee
$184/mo
garage
Garage Total
3
fingerprint
MLS #
260016671SD
Interior Details
General Interior
Interior Features
Separate Formal Dining Room, Entrance Foyer, Loft, Walk In Pantry, Walk In Closets
Kitchen & Appliances
Appliances
Counter Top, Double Oven, Dishwasher, Freezer, Gas Cooktop, Disposal, Gas Range, Ice Maker, Microwave, Refrigerator
Laundry
Washer Hookup, Electric Dryer Hookup, Gas Dryer Hookup, Laundry Room
Climate Control
Cooling
Central Air
Heating
Forced Air, Natural Gas
Parking
Total Parking Spaces
6
Garage Spaces
3
Open Parking Spaces
3
Attached Garage
Yes
Parking Features
Driveway
Exterior & Lot
Building & Construction
Construction
Stucco
Community & HOA
Association Info
HOA Fee$184
FrequencyMonthly
Mortgage Calculator
Total Monthly
$0
Principal & Interest:
$0Property Tax:
$0Home Insurance:
$0HOA Fees:
$0$
$
%
Nearby Schools
| Rating | School Name | ||
|---|---|---|---|
| No school data available for this area. | |||
Convenience Score
Market Insights
92069|San Marcos
analytics
Estimated Value
Calculating...
trending_up0%vs. last year
202120222023202420252026
Market Temperature
Seller'sBalancedBuyer's
0d30d60d180d
Balanced
Balanced market
30 Days
Avg. time on market
This is a Balanced Market. Homes are selling at a moderate pace.
flood
Flood & Climate Risk
Flood Risk
Minimal — not in a FEMA flood zone
Wildfire Risk
Moderate — near wildland-urban interface
Heat Risk
Low — moderate summer temperatures
Earthquake Risk
Southern California seismic zone
volume_up
Noise Levels
TrafficQuiet residential street
AirportMinimal airport noise
CommercialLow commercial activity nearby
streetview
Open Full Street Viewopen_in_newStreet View

Ready to Take the Next Step?
Get expert support from a local agent today.
call
(800)-330-9306Available 9AM - 7PM
Similar Homes You Might Like
Based on price, location, and features