SoldClosed on August 6, 2026
$860,000
Sold Price1231 Sunrise View 105, San Marcos, CA 92078
bed
4
Bedrooms
bathtub
4
Bathrooms
square_foot
1,934
Square Feet
About this home
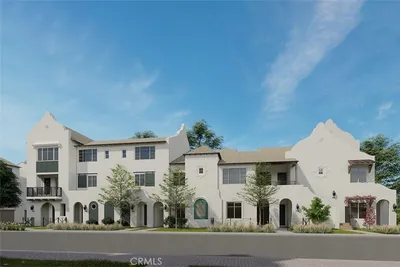
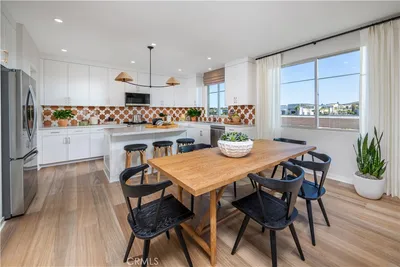
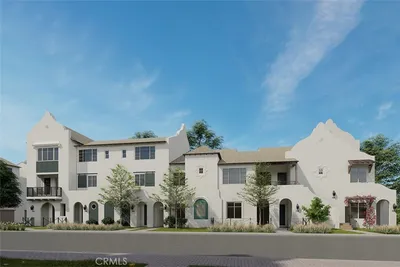
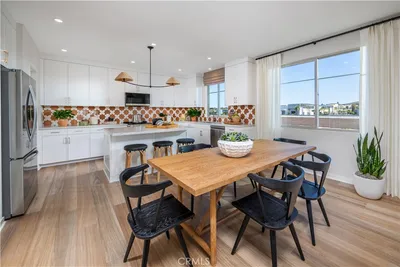
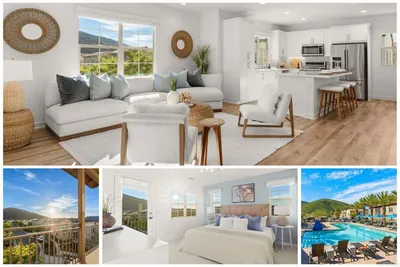
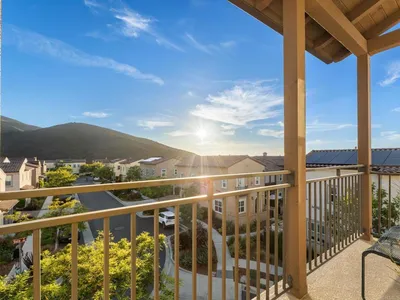
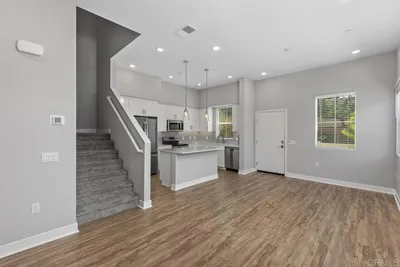
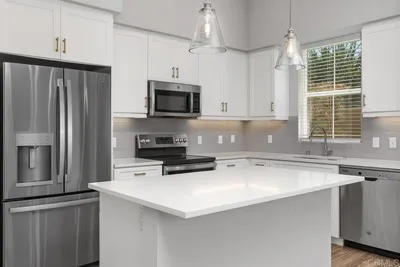
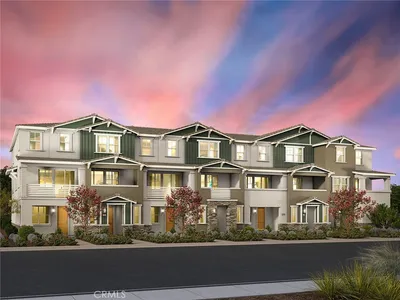
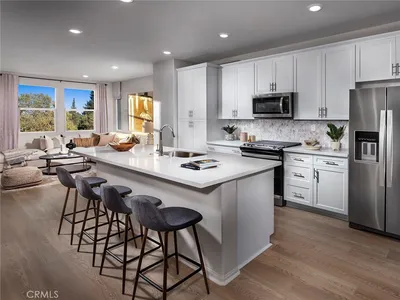
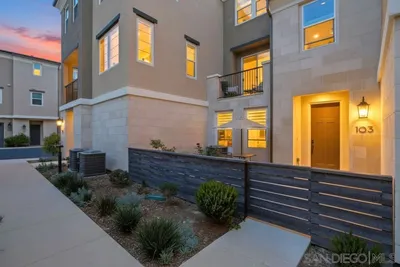
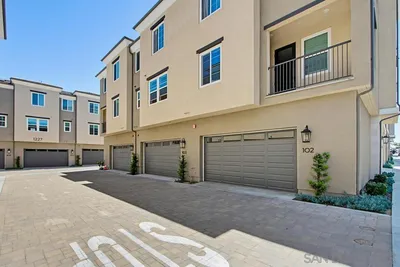
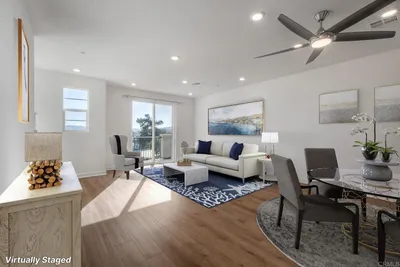
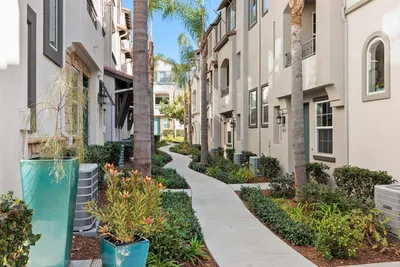
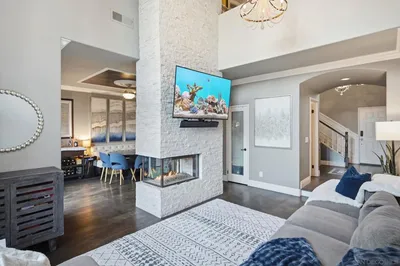
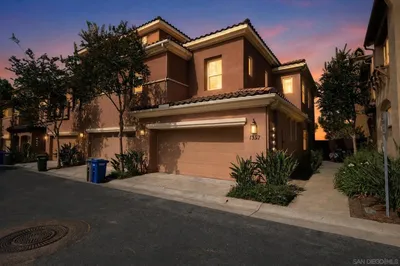
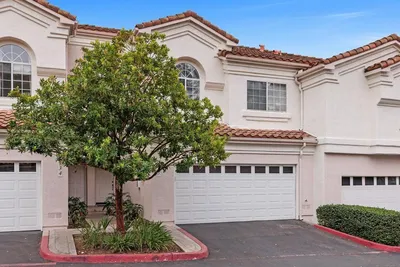
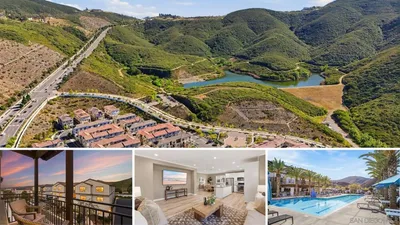
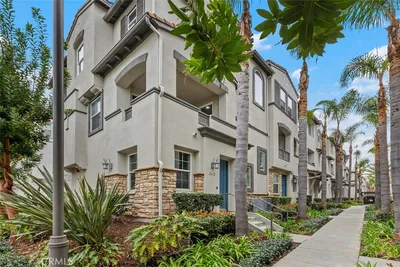
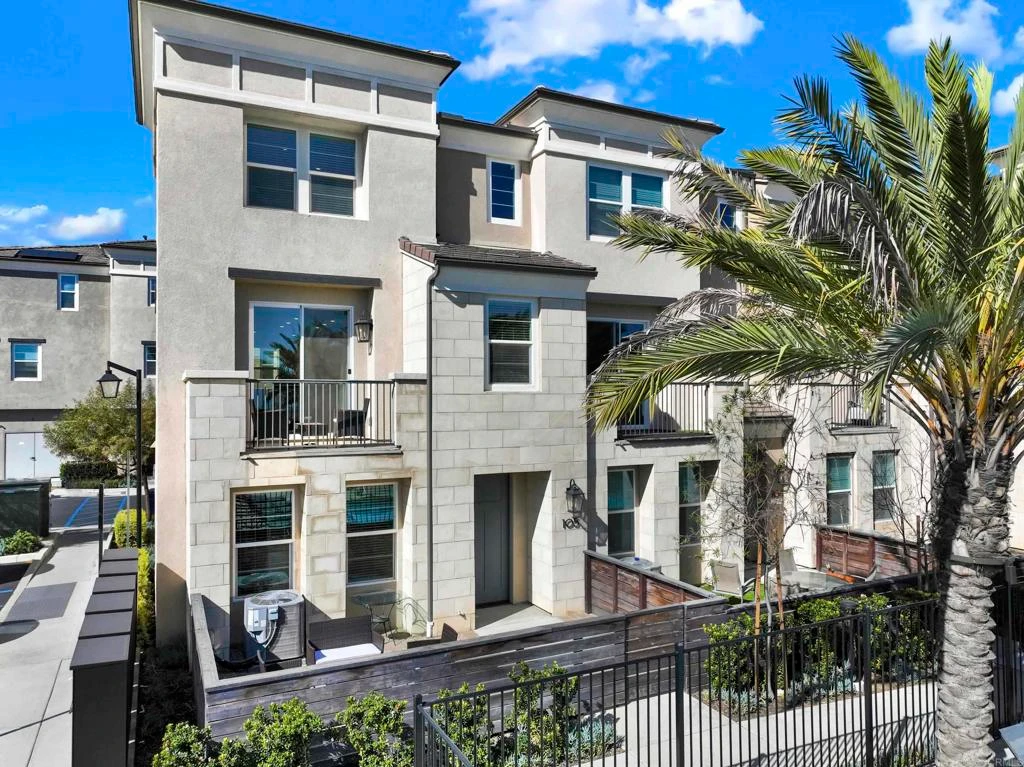
Welcome to this spectacular sweeping view town home! Built in 2022 and gently lived in, this highly desirable corner unit is attached on only one side, offering enhanced privacy and abundant natural light. Enjoy outdoor living with a spacious front patio and private balcony off the social area. On the entry level, you'll find a large ADA-compliant bedroom with windows on two sides that fill the room with natural light. It also features an extra-wide doorway, and an easily accessible en-suite bathroom, The entry hallway leads to the attached two-car garage, complete with an electric vehicle charging station, tankless water heater, and a convenient alcove for trash and recycling bins. Ideally situated directly across from the community amenities, this home enjoys easy access to the association pool, spa, barbecue area, restrooms, and centrally located mailboxes. Additional guest parking is conveniently located just across from the town home, making it easy to accommodate visitors. This exceptional property combines modern construction, thoughtful design, and a prime location within the community. This is the largest and most sought-after floor plan in the community. The main living level is thoughtfully designed for both everyday living and entertaining, featuring a spacious, well-appointed kitchen with abundant counter space and cabinetry. Conveniently located just off the kitchen are the laundry room and a powder room. At one end of this expansive level is a generous dining area, while the opposite end opens to a comfortable family room with direct access to a private balcony overlooking the community pool. The upper level features the primary suite and two secondary bedrooms. Natural light fills every room, creating a bright and welcoming atmosphere throughout the day. The spacious primary suite includes a walk-in closet, a sitting area, and an en-suite bathroom with a private water closet for added comfort and privacy. The secondary bedrooms are well-sized and share a hallway bathroom with a tub and overhead shower. Additional storage is provided by a large built-in linen cabinet in the hallway. The home is finished with attractive luxury vinyl plank flooring in the main living areas and neutral carpeting in the bedrooms, providing a timeless and versatile backdrop for any décor. The property is also equipped with a substantial solar panel system, helping to improve energy efficiency and reduce utility costs. Seller owns the solar.
infoProperty Facts
bed
Bedrooms
4
bathtub
Bathrooms
4
square_foot
Square Feet
1,934
calendar_month
Year Built
2022
home_work
Property Type
Townhouse
timer
Days on Market
25
payments
HOA Fee
$356/mo
garage
Garage Total
2
fingerprint
MLS #
NDP2606181
chairInterior Details
General Interior
Interior Features
Bedroom On Main Level, Entrance Foyer, Walk In Closets
Accessibility
Low Pile Carpet
Kitchen & Appliances
Laundry
Laundry Room
Bed & Bath
Main Level Master
Yes
Climate Control
Cooling
Central Air, Electric
deckExterior & Lot
Building & Construction
Security
Carbon Monoxide Detectors, Fire Detection System, Security Gate, Gated Community, Smoke Detectors
Direction Faced
Southeast
Nearby Schools
| Rating | School Name |
|---|---|
8 | Knob Hill Elementary Elementary School |
6 | Mission Hills High High School |
7 | Woodland Park Middle Middle School |
4 | Rock Springs Elementary Elementary School |
N/A | Escondido Adventist Academy Private School |
Convenience Score

This Home is Sold
Curious what your home is worth? Get a free valuation.
call
(800)-330-9306Available 9AM - 6PM
Similar Homes You Might Like
Based on price, location, and features