For Sale
$729,000
Est. $4,082/mo803 Basil, San Luis Obispo, CA 93401
bed
2
Bedrooms
bathtub
3
Bathrooms
square_foot
1,245
Sq Ft
About this home
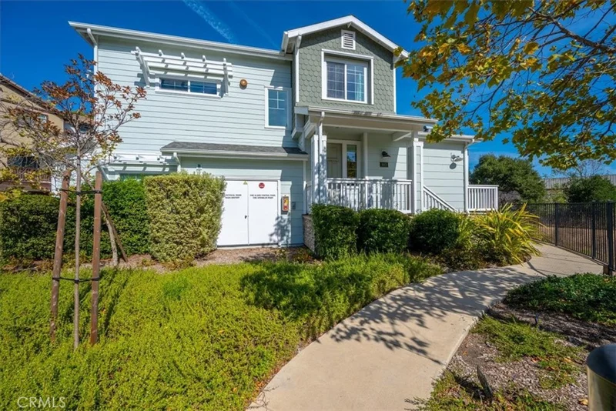
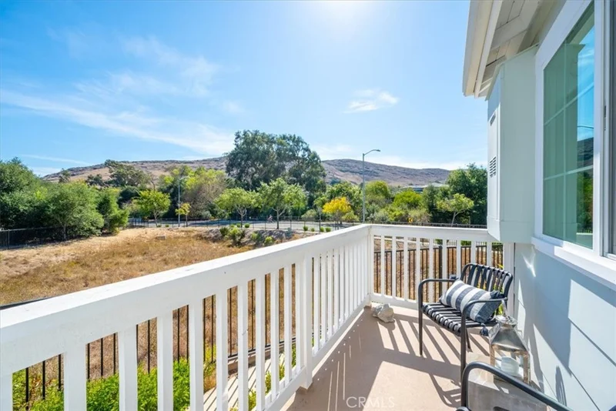
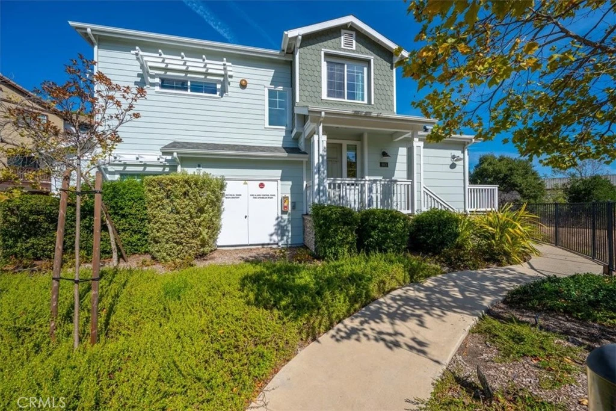
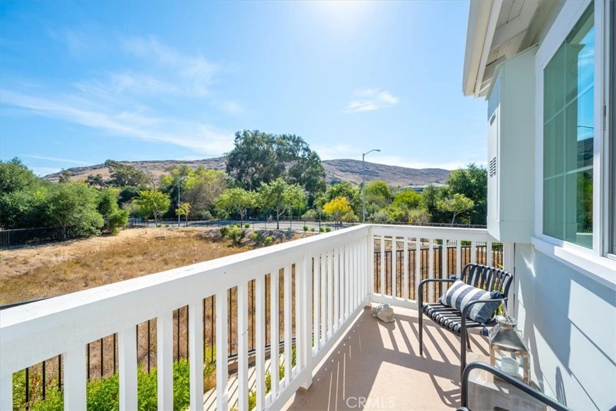
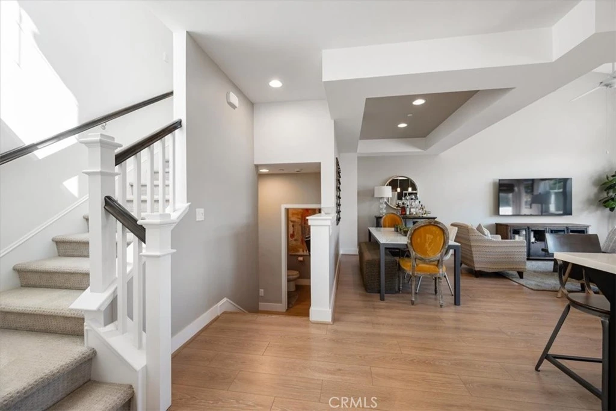
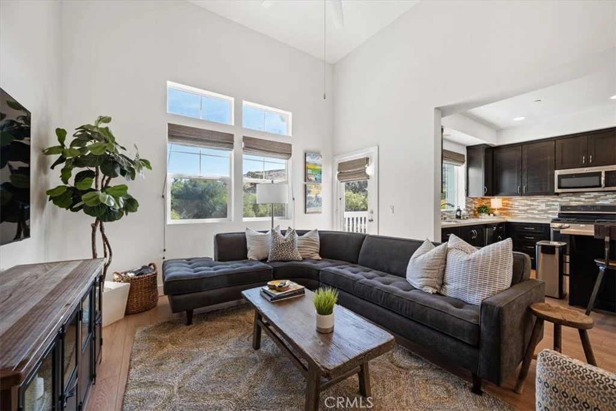
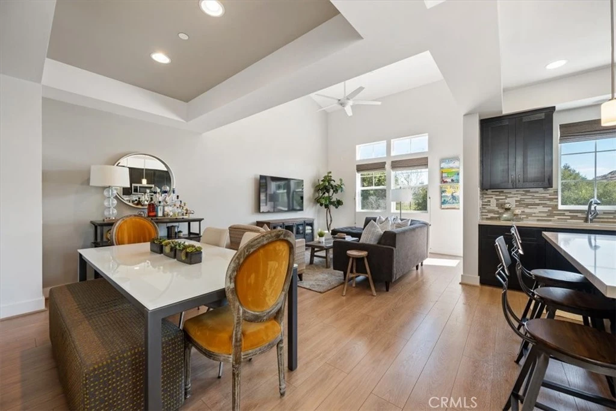
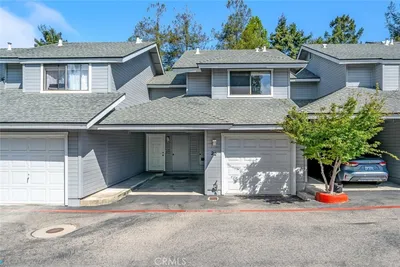
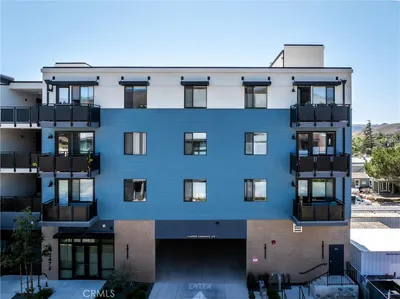
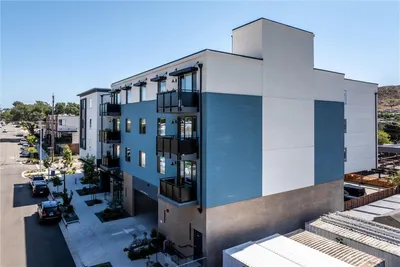
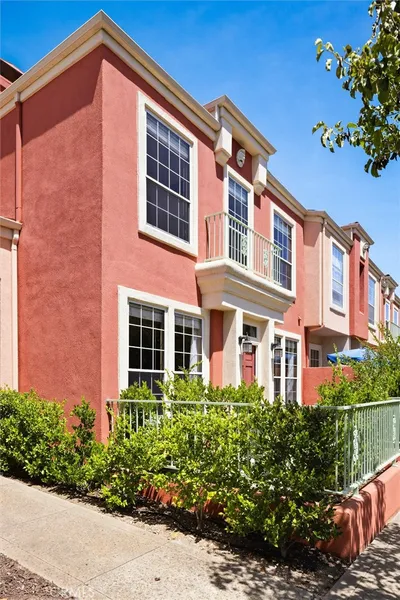
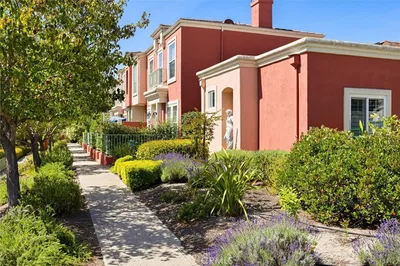
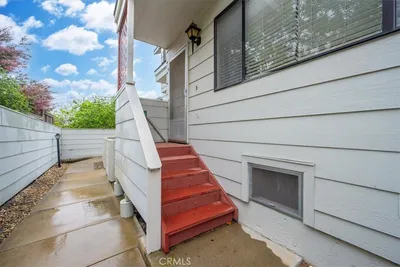
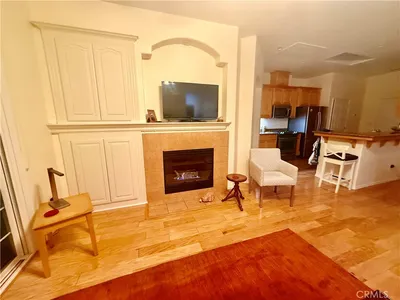
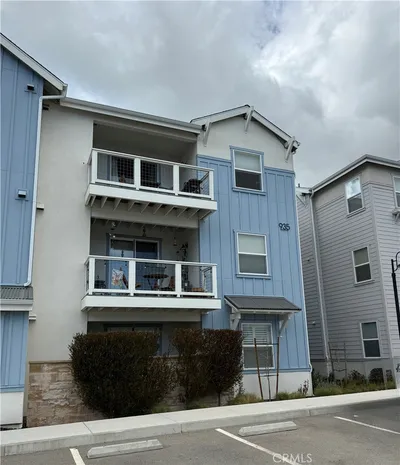
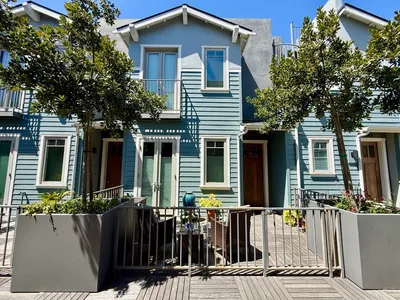
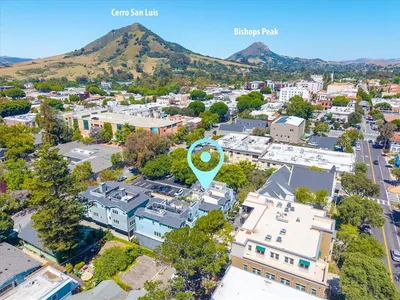
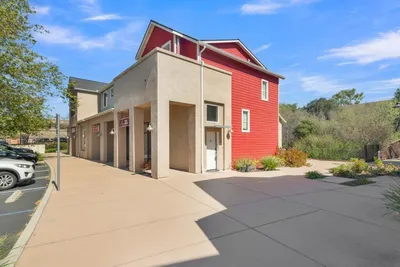
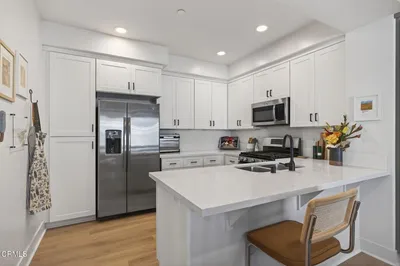
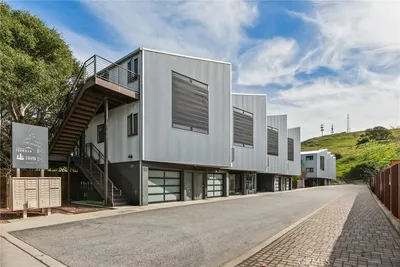
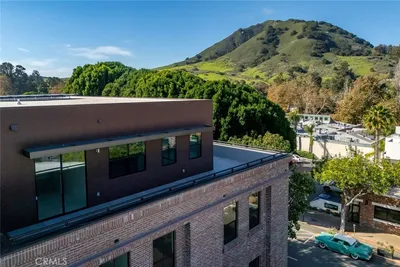
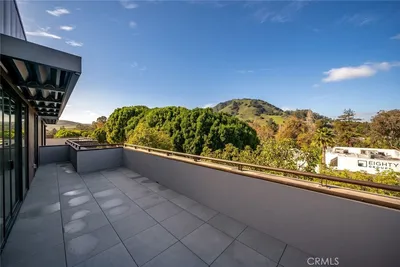
Discover elevated living in this recently built 2-bedroom, 3-bath end-unit townhome featuring an attached 2-car garage, great views, a private deck, and low HOA dues. Soaring 11’+ ceilings enhance the bright, open floor plan, complemented by quartz countertops, newer stainless-steel appliances, shaker-style cabinetry, and stylish finishes throughout. The primary suite features dual sinks, designer lighting, custom tile, and a spacious walk-in closet. The versatile second bedroom, currently configured as a loft, has an adjoining full bathroom. Enjoy added privacy as a corner unit and a deck off the living room—perfect for relaxing, entertaining, and taking in the views. A community gathering area with BBQs, seating, and a wood-burning fireplace adds to the appeal. Newer construction, low-maintenance living, and a peaceful setting just minutes from city amenities!
Property Facts
bed
Bedrooms
2
bathtub
Bathrooms
3
square_foot
Square Feet
1,245
landscape
Lot Size
1,882 sqft
calendar_month
Year Built
2016
home_work
Property Type
Condominium
timer
Days on Market
0
payments
HOA Fee
$279/mo
garage
Garage Total
2
fingerprint
MLS #
SC26183639
Interior Details
General Interior
Interior Features
Living Room Deck Attached, Open Floorplan, Quartz Counters, See Remarks, All Bedrooms Up, Primary Suite, Walk In Closets
Kitchen & Appliances
Appliances
Dishwasher, Gas Cooktop, Microwave
Laundry
Laundry Room
Climate Control
Heating
Forced Air, Natural Gas
Parking
Total Parking Spaces
2
Garage Spaces
2
Attached Garage
Yes
Parking Features
Door Single, Garage, Garage Door Opener
Exterior & Lot
Building & Construction
Patio & Porch
Deck, Open, Patio
Roof
Composition
Lot & Grounds
Sewer
Public Sewer
Water Source
Public
Community & HOA
Association Info
AssociationAvivo
HOA Fee$279
FrequencyMonthly
HOA Amenities
Maintenance Grounds, Management, Maintenance Front Yard, Picnic Area, Playground
Community Features
Biking, Curbs, Gutters, Storm Drains, Street Lights, Sidewalks

Mortgage Calculator
Total Monthly
$0
Principal & Interest:
$0Property Tax:
$0Home Insurance:
$0HOA Fees:
$0$
$
%
Nearby Schools
| Rating | School Name |
|---|---|
9 | Sinsheimer Elementary Elementary School |
8 | Hawthorne Elementary Elementary School |
N/A | Peep - Prepare Elementary School |
9 | San Luis Obispo High High School |
N/A | Mission College Prep High School Private School |
Convenience Score
Market Insights
93401|San Luis Obispo
Estimated Value
Calculating...
No change vs. last year
Value history is still building for this area.
Market Temperature
Seller'sBalancedBuyer's
0d30d60d180d
Balanced
Balanced market
30 Days
Avg. time on market
This is a Balanced Market. Homes are selling at a moderate pace.
Flood & Climate Risk
Noise Levels

Ready to Take the Next Step?
Get expert support from a local agent today.
call
(800)-330-9306Available 9AM - 7PM
Similar Homes You Might Like
Based on price, location, and features
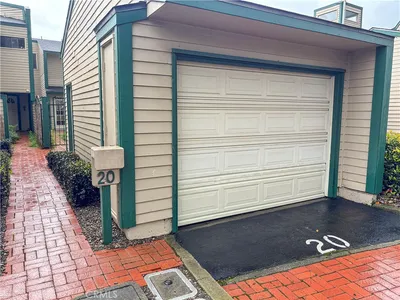
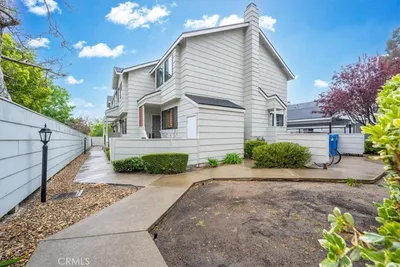
Recently Sold


$729,000
2 bd | 3 ba | 1,245 sqft