Topfind Realty
Renting

Search Rentals

Houses for RentTownhomes for RentCondos for RentView All Rentals →

Renting Resources

Why Rent With UsRenter GuideRent vs Buy Calculator

Renter Articles

How to Negotiate RentUnderstanding Your LeaseMoving Checklist for Renters
Buying

Search Homes

Houses for SaleTownhomes for SaleCondos for SaleView All Homes →

Buying Resources

Why Buy With UsBuyer GuideAffordability CalculatorInvestment CalculatorProperty Tax Calculator

Buyer Articles

Master Your New Home BudgetBeat Moving StressPacking Secrets
Selling

Selling Tools

Home ValuationFind a Seller's Agent

Selling Resources

Why Sell With UsSeller GuideNet Sheet CalcHELOC Calculator

Seller Articles

Strategic PricingDownsizing Tips
Mortgage Rates

Today's Rates

Mortgage RatesRefinance RatesLoan ComparisonHELOC Calculator

Mortgage Resources

Understanding Mortgage RatesFirst-Time Homebuyer GuideWhen to Refinance Your Mortgage
Realtors
Topfind
Houses for RentTownhomes for RentCondos for RentView All Rentals →
Why Rent With UsRenter GuideRent vs Buy Calculator
How to Negotiate RentUnderstanding Your LeaseMoving Checklist for Renters
Houses for SaleTownhomes for SaleCondos for SaleView All Homes →
Why Buy With UsBuyer GuideAffordability CalculatorInvestment CalculatorProperty Tax Calculator
Master Your New Home BudgetBeat Moving StressPacking Secrets
Home ValuationFind a Seller's Agent
Why Sell With UsSeller GuideNet Sheet CalcHELOC Calculator
Strategic PricingDownsizing Tips
Mortgage RatesRefinance RatesLoan ComparisonHELOC Calculator
Understanding Mortgage RatesFirst-Time Homebuyer GuideWhen to Refinance Your Mortgage
groupRealtorsinfoAbout Us
Continue with Google
Sign InSign Up
Topfind Realty
Renting

Search Rentals

Houses for RentTownhomes for RentCondos for RentView All Rentals →

Renting Resources

Why Rent With UsRenter GuideRent vs Buy Calculator

Renter Articles

How to Negotiate RentUnderstanding Your LeaseMoving Checklist for Renters
Buying

Search Homes

Houses for SaleTownhomes for SaleCondos for SaleView All Homes →

Buying Resources

Why Buy With UsBuyer GuideAffordability CalculatorInvestment CalculatorProperty Tax Calculator

Buyer Articles

Master Your New Home BudgetBeat Moving StressPacking Secrets
Selling

Selling Tools

Home ValuationFind a Seller's Agent

Selling Resources

Why Sell With UsSeller GuideNet Sheet CalcHELOC Calculator

Seller Articles

Strategic PricingDownsizing Tips
Mortgage Rates

Today's Rates

Mortgage RatesRefinance RatesLoan ComparisonHELOC Calculator

Mortgage Resources

Understanding Mortgage RatesFirst-Time Homebuyer GuideWhen to Refinance Your Mortgage
Realtors
Topfind
Houses for RentTownhomes for RentCondos for RentView All Rentals →
Why Rent With UsRenter GuideRent vs Buy Calculator
How to Negotiate RentUnderstanding Your LeaseMoving Checklist for Renters
Houses for SaleTownhomes for SaleCondos for SaleView All Homes →
Why Buy With UsBuyer GuideAffordability CalculatorInvestment CalculatorProperty Tax Calculator
Master Your New Home BudgetBeat Moving StressPacking Secrets
Home ValuationFind a Seller's Agent
Why Sell With UsSeller GuideNet Sheet CalcHELOC Calculator
Strategic PricingDownsizing Tips
Mortgage RatesRefinance RatesLoan ComparisonHELOC Calculator
Understanding Mortgage RatesFirst-Time Homebuyer GuideWhen to Refinance Your Mortgage
groupRealtorsinfoAbout Us
Continue with Google
Sign InSign Up
Real Estate/CA/San Luis Obispo/251 Chorro
Interior
For Sale
$2,200,000
Est. $12,320/mo

251 Chorro, San Luis Obispo, CA 93405

bed
3
Bedrooms
bathtub
3
Bathrooms
square_foot
2,697
Square Feet

About this home

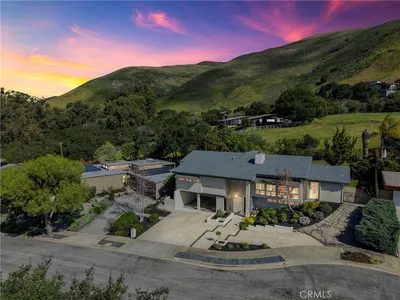
Nestled in San Luis Obispo’s coveted Anholm neighborhood, this exceptional single-level residence offers a rare combination of privacy, convenience, and stunning views of Cerro San Luis. Ideally situated just minutes from downtown, the property enjoys a serene creekside setting that creates a peaceful retreat while remaining close to the city’s vibrant restaurants, shops, and amenities. Thoughtfully rebuilt in 2008, the home features three bedrooms, including two spacious primary suites, three full bathrooms, and an inviting open-concept floor plan designed for comfortable living and effortless entertaining. The chef’s kitchen is beautifully appointed with custom cherry cabinetry, granite countertops, dual convection ovens, a gas cooktop, an oversized pantry, and a large center island with dual sinks. Expansive windows fill the living spaces with natural light while framing picturesque mountain views. The living area flows seamlessly to a generous deck and fully fenced backyard, complete with mature fruit trees and tranquil outdoor living spaces. Quality craftsmanship and attention to detail are evident throughout, with soaring ceilings, crown molding, recessed lighting, ceiling fans, wide hallways, abundant storage, and a luxurious oversized walk-in shower. Additional highlights include an attached two-car garage and a thoughtfully designed layout that combines elegance, functionality, and comfort in one of San Luis Obispo’s most sought-after neighborhoods.

Property Facts

bed

Bedrooms

3

bathtub

Bathrooms

3

square_foot

Square Feet

2,697

landscape

Lot Size

8,000 sqft

calendar_month

Year Built

1965

home_work

Property Type

Single Family Residence

timer

Days on Market

42

payments

HOA Fee

N/A

garage

Garage Total

2

fingerprint

MLS #

SC26119910

Interior Details

General Interior

Interior Features

All Bedrooms Down, Bedroom On Main Level, Main Level Primary, Walk In Pantry, Walk In Closets

Kitchen & Appliances

Laundry

Inside, Laundry Room

Bed & Bath

Main Level Bedrooms

3

Main Level Bathrooms

3

Climate Control

Cooling

Central Air

Parking

Total Parking Spaces

2

Garage Spaces

2

Attached Garage

Yes

Parking Features

Concrete, Door Multi, Garage, Garage Faces Side

Exterior & Lot

Lot & Grounds

Lot Features

Zero To One Unit Acre

Sewer

Public Sewer

Water Source

Public

Community & HOA

Association Info

Community Features

Biking, Curbs, Park, Sidewalks

Mortgage Calculator

Total Monthly

$0

Principal & Interest:
$0
Property Tax:
$0
Home Insurance:
$0
HOA Fees:
$0
$
$
%

Nearby Schools

RatingSchool NameGradesDistance
N/A
OLD MISSION SCHOOL
Private School
K-120.4 mi
N/A
MISSION COLLEGE PREP HIGH SCHOOL
Private School
K-120.5 mi
8
Pacheco Elementary
Elementary School
K-60.7 mi
N/A
ORFALEA FAMILY & ASI CHILDREN'S CENTER RM # 133
Private School
K-120.8 mi
10
Teach Elementary
Elementary School
4-61.0 mi

Convenience Score

Market Insights

93405|San Luis Obispo
analytics

Estimated Value

Calculating...
trending_up0%vs. last year
202120222023202420252026

Market Temperature

Seller'sBalancedBuyer's
0d30d60d180d
Balanced

Balanced market

30 Days

Avg. time on market

This is a Balanced Market. Homes are selling at a moderate pace.

flood

Flood & Climate Risk

Flood Risk

Minimal — not in a FEMA flood zone

Low

Wildfire Risk

Moderate — near wildland-urban interface

Moderate

Heat Risk

Low — moderate summer temperatures

Low

Earthquake Risk

Southern California seismic zone

Moderate
volume_up

Noise Levels

TrafficQuiet residential street
AirportMinimal airport noise
CommercialLow commercial activity nearby
location_on

Location

251 Chorro

San Luis Obispo, CA 93405

Open in Mapsopen_in_new
Topfind Realty

Ready to Take the Next Step?

Get expert support from a local agent today.

call
(800)-330-9306Available 9AM - 7PM

Similar Homes You Might Like

Based on price, location, and features
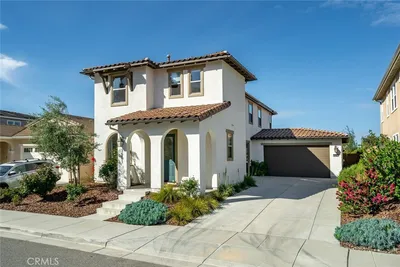
1498 O'Connor Way

$3,450,000

FOR SALE

1498 O'Connor Way, San Luis Obispo, CA 93405

4 beds · 3 baths · 2,400 sqft

5350 Davenport Creek Road
VIRTUAL TOUR

$4,300,000

FOR SALE

5350 Davenport Creek Road, San Luis Obispo, CA 93401

4 beds · 3 baths · 2,638 sqft

981 Goldenrod Lane
VIRTUAL TOUR

$1,795,000

FOR SALE

981 Goldenrod Lane, San Luis Obispo, CA 93401

4 beds · 3 baths · 2,745 sqft

6610 Valle Verde Lane

$2,320,000

FOR SALE

6610 Valle Verde Lane, San Luis Obispo, CA 93405

4 beds · 3 baths · 3,139 sqft

385 Squire Canyon
VIRTUAL TOUR

$1,995,000

FOR SALE

385 Squire Canyon, San Luis Obispo, CA 93401

4 beds · 3 baths · 2,739 sqft

6645 Fern Canyon Rd

$4,000,000

FOR SALE

6645 Fern Canyon Rd, San Luis Obispo, CA 93401

2 beds · 2 baths · 2,544 sqft

123 Ramona

$1,375,000

FOR SALE

123 Ramona, San Luis Obispo, CA 93405

4 beds · 3 baths · 2,180 sqft

2021 Skylark
VIRTUAL TOUR

$1,700,000

FOR SALE

2021 Skylark, San Luis Obispo, CA 93401

4 beds · 3 baths · 2,399 sqft

Recently Sold

1245 Kristy Court

$1,299,000

SOLD

1245 Kristy Court, San Luis Obispo, CA 93401

3 beds · 3 baths · 2,578 sqft

4553 Wavertree
VIRTUAL TOUR

$1,539,000

SOLD

4553 Wavertree, San Luis Obispo, CA 93401

4 beds · 3 baths · 2,261 sqft

2060 Skylark Lane
VIRTUAL TOUR

$1,620,000

SOLD

2060 Skylark Lane, San Luis Obispo, CA 93401

3 beds · 3 baths · 2,774 sqft

3898 Hayfield Loop
VIRTUAL TOUR

$1,495,000

SOLD

3898 Hayfield Loop, San Luis Obispo, CA 93401

3 beds · 3 baths · 2,298 sqft

211 Foxtrot Court
3D TOUR

$1,202,460

SOLD

211 Foxtrot Court, San Luis Obispo, CA 93401

4 beds · 3 baths · 2,273 sqft

252 Memphis Belle Way Court
3D TOUR

$1,261,580

SOLD

252 Memphis Belle Way Court, San Luis Obispo, CA 93401

4 beds · 3 baths · 2,273 sqft

3901 Hayfield Loop
VIRTUAL TOUR

$1,455,000

SOLD

3901 Hayfield Loop, San Luis Obispo, CA 93401

4 beds · 3 baths · 2,298 sqft

1151 Buchon
VIRTUAL TOUR

$2,400,000

SOLD

1151 Buchon, San Luis Obispo, CA 93401

4 beds · 4 baths · 2,542 sqft

Topfind Realty

Company

  • About Us
  • Careers
  • Articles
  • Home Estimate

Explore

  • Renting
  • Buying
  • Selling
  • Realtors

Support

  • Help Center
  • Contact Us
  • Terms & Conditions
  • Privacy Policy

Topfind Realty, DRE # 02240815, is a licensed real estate broker in California. Topfind Realty pledges to support the Fair Housing Act and adhere to Equal Housing Opportunity laws.

Copyright © 2026 Topfind Realty. All Rights Reserved.