imagesmode View 20 photos
For Sale
$1,350,000
Est. $7,560/mo1604 La Vineda Court, San Luis Obispo, CA 93401
bed
3
Bedrooms
bathtub
3
Bathrooms
square_foot
2,543
Square Feet
About this home
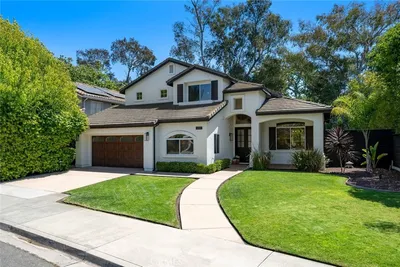
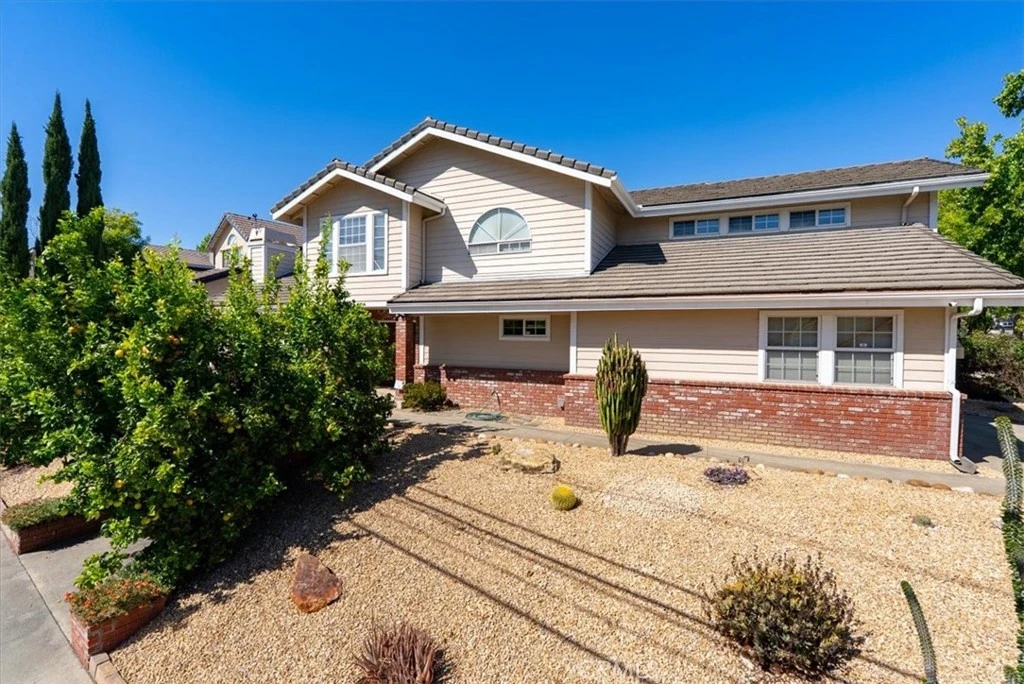
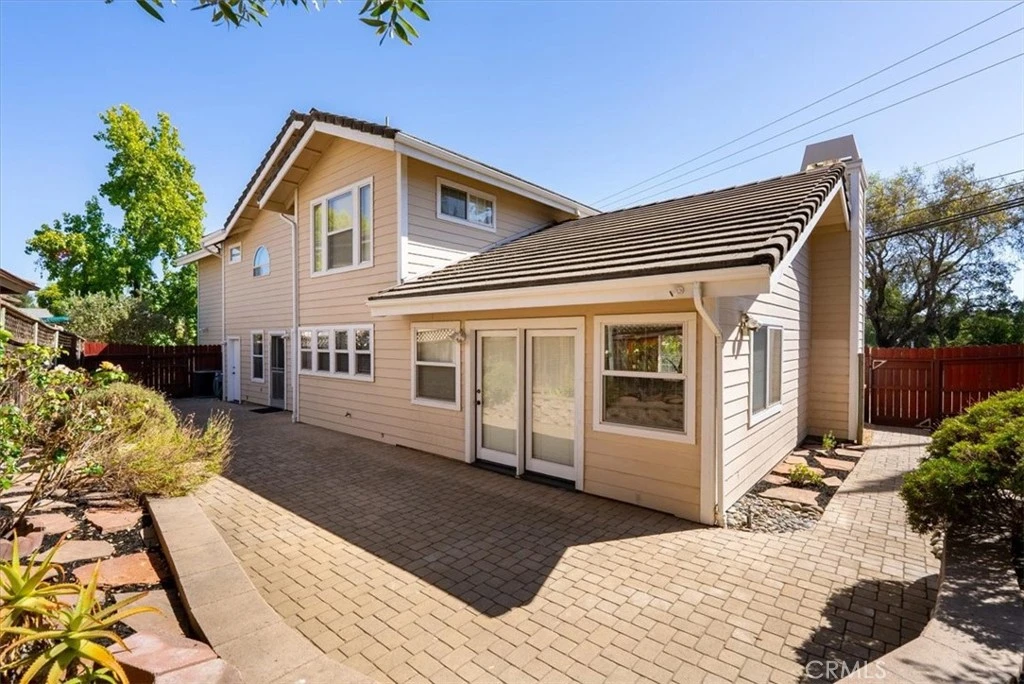
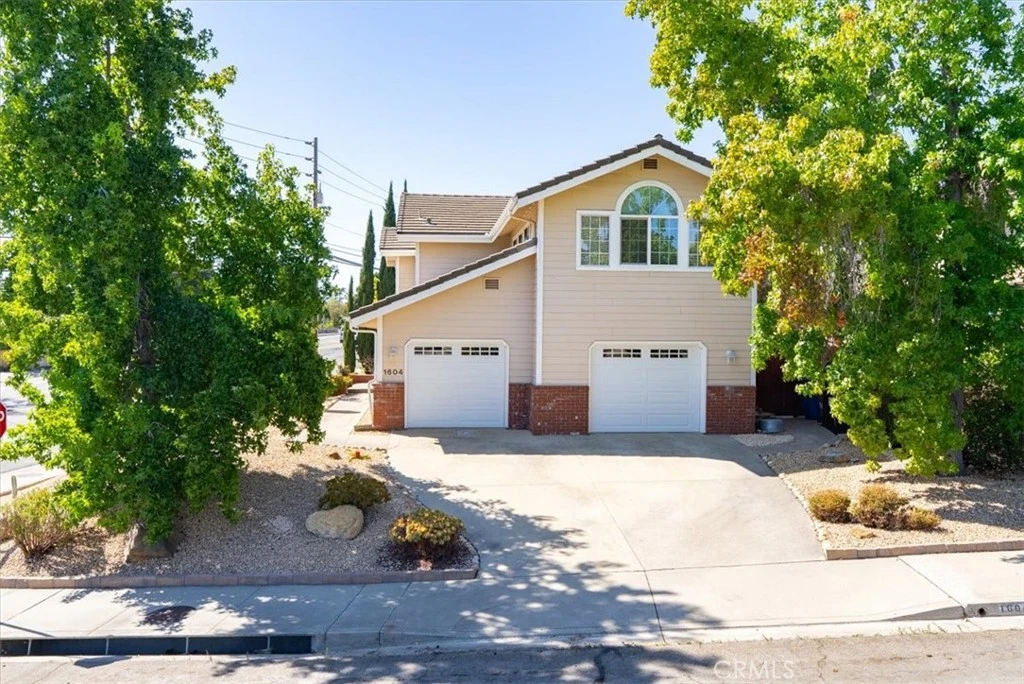
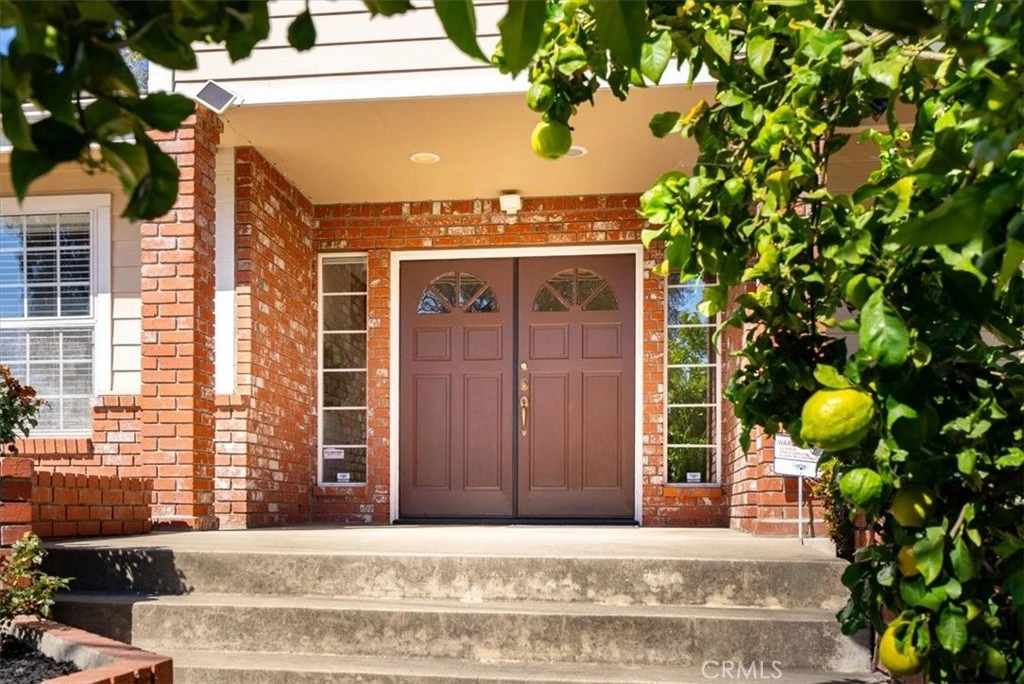
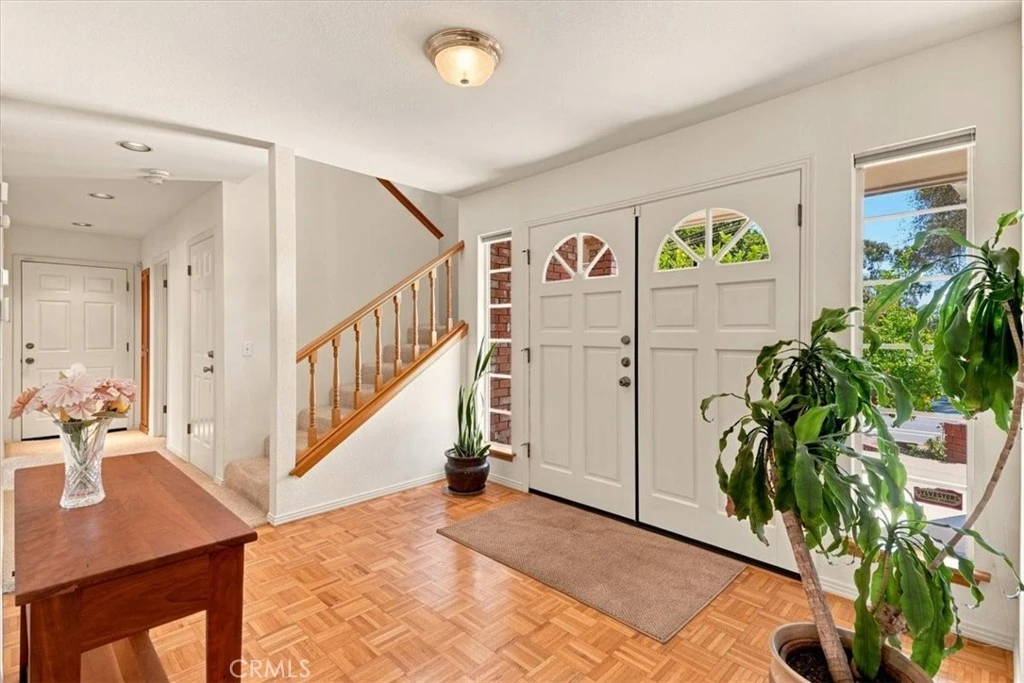
Perched on a large corner lot with views toward San Luis Obispo's iconic hills, this beautifully maintained two-story home offers 2,543 square feet with 3 bedrooms, an office loft, 3 bathrooms and open living areas. A vaulted, wood-beamed ceiling beautifully enhances the light-filled living room anchored by a gas fireplace with brick surround. The spacious kitchen, with updated appliances, tile counters, glass-front cabinetry, and back patio views flows easily into the dining and family rooms. Upstairs, a versatile loft with built-in office space and abundant storage offers the perfect spot for remote work or study. The generous primary suite features a vaulted ceiling, arched picture window, walk-in closet, and a spa-like en-suite bath with dual vanities, soaking tub, and a large glass-block shower. Two additional bedrooms and a full hall bath complete the second floor. Outside, the fully enclosed paver patio and side yard offer low-maintenance, private outdoor living, while the drought-tolerant front landscaping, thriving established lemon tree, and mature shade trees enhance the home's curb appeal from every angle. Additional amenities include an attached 2 car garage, water softener, RO system, central vac, newer heating and AC system and a newer water heater. Ideally located just off Johnson Avenue, this home puts biking, hiking, Sinsheimer Park, shopping, schools, healthcare facilities and downtown San Luis Obispo all within easy reach.
Property Facts
bed
Bedrooms
3
bathtub
Bathrooms
3
square_foot
Square Feet
2,543
landscape
Lot Size
7,100 sqft
calendar_month
Year Built
1989
home_work
Property Type
Single Family Residence
timer
Days on Market
0
payments
HOA Fee
N/A
garage
Garage Total
2
fingerprint
MLS #
SC26171724
Interior Details
General Interior
Interior Features
Built In Features, Ceiling Fans, Central Vacuum, Recessed Lighting, Sunken Living Room, Tile Counters, All Bedrooms Up, Loft, Primary Suite, Walk In Closets
Fireplace
Gas, Living Room
Kitchen & Appliances
Appliances
Dishwasher, Disposal, Gas Range, Microwave, Refrigerator, Water Softener, Water Purifier, Dryer, Washer
Laundry
In Garage
Bed & Bath
Main Level Bathrooms
1
Climate Control
Cooling
Central Air
Heating
Forced Air
Parking
Total Parking Spaces
2
Garage Spaces
2
Attached Garage
Yes
Parking Features
Door Multi, Driveway, Garage, Garage Faces Side
Exterior & Lot
Building & Construction
Security
Security System, Carbon Monoxide Detectors, Smoke Detectors
Foundation
Slab
Roof
Concrete
Lot & Grounds
Lot Features
Corner Lot, Cul De Sac, Landscaped
Sewer
Public Sewer
Water Source
Public
Community & HOA
Association Info
Community Features
Biking, Hiking, Park, Street Lights, Sidewalks
Mortgage Calculator
Total Monthly
$0
Principal & Interest:
$0Property Tax:
$0Home Insurance:
$0HOA Fees:
$0$
$
%
Nearby Schools
| Rating | School Name |
|---|---|
9 | Sinsheimer Elementary Elementary School |
N/A | PEEP - PREPARE Elementary School |
8 | Hawthorne Elementary Elementary School |
9 | San Luis Obispo High High School |
N/A | MISSION COLLEGE PREP HIGH SCHOOL Private School |
Convenience Score
Market Insights
93401|San Luis Obispo
analytics
Estimated Value
Calculating...
trending_up0%vs. last year
202120222023202420252026
Market Temperature
Seller'sBalancedBuyer's
0d30d60d180d
Balanced
Balanced market
30 Days
Avg. time on market
This is a Balanced Market. Homes are selling at a moderate pace.
flood
Flood & Climate Risk
Flood Risk
Minimal — not in a FEMA flood zone
Wildfire Risk
Moderate — near wildland-urban interface
Heat Risk
Low — moderate summer temperatures
Earthquake Risk
Southern California seismic zone
volume_up
Noise Levels
TrafficQuiet residential street
AirportMinimal airport noise
CommercialLow commercial activity nearby

Ready to Take the Next Step?
Get expert support from a local agent today.
call
(800)-330-9306Available 9AM - 7PM
Similar Homes You Might Like
Based on price, location, and features