For Sale
$896,000
Est. $5,018/mo1107 Atascadero Street, San Luis Obispo, CA 93405
bed
4
Bedrooms
bathtub
2
Bathrooms
square_foot
1,380
Square Feet
About this home
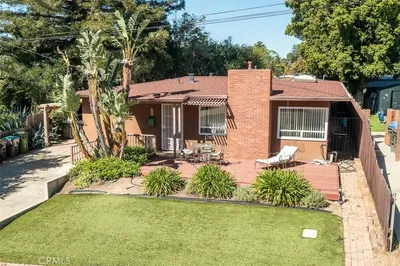


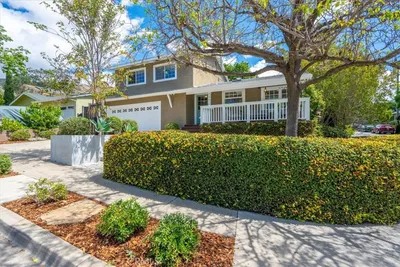
Welcome to 1107 Atascadero Street, a single-level 4-bedroom, 2-bath home offering 1,380± square feet on a 6,001± square foot lot in one of San Luis Obispo's most convenient neighborhoods. Sidewalk-lined streets and easy walkability make this a spot you'll enjoy coming home to, whether you're a first-time buyer, looking to personalize a home over time, or an investor eyeing strong rental potential. Inside, fresh paint and wood floors run through the open-concept living and dining areas, with tile in the kitchen and bathrooms. Natural light fills the space, making it easy to live in day to day and just as easy to entertain in. The kitchen has newer appliances and an open layout that keeps you part of the action while you cook. The floor plan offers two primary bedroom options, one with a private en-suite bath, a setup that works well for multigenerational living, guests, roommates, or a home office. Two more bedrooms bring generous closet space and good natural light, with room to flex as bedrooms, offices, or hobby space, and laundry is conveniently located inside the home. Outside, a private, fully fenced backyard is a blank canvas and provide a wide open space for whatever you want to make of it: garden beds, a patio, a play area, or just a quiet retreat. A two-car garage and a generous driveway offer plenty of parking, a real plus in this neighborhood. The location puts you close to C.L. Smith Elementary, Laguna Middle School, and a short drive to Cal Poly. Costco, Target, Home Depot, grocery stores, and restaurants are minutes away, and outdoor lovers will appreciate the proximity to Laguna Lake Park, the Laguna Lake Dog Park, and the Irish Hills Natural Reserve for hiking and biking, with numerous beaches just minutes away as well. This is a chance to own in the sought-after Laguna Lake neighborhood, with room to make it your own. All information is deemed reliable, but not guaranteed.
Property Facts
bed
Bedrooms
4
bathtub
Bathrooms
2
square_foot
Square Feet
1,380
landscape
Lot Size
6,100 sqft
calendar_month
Year Built
1961
home_work
Property Type
Single Family Residence
timer
Days on Market
0
payments
HOA Fee
N/A
garage
Garage Total
2
fingerprint
MLS #
SC26153374
Interior Details
General Interior
Interior Features
Ceiling Fans, Separate Formal Dining Room, Open Floorplan, Recessed Lighting, All Bedrooms Down, Bedroom On Main Level, Main Level Primary, Multiple Primary Suites
Flooring
Tile, Wood
Fireplace
Living Room
Accessibility
No Stairs
Kitchen & Appliances
Appliances
Dishwasher, Gas Range, Refrigerator, Water Heater, Dryer, Washer
Laundry
Inside, Laundry Room
Bed & Bath
Main Level Bedrooms
4
Main Level Bathrooms
2
Climate Control
Heating
Forced Air
Parking
Total Parking Spaces
2
Garage Spaces
2
Attached Garage
Yes
Parking Features
Concrete, Driveway, Garage, Garage Door Opener, Garage Faces Side
Exterior & Lot
Building & Construction
Patio & Porch
Concrete, Covered
Fencing
Privacy, Wood
Construction
Stucco
Foundation
Slab
Roof
Composition, Shingle
Lot & Grounds
Lot Features
Back Yard, Front Yard
Sewer
Public Sewer, Septic Tank
Water Source
Public
Community & HOA
Association Info
Community Features
Curbs, Sidewalks
Mortgage Calculator
Total Monthly
$0
Principal & Interest:
$0Property Tax:
$0Home Insurance:
$0HOA Fees:
$0$
$
%
Nearby Schools
| Rating | School Name | ||
|---|---|---|---|
| No school data available for this area. | |||
Convenience Score
Market Insights
93405|San Luis Obispo
analytics
Estimated Value
Calculating...
trending_up0%vs. last year
202120222023202420252026
Market Temperature
Seller'sBalancedBuyer's
0d30d60d180d
Balanced
Balanced market
30 Days
Avg. time on market
This is a Balanced Market. Homes are selling at a moderate pace.
flood
Flood & Climate Risk
Flood Risk
Minimal — not in a FEMA flood zone
Wildfire Risk
Moderate — near wildland-urban interface
Heat Risk
Low — moderate summer temperatures
Earthquake Risk
Southern California seismic zone
volume_up
Noise Levels
TrafficQuiet residential street
AirportMinimal airport noise
CommercialLow commercial activity nearby
streetview
Open Full Street Viewopen_in_newStreet View

Ready to Take the Next Step?
Get expert support from a local agent today.
call
(800)-330-9306Available 9AM - 7PM
Similar Homes You Might Like
Based on price, location, and features