SoldClosed on June 16, 2017
$1,995,000
Sold Price33522 Valle Road, San Juan Capistrano, CA 92675
bed
5
Bedrooms
bathtub
5
Bathrooms
square_foot
5,574
Square Feet
About this home
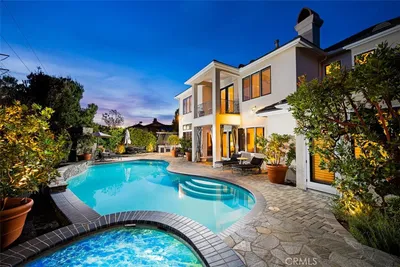
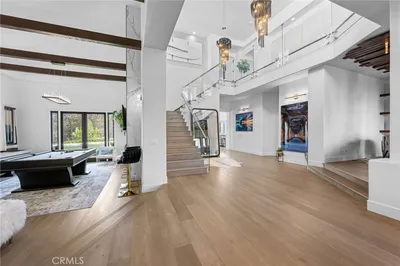
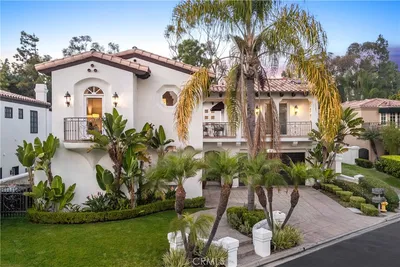
Situated within a gated community, this 1/2 acre equestrian estate with no neighbors on either side offers panoramic valley, mountain and city lights views. These sights can be enjoyed from the main level’s living areas and backyard. Upon entering, the great room’s two-story ceiling with ample windows provides natural light and a welcoming space. The chef’s kitchen easily accommodates large gatherings and is appointed with professional grade stainless steel appliances, a large kitchen island with built-in range and sink, knotty alder cabinets, granite countertops and vaulted wood-beamed ceilings. Enjoy the views from the private rooftop deck or wrap around terrace off the main level that creates a natural flow between indoor and outdoor living. In addition to the main level’s living areas, there are also two master suites on opposite sides of the home. The downstair’s bonus room, bedroom with ensuite bath and kitchenette is perfect for guests. Entertain loved ones in a secluded backyard that’s complimented by an expansive lower level patio with built-in BBQ and bar area, plus an outdoor living area with fireplace and entertainment center, a separate gazebo, a natural rock-style pool with spa and slide. An equestrian trail runs adjacent to the property and provides access to 44 miles of trails. The large flat yard has full hookups and is ready for someone to park an RV, build a detached casita or barn, park a boat or some combination of the above. This home is one of a kind.
infoProperty Facts
bed
Bedrooms
5
bathtub
Bathrooms
5
square_foot
Square Feet
5,574
landscape
Lot Size
20,222 sqft
calendar_month
Year Built
1977
home_work
Property Type
Single Family Residence
timer
Days on Market
7
payments
HOA Fee
$1000/mo
garage
Garage Total
3
fingerprint
MLS #
OC17070759
chairInterior Details
General Interior
Interior Features
Beamed Ceilings, Breakfast Bar, Built In Features, Balcony, Ceiling Fans, Crown Molding, Cathedral Ceilings, Separate Formal Dining Room, Eat In Kitchen, Granite Counters, High Ceilings, Living Room Deck Attached, Open Floorplan, Pantry, Recessed Lighting, Storage, Two Story Ceilings, Bar, Bedroom On Main Level, Main Level Primary, Multiple Primary Suites
Flooring
Carpet, Stone
Fireplace
Family Room, Gas, Living Room, Outside
Accessibility
Safe Emergency Egress From Home, Parking
Kitchen & Appliances
Appliances
Barbecue, Convection Oven, Dishwasher, Freezer, Disposal, Gas Oven, Gas Range, Ice Maker, Microwave, Refrigerator, Water To Refrigerator
Laundry
Washer Hookup, Electric Dryer Hookup, Gas Dryer Hookup, Inside, Laundry Room
Bed & Bath
Main Level Master
Yes
Climate Control
Cooling
Central Air, Dual
Heating
Central
deckExterior & Lot
Building & Construction
Patio & Porch
Patio, Rooftop, Terrace, Wrap Around
Fencing
Wrought Iron
Security
Prewired, Security System, Carbon Monoxide Detectors, Gated Community, Smoke Detectors
Construction
Stucco, Copper Plumbing
Roof
Spanish Tile
Nearby Schools
| Rating | School Name | ||
|---|---|---|---|
| No school data available for this area. | |||
Convenience Score

This Home is Sold
Curious what your home is worth? Get a free valuation.
call
(800)-330-9306Available 9AM - 6PM
Similar Homes You Might Like
Based on price, location, and features