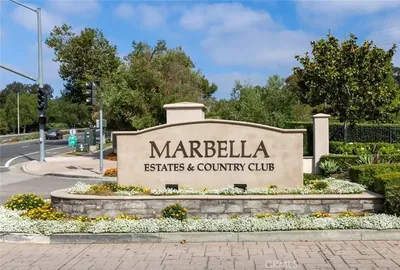
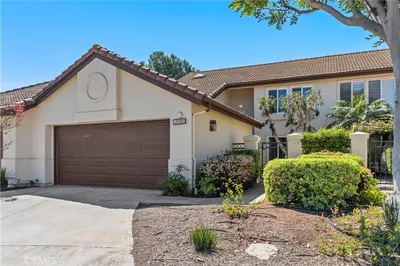
SoldClosed on May 31, 2019
$689,990
Sold Price33470 Paseo El Lazo, San Juan Capistrano, CA 92675
bed
3
Bedrooms
bathtub
3
Bathrooms
square_foot
1,836
Square Feet
About this home
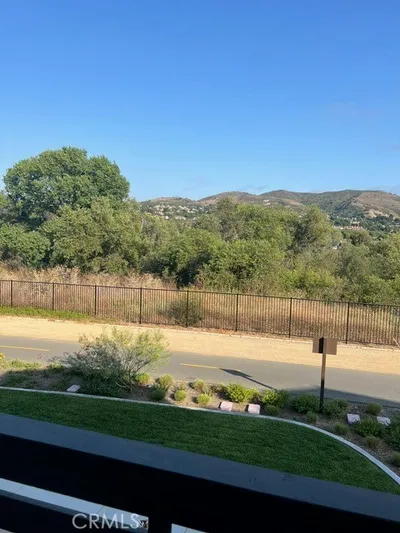
New Construction- Behind the gates of Pacifica San Juan's newest community, is the Plan 1 at The Cove. The first level is open to a great room, kitchen and dining room area and powder bath. The designer kitchen includes a large working island and is open to the great room. On the second level, the layout is 3 bedrooms, a loft and a bathroom on one side of the home and the elegant master suite on the other. Along with a roomy master bedroom, the master suite includes a huge walk-in closet and a luxurious bathroom with a two-sink vanity, sleek contemporary tub that invites long soaks and a separate shower with spa seating. The commode is located behind a privacy door. The secondary bedrooms, with a loft in between, share a full bath. A convenient laundry room is also on the second floor. This home is ready for move-in! Photos displayed are of the model home.
infoProperty Facts
bed
Bedrooms
3
bathtub
Bathrooms
3
square_foot
Square Feet
1,836
landscape
Lot Size
510 sqft
calendar_month
Year Built
2018
home_work
Property Type
Townhouse
timer
Days on Market
162
payments
HOA Fee
$467/mo
garage
Garage Total
2
fingerprint
MLS #
OC18270634
chairInterior Details
General Interior
Interior Features
Breakfast Bar, Separate Formal Dining Room, High Ceilings, Open Floorplan, Pantry, Recessed Lighting, All Bedrooms Up, Loft, Primary Suite, Walk In Closets
Kitchen & Appliances
Appliances
Built In Range, Dishwasher, Energy Star Qualified Appliances, Disposal, Gas Range, Microwave, Tankless Water Heater
Laundry
Washer Hookup, Gas Dryer Hookup, Inside, Laundry Room, Upper Level
Climate Control
Cooling
Central Air, Electric, Energy Star Qualified Equipment, Gas
Heating
Energy Star Qualified Equipment, Forced Air
deckExterior & Lot
Building & Construction
Security
Carbon Monoxide Detectors, Fire Sprinkler System, Security Gate, Gated Community, Smoke Detectors
Nearby Schools
| Rating | School Name | ||
|---|---|---|---|
| No school data available for this area. | |||
Convenience Score

This Home is Sold
Curious what your home is worth? Get a free valuation.
call
(800)-330-9306Available 9AM - 6PM
Similar Homes You Might Like
Based on price, location, and features