1 / 34
NEW 6 DAYS AGO
VIRTUAL TOUR
$2,920,000FOR SALE
4 beds · 5 baths · 4,492 sqft
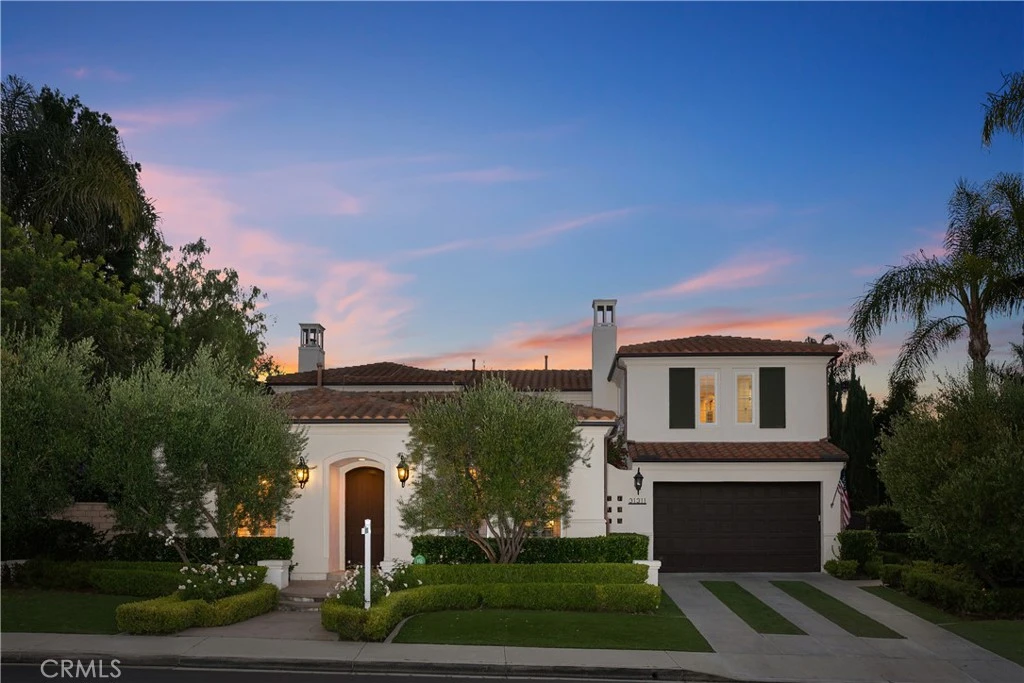
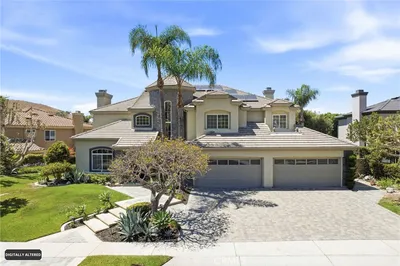
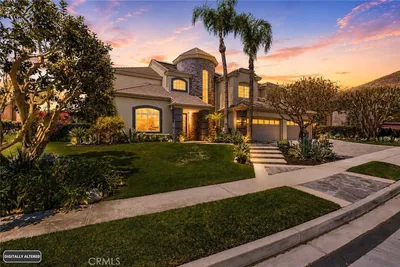
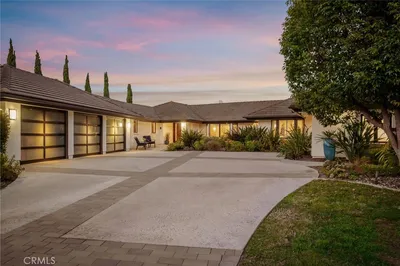
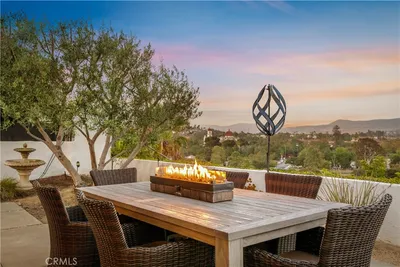
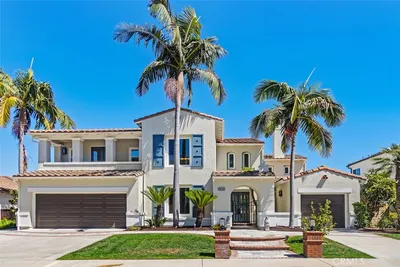
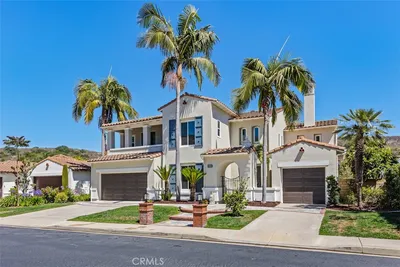
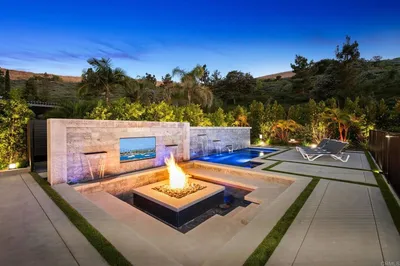
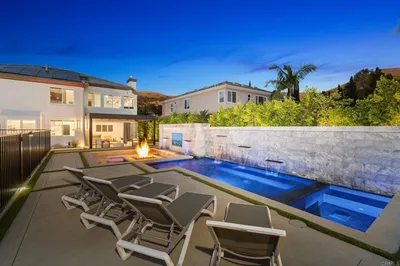
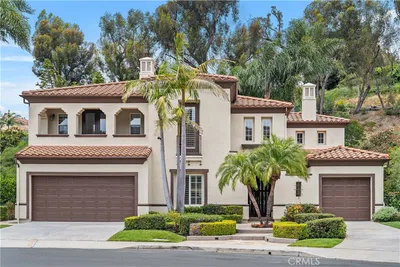
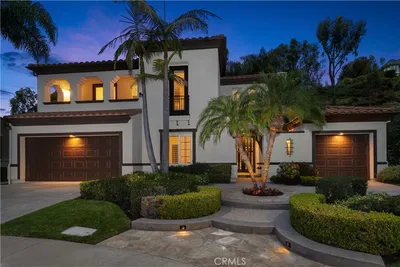
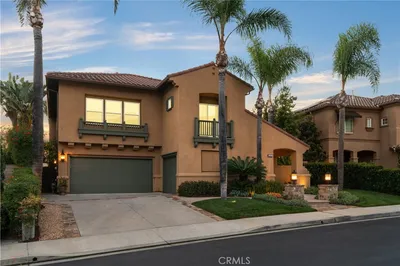
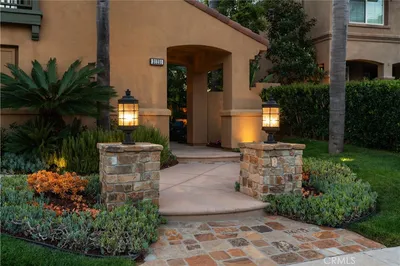
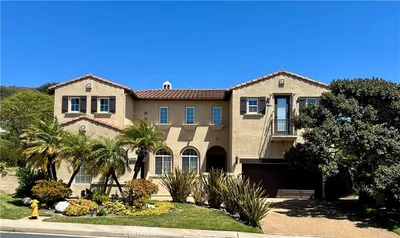
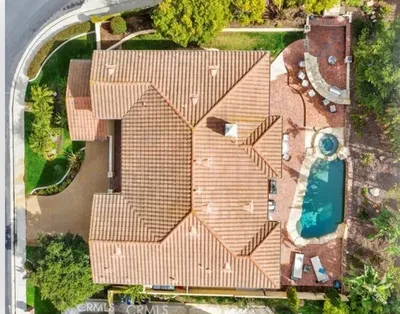

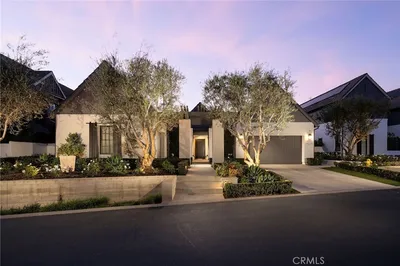
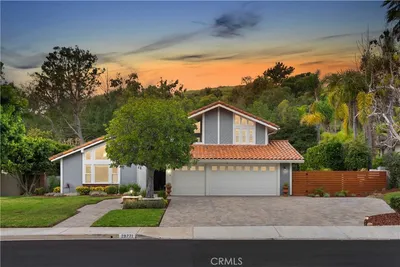
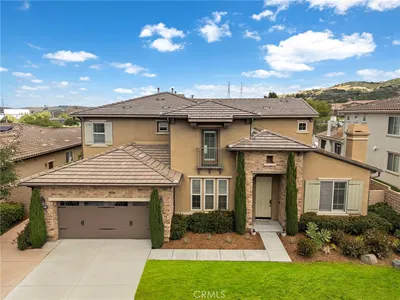
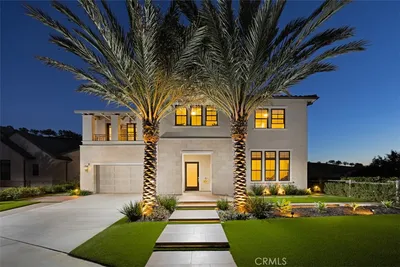
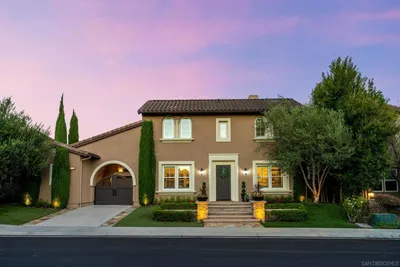
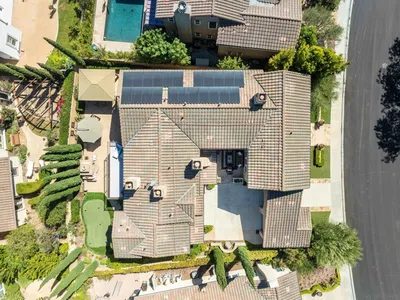
Set behind the gates of exclusive Bellacere, this refined turnkey residence sits on one of the community’s larger flat lots, spanning nearly one-third of an acre. Thoughtfully updated and move-in ready, the home blends refined interiors, generous outdoor amenities, and a highly desirable San Juan Capistrano setting. The residence is defined by a warm and functional floor plan, with inviting living spaces that balance everyday comfort with effortless entertaining. The chef’s kitchen is anchored by an oversized island and complemented by Shaker cabinetry, premium appliances, a sunlit breakfast area, and French doors opening to a charming courtyard with fireplace. The adjacent family room enjoys custom cabinetry, French doors, and a seamless connection to the outdoor living areas, while the great room offers a fireplace, custom finishes, and views toward the lushly landscaped grounds. The main level includes an en-suite bedroom, powder room, and a well-appointed laundry room. Upstairs, the primary suite offers a private retreat with an intimate sitting area, custom closets, and a luxurious bath complete with a rain shower and sunken tub. Two additional bedrooms, an updated bathroom, and a study area with built-ins complete the second level. The grounds are a standout feature, offering a rare combination of space, privacy, and usability. Designed for resort-style living, the backyard includes a saltwater pool, spa, barbecue area, fire pit and seating, waterfall, mature landscaping, olive trees, landscape lighting, and wireless pool and lighting controls. With mountain views, equestrian trails nearby, and a quiet gated setting, this turnkey Bellacere residence offers an exceptional combination of scale, upgrades, lifestyle, and privacy in one of San Juan Capistrano’s most desirable communities.
Bedrooms
4
Bathrooms
4
Square Feet
3,900
Lot Size
13,656 sqft
Year Built
1998
Property Type
Single Family Residence
Days on Market
8
HOA Fee
$365/mo
Garage Total
3
MLS #
OC26125742
Interior Features
Built In Features, Crown Molding, Cathedral Ceilings, High Ceilings, Open Floorplan, Pantry, Stone Counters, Recessed Lighting, Bedroom On Main Level, Entrance Foyer, Jack And Jill Bath, Primary Suite, Walk In Pantry, Walk In Closets
Fireplace
Family Room, Gas, Outside
Appliances
Barbecue, Double Oven, Dishwasher, Gas Cooktop, Disposal, Microwave, Refrigerator
Laundry
Laundry Room
Main Level Master
Yes
Cooling
Central Air, Dual
Heating
Forced Air
Security
Gated Community
| Rating | School Name |
|---|---|
8 | Harold Ambuehl Elementary Elementary School |
9 | San Juan Hills High High School |
N/A | The Johnson Academy Private School |
10 | Bernice Ayer Middle Middle School |
N/A | St Margaret S Episcopal School Private School |

Curious what your home is worth? Get a free valuation.
Based on price, location, and features