SoldClosed on April 3, 2018
$1,499,980
Sold Price30967 Steeplechase Drive, San Juan Capistrano, CA 92675
bed
5
Bedrooms
bathtub
6
Bathrooms
square_foot
6,220
Square Feet
About this home
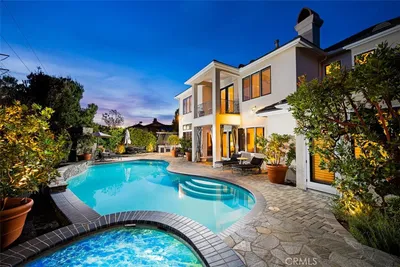
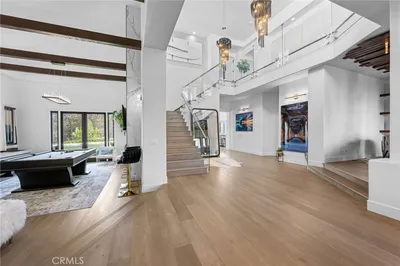
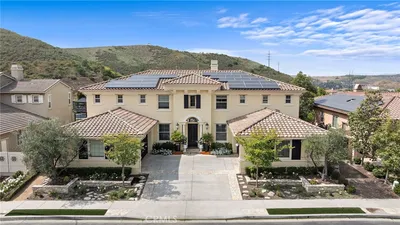
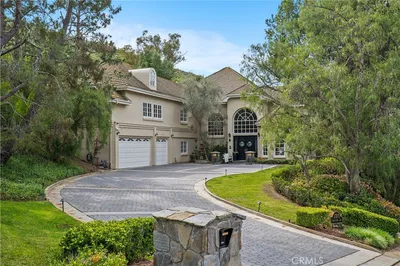
“C’est la vie,” which is what you’ll be saying as you enter this grand French chateau,in the heart of Orange County.Yes,this is the life,in the gated community of Hunt Club Estates,and it only gets better in the luxuriously upgraded interior.The dramatic formal entry,with two-story ceilings and curved staircase leads to the living and dining rooms.The floors are a gorgeous hardwood.Especially striking is the library,with stunning custom bookcases and cabinetry.Also on the first level is a bedroom suite. An entertainer's chef would be delighted to concoct a five-course meal in this kitchen!With a six-burner stove,generous granite island,stainless appliances,warming drawer and a walk-in pantry,dining is a pleasure,whether in the formal dining room or charming breakfast area.A large laundry room,with sink has leathered granite countertops,as do all of the six bathrooms. Guests will be thrilled with any of the four second level bedrooms to retire in at the end of the evening.All are large,with ample closets,and the ensuite baths are renovated with impeccable taste.The master retreat is spectacular:coffered ceilings and sitting area with fireplace. Time for fun, and it’s all outdoors.With a three-car garage,brick patios which beautifully match the stone and brick exterior,a built-in BBQ area and basketball court. Yes, life is good at 30967 Steeplechase Drive.Life is very good.
infoProperty Facts
bed
Bedrooms
5
bathtub
Bathrooms
6
square_foot
Square Feet
6,220
landscape
Lot Size
39,000 sqft
calendar_month
Year Built
1982
home_work
Property Type
Single Family Residence
timer
Days on Market
46
payments
HOA Fee
$425/mo
garage
Garage Total
3
fingerprint
MLS #
OC18004166
chairInterior Details
General Interior
Interior Features
Beamed Ceilings, Breakfast Bar, Built In Features, Balcony, Breakfast Area, Block Walls, Ceiling Fans, Ceramic Counters, Crown Molding, Cathedral Ceilings, Central Vacuum, Separate Formal Dining Room, Eat In Kitchen, Granite Counters, High Ceilings, Open Floorplan, Pantry, Stone Counters, Recessed Lighting, Storage, Tile Counters
Flooring
Carpet, Stone, Tile, Wood
Fireplace
Family Room, Gas, Gas Starter, Living Room, Primary Bedroom
Accessibility
Low Pile Carpet, Accessible Entrance
Kitchen & Appliances
Appliances
Six Burner Stove, Double Oven, Dishwasher, Freezer, Disposal, Gas Water Heater, Ice Maker, Microwave, Refrigerator, Self Cleaning Oven
Laundry
Washer Hookup, Gas Dryer Hookup, Inside, Laundry Room
Bed & Bath
Main Level Master
Yes
Climate Control
Cooling
Central Air, Dual
Heating
Forced Air
deckExterior & Lot
Building & Construction
Patio & Porch
Concrete, Porch
Fencing
Average Condition, Stone, Stucco Wall, Wrought Iron
Security
Carbon Monoxide Detectors, Gated With Guard, Gated Community
Construction
Brick, Drywall, Frame, Concrete, Stucco
Foundation
Combination, Slab
Roof
Tile
Nearby Schools
| Rating | School Name | ||
|---|---|---|---|
| No school data available for this area. | |||
Convenience Score

This Home is Sold
Curious what your home is worth? Get a free valuation.
call
(800)-330-9306Available 9AM - 6PM
Similar Homes You Might Like
Based on price, location, and features