SoldClosed on November 19, 2019
$1,499,900
Sold Price27741 Horseshoe Bend, San Juan Capistrano, CA 92675
bed
4
Bedrooms
bathtub
3
Bathrooms
square_foot
3,600
Square Feet
About this home
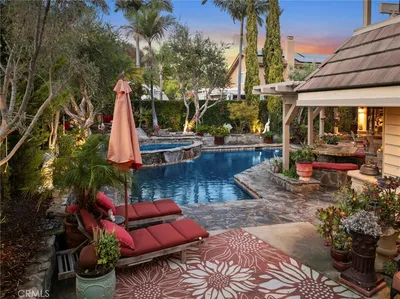
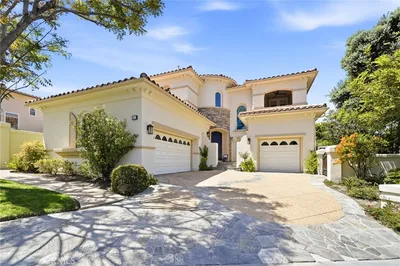
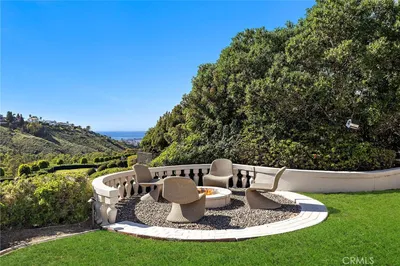
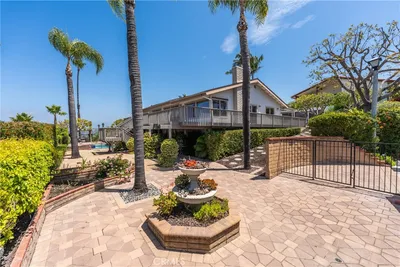
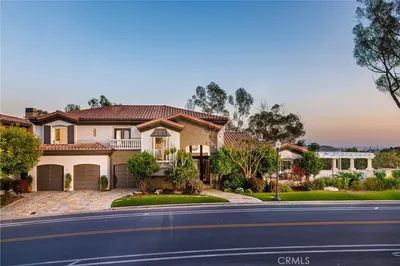

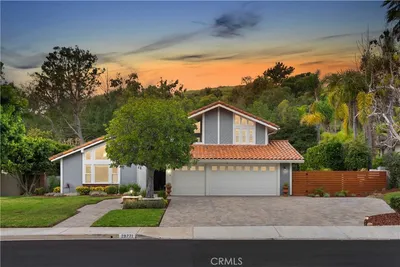
QUALITY CRAFTED, EXCEPTIONALLY PRICED: Built with timeless style and rugged durability, this craftsman-inspired home is a model of quality workmanship and distinction. Situated on a single-loaded street in the quiet community of Stoneridge Estates, you’ll be drawn to the immaculate landscape, artfully framed by the intricate hardscape. Impressive archways with beveled glass accents lead to the dining room and living area with gas fireplace. The updated kitchen features a Dacor 6-burner gas range, Sub-Zero refrigerator and granite countertops. The family room is warm and inviting with open-beamed ceiling and wood-burning fireplace adding to the charm and character of the home. Adjacent are the powder, laundry, and 4th bedroom, which has been converted into an office. Upstairs you'll find the generous master suite, inviting with its cozy fireplace built-in shelves, and classic mouldings. The en-suite bathroom has been remodeled with jetted tub, dual sink vanity, walk-in closet, and automatic retractable skylight. Two charming bedrooms and updated bathroom complete the home. The private backyard is a masterpiece of gardens and fruit trees surrounded by extensive brickwork and Trex decking, creating an outdoor wonderland. The saltwater “spool,” has been updated with new Pebble-Tec, heater and pumps. Enjoy tennis, hiking, horse trails and training arena, neighboring Marbella Golf and Country Club, and all that Stoneridge has to offer. Virtual tour at https://youtu.be/ETwFxl9TZX0
infoProperty Facts
bed
Bedrooms
4
bathtub
Bathrooms
3
square_foot
Square Feet
3,600
landscape
Lot Size
11,730 sqft
calendar_month
Year Built
1981
home_work
Property Type
Single Family Residence
timer
Days on Market
132
payments
HOA Fee
$185/mo
garage
Garage Total
3
fingerprint
MLS #
OC19101436
chairInterior Details
General Interior
Interior Features
Beamed Ceilings, Wet Bar, Built In Features, Balcony, Breakfast Area, Block Walls, Ceiling Fans, Crown Molding, Coffered Ceilings, Separate Formal Dining Room, Granite Counters, High Ceilings, Stone Counters, Recessed Lighting, Storage, Smart Home, Bar, Primary Suite, Walk In Closets, Workshop
Flooring
Stone, Wood
Fireplace
Electric, Family Room, Gas, Living Room, Primary Bedroom, Wood Burning
Kitchen & Appliances
Appliances
Six Burner Stove, Built In Range, Dishwasher, Disposal, Microwave, Refrigerator, Range Hood, Trash Compactor, Tankless Water Heater, Water To Refrigerator
Laundry
Laundry Chute, Inside, Laundry Room
Climate Control
Cooling
Central Air, Whole House Fan, Wall Window Units, Attic Fan
Heating
Central, Forced Air
deckExterior & Lot
Building & Construction
Patio & Porch
Deck, Open, Patio, Terrace, Wrap Around
Fencing
Block, Wrought Iron
Security
Prewired, Security System, Fire Detection System, Smoke Detectors
Construction
Brick, Shingle Siding, Stucco
Roof
Concrete
Nearby Schools
| Rating | School Name | ||
|---|---|---|---|
| No school data available for this area. | |||
Convenience Score

This Home is Sold
Curious what your home is worth? Get a free valuation.
call
(800)-330-9306Available 9AM - 6PM
Similar Homes You Might Like
Based on price, location, and features