Topfind Realty
Renting

Search Rentals

Houses for RentTownhomes for RentCondos for RentView All Rentals →

Renting Resources

Why Rent With UsRenter GuideRent vs Buy Calculator

Renter Articles

How to Negotiate RentUnderstanding Your LeaseMoving Checklist for Renters
Buying

Search Homes

Houses for SaleTownhomes for SaleCondos for SaleView All Homes →

Buying Resources

Why Buy With UsBuyer GuideAffordability CalculatorInvestment CalculatorProperty Tax Calculator

Buyer Articles

Master Your New Home BudgetBeat Moving StressPacking Secrets
Selling

Selling Tools

Home ValuationFind a Seller's Agent

Selling Resources

Why Sell With UsSeller GuideNet Sheet CalcHELOC Calculator

Seller Articles

Strategic PricingDownsizing Tips
Mortgage Rates

Today's Rates

Mortgage RatesRefinance RatesLoan ComparisonHELOC Calculator

Mortgage Resources

Understanding Mortgage RatesFirst-Time Homebuyer GuideWhen to Refinance Your Mortgage
Realtors
Topfind
Houses for RentTownhomes for RentCondos for RentView All Rentals →
Why Rent With UsRenter GuideRent vs Buy Calculator
How to Negotiate RentUnderstanding Your LeaseMoving Checklist for Renters
Houses for SaleTownhomes for SaleCondos for SaleView All Homes →
Why Buy With UsBuyer GuideAffordability CalculatorInvestment CalculatorProperty Tax Calculator
Master Your New Home BudgetBeat Moving StressPacking Secrets
Home ValuationFind a Seller's Agent
Why Sell With UsSeller GuideNet Sheet CalcHELOC Calculator
Strategic PricingDownsizing Tips
Mortgage RatesRefinance RatesLoan ComparisonHELOC Calculator
Understanding Mortgage RatesFirst-Time Homebuyer GuideWhen to Refinance Your Mortgage
groupRealtorsinfoAbout Us
Continue with Google
Sign InSign Up
Topfind Realty
Renting

Search Rentals

Houses for RentTownhomes for RentCondos for RentView All Rentals →

Renting Resources

Why Rent With UsRenter GuideRent vs Buy Calculator

Renter Articles

How to Negotiate RentUnderstanding Your LeaseMoving Checklist for Renters
Buying

Search Homes

Houses for SaleTownhomes for SaleCondos for SaleView All Homes →

Buying Resources

Why Buy With UsBuyer GuideAffordability CalculatorInvestment CalculatorProperty Tax Calculator

Buyer Articles

Master Your New Home BudgetBeat Moving StressPacking Secrets
Selling

Selling Tools

Home ValuationFind a Seller's Agent

Selling Resources

Why Sell With UsSeller GuideNet Sheet CalcHELOC Calculator

Seller Articles

Strategic PricingDownsizing Tips
Mortgage Rates

Today's Rates

Mortgage RatesRefinance RatesLoan ComparisonHELOC Calculator

Mortgage Resources

Understanding Mortgage RatesFirst-Time Homebuyer GuideWhen to Refinance Your Mortgage
Realtors
Topfind
Houses for RentTownhomes for RentCondos for RentView All Rentals →
Why Rent With UsRenter GuideRent vs Buy Calculator
How to Negotiate RentUnderstanding Your LeaseMoving Checklist for Renters
Houses for SaleTownhomes for SaleCondos for SaleView All Homes →
Why Buy With UsBuyer GuideAffordability CalculatorInvestment CalculatorProperty Tax Calculator
Master Your New Home BudgetBeat Moving StressPacking Secrets
Home ValuationFind a Seller's Agent
Why Sell With UsSeller GuideNet Sheet CalcHELOC Calculator
Strategic PricingDownsizing Tips
Mortgage RatesRefinance RatesLoan ComparisonHELOC Calculator
Understanding Mortgage RatesFirst-Time Homebuyer GuideWhen to Refinance Your Mortgage
groupRealtorsinfoAbout Us
Continue with Google
Sign InSign Up
Real Estate/CA/San Juan Capistrano/27361 Calle De La Rosa
Main
Interior 1
Interior 2
Interior 3
Interior 4
imagesmode View 20 photos
For Sale
$2,599,000
Est. $14,554/mo

27361 Calle De La Rosa, San Juan Capistrano, CA 92675

bed
4
Bedrooms
bathtub
5
Bathrooms
square_foot
3,373
Square Feet

About this home

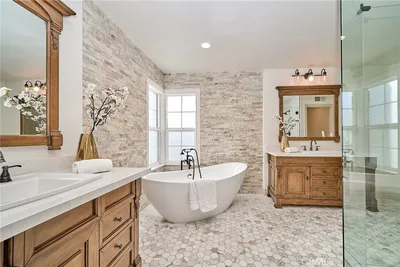
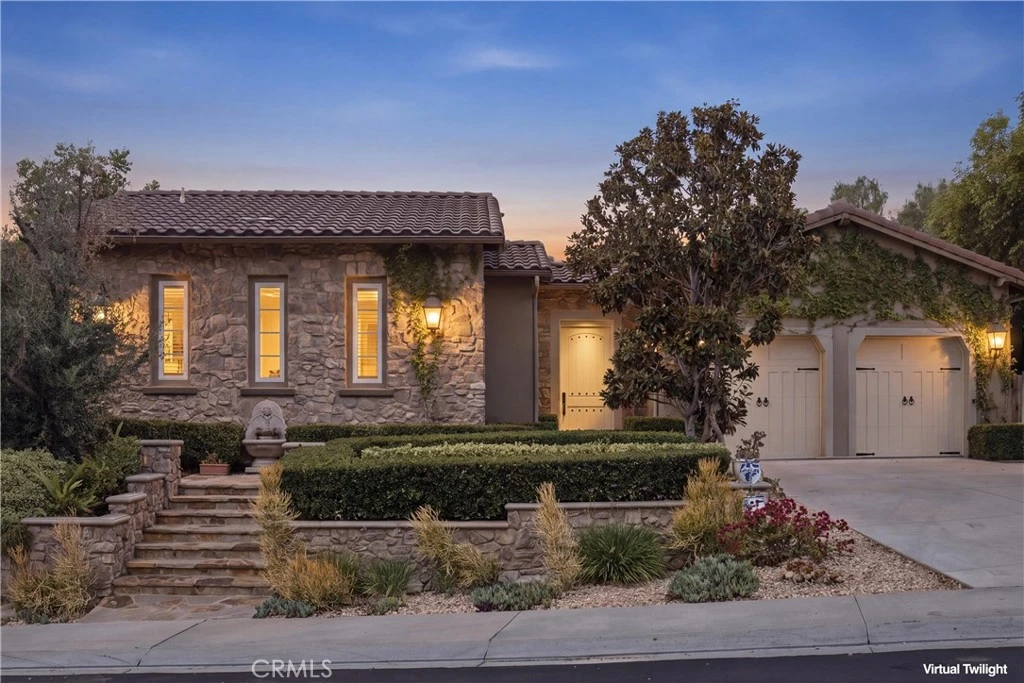
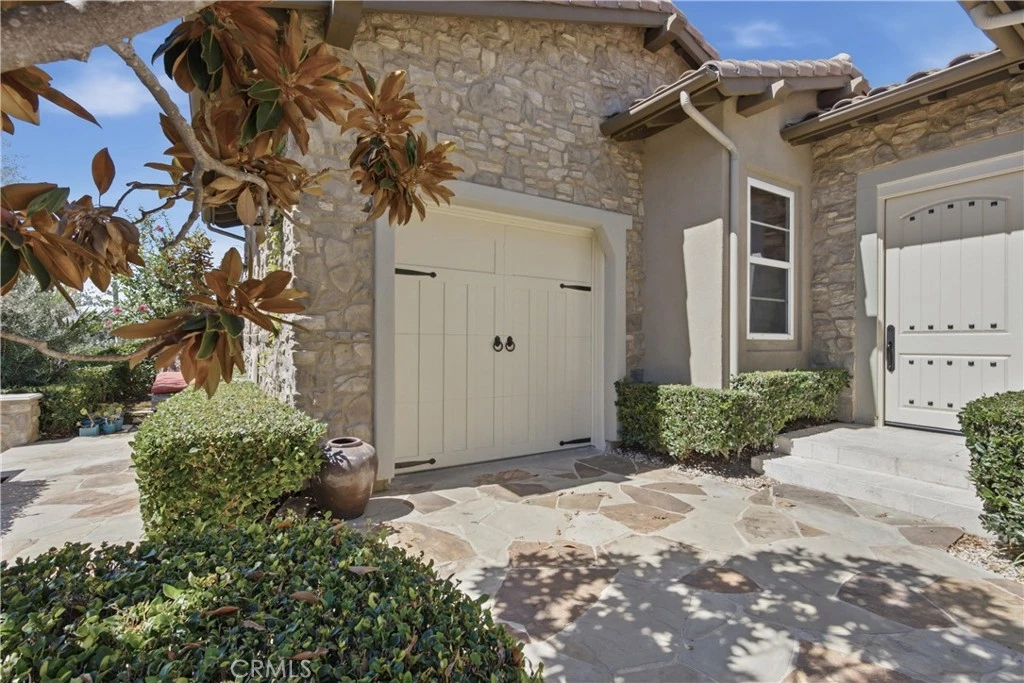
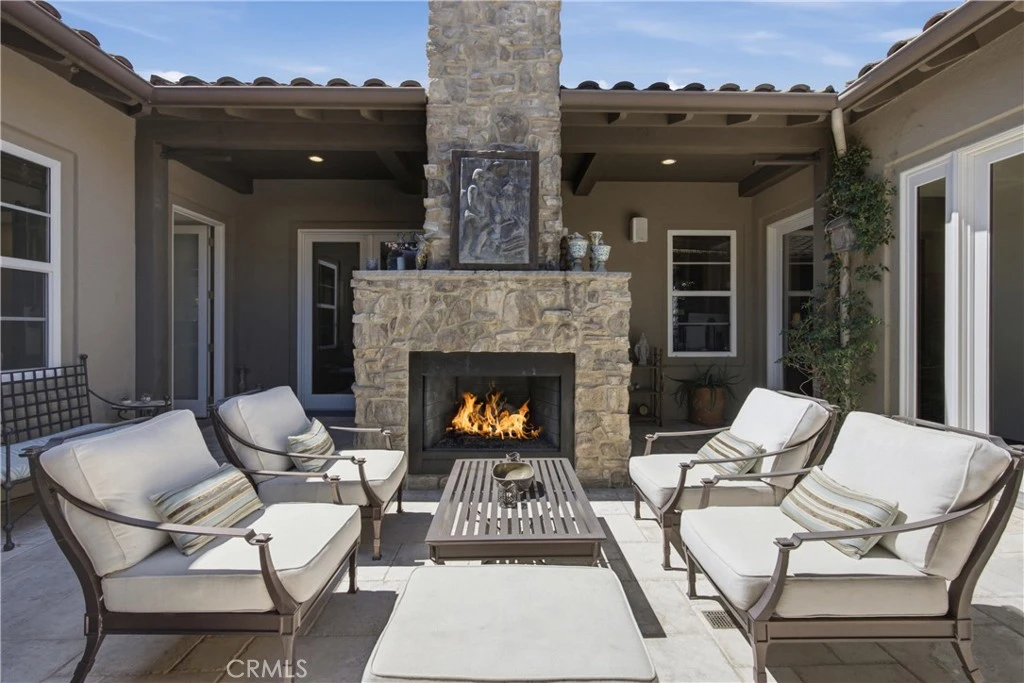
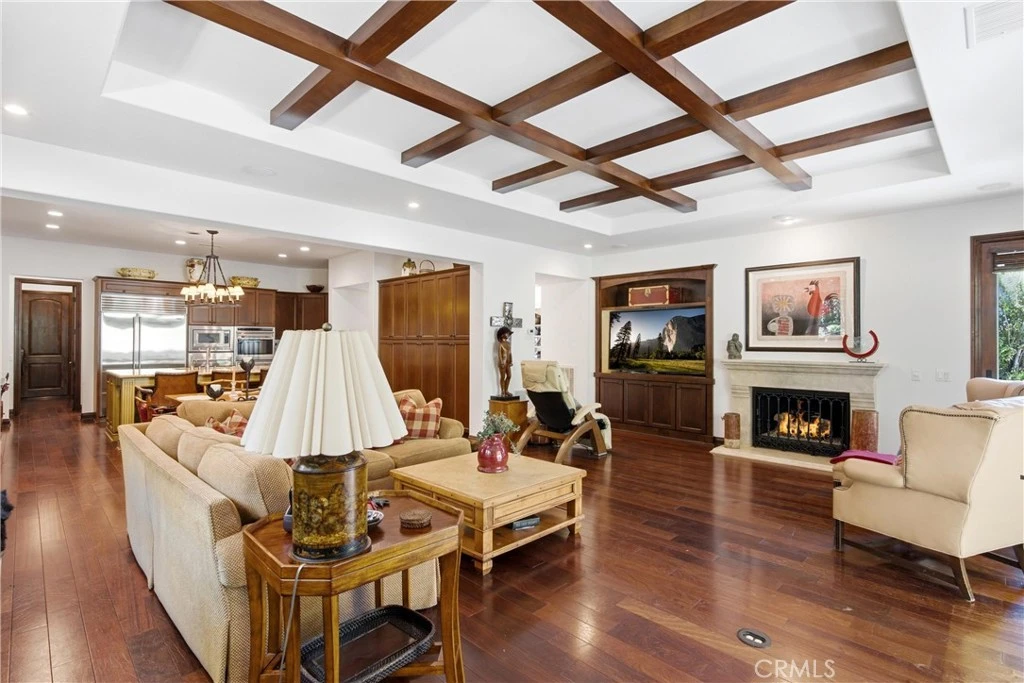
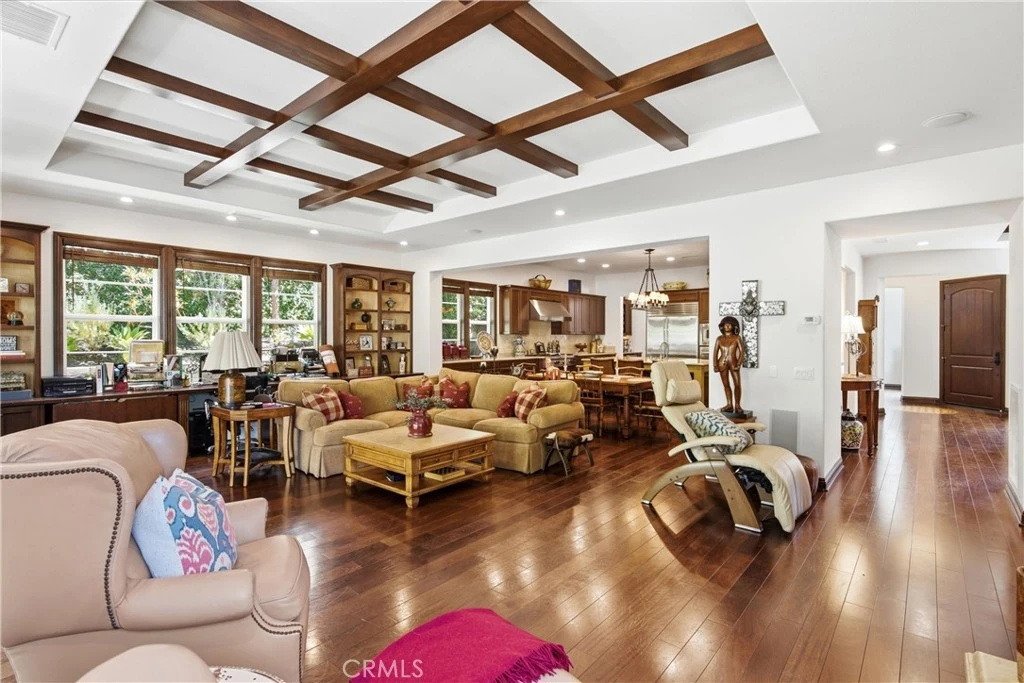
Rare single-story residence nestled within the prestigious guard-gated community of Rancho Madrina. Situated on a private 11,468-square-foot lot, this timeless home blends Old World charm with sophisticated enhancements and exceptional indoor-outdoor living. A private gated courtyard welcomes you with a built-in fireplace, creating a memorable arrival and setting the tone for the warmth and character found throughout. Rich wood flooring, elegant tray ceilings, custom built-in cabinetry, and timeless architectural details are complemented by multiple French doors that connect the interior living spaces to the courtyard and beautifully landscaped backyard. The thoughtfully designed floor plan balances formal entertaining with comfortable everyday living and features an inviting living room with a fireplace, an elegant formal dining room, and an expansive family room showcasing a dramatic coffered ceiling and an additional fireplace. The family room flows effortlessly into the gourmet kitchen, creating an ideal gathering space. The beautifully appointed kitchen features granite countertops, an oversized custom center island, a Wolf six-burner range, Wolf double wall ovens, warming drawers, three KitchenAid dishwashers, a built-in pantry with custom cabinetry, generous storage, and abundant workspace. The main residence includes a spacious primary suite with its own fireplace and a spa-inspired bathroom featuring a soaking tub, dual vanities, an oversized walk-in shower, and a generous walk-in closet. An additional secondary bedroom within the main residence provides comfortable accommodations for guests. Across the private courtyard, two detached bedroom suites offer exceptional flexibility for guests, multigenerational living, private home offices, fitness spaces, or creative studios. Designed for year-round enjoyment, the private backyard serves as a natural extension of the home’s living spaces, with a spacious covered patio offering multiple seating and dining areas, a built-in barbecue and outdoor cooking station, a custom fountain, mature landscaping, and thoughtfully designed outdoor spaces that create a peaceful setting for relaxing, dining, and entertaining. Combining the rarity of a single-story floor plan with timeless architectural character, flexible living spaces, privacy, and exceptional indoor-outdoor living; making this remarkable residence an extraordinary opportunity.

Property Facts

bed

Bedrooms

4

bathtub

Bathrooms

5

square_foot

Square Feet

3,373

landscape

Lot Size

11,468 sqft

calendar_month

Year Built

2006

home_work

Property Type

Single Family Residence

timer

Days on Market

0

payments

HOA Fee

$343/mo

garage

Garage Total

3

fingerprint

MLS #

OC26168952

Interior Details

General Interior

Interior Features

Beamed Ceilings, Breakfast Bar, Built In Features, Breakfast Area, Tray Ceilings, Crown Molding, Coffered Ceilings, Separate Formal Dining Room, Granite Counters, High Ceilings, Open Floorplan, Pantry, Stone Counters, Recessed Lighting, Storage, All Bedrooms Down, Bedroom On Main Level, Entrance Foyer, Main Level Primary, Primary Suite, Walk In Closets

Flooring

Carpet, Wood

Fireplace

Family Room, Living Room, Primary Bedroom, Outside

Kitchen & Appliances

Appliances

Six Burner Stove, Barbecue, Double Oven, Dishwasher, Gas Cooktop, Disposal, Gas Oven, Microwave, Refrigerator, Range Hood, Warming Drawer

Laundry

Washer Hookup, Laundry Room

Bed & Bath

Main Level Bedrooms

4

Main Level Bathrooms

4

Climate Control

Cooling

Central Air

Heating

Central, Forced Air

Parking

Total Parking Spaces

3

Garage Spaces

3

Attached Garage

Yes

Parking Features

Door Multi, Door Single, Garage

Exterior & Lot

Building & Construction

Patio & Porch

Covered, Patio

Fencing

Block

Security

Gated Community

Construction

Block, Drywall, Concrete, Stone, Stucco

Foundation

Slab

Roof

Spanish Tile, Tile

Lot & Grounds

Lot Features

Back Yard, Front Yard, Lawn, Landscaped, Near Park, Sprinkler System, Yard

Sewer

Public Sewer

Water Source

Public

Community & HOA

Association Info

HOA Fee$343
FrequencyMonthly

HOA Amenities

Playground, Pet Restrictions

Community Features

Curbs, Storm Drains, Street Lights, Sidewalks, Gated, Park

Mortgage Calculator

Total Monthly

$0

Principal & Interest:
$0
Property Tax:
$0
Home Insurance:
$0
HOA Fees:
$0
$
$
%

Nearby Schools

RatingSchool NameGradesDistance
N/A
MARBELLA MONTESSORI
Private School
K-120.2 mi
4
San Juan Elementary
Elementary School
K-50.3 mi
N/A
Bridges Community Day
High School
6-120.3 mi
N/A
MISSION BASILICA SCHOOL
Private School
K-120.4 mi
N/A
ST MARGARET S EPISCOPAL SCHOOL
Private School
K-120.4 mi

Convenience Score

Market Insights

92675|San Juan Capistrano
analytics

Estimated Value

Calculating...
trending_up0%vs. last year
202120222023202420252026

Market Temperature

Seller'sBalancedBuyer's
0d30d60d180d
Balanced

Balanced market

30 Days

Avg. time on market

This is a Balanced Market. Homes are selling at a moderate pace.

flood

Flood & Climate Risk

Flood Risk

Minimal — not in a FEMA flood zone

Low

Wildfire Risk

Moderate — near wildland-urban interface

Moderate

Heat Risk

Low — moderate summer temperatures

Low

Earthquake Risk

Southern California seismic zone

Moderate
volume_up

Noise Levels

TrafficQuiet residential street
AirportMinimal airport noise
CommercialLow commercial activity nearby
location_on

Location

27361 Calle De La Rosa

San Juan Capistrano, CA 92675

Open in Mapsopen_in_new
Topfind Realty

Ready to Take the Next Step?

Get expert support from a local agent today.

call
(800)-330-9306Available 9AM - 7PM

Similar Homes You Might Like

Based on price, location, and features
29321 Via Zamora
VIRTUAL TOUR

$2,958,000

FOR SALE

29321 Via Zamora, San Juan Capistrano, CA 92675

5 beds · 5 baths · 3,852 sqft

31251 Calle Bolero
VIRTUAL TOUR

$2,490,000

FOR SALE

31251 Calle Bolero, San Juan Capistrano, CA 92675

5 beds · 5 baths · 3,387 sqft

28492 Camino La Ronda
VIRTUAL TOUR

$5,900,000

FOR SALE

28492 Camino La Ronda, San Juan Capistrano, CA 92675

5 beds · 4 baths · 3,547 sqft

28142 Pacifica Del Mar
VIRTUAL TOUR

$2,750,000

FOR SALE

28142 Pacifica Del Mar, San Juan Capistrano, CA 92675

4 beds · 5 baths · 3,546 sqft

31171 Calle Bolero
VIDEO TOUR

$2,399,999

FOR SALE

31171 Calle Bolero, San Juan Capistrano, CA 92675

5 beds · 5 baths · 3,477 sqft

31687 Via Cervantes
VIDEO TOUR

$3,685,000

FOR SALE

31687 Via Cervantes, San Juan Capistrano, CA 92675

4 beds · 4 baths · 3,406 sqft

26308 Paseo Sillin
3D TOUR

$3,199,000

FOR SALE

26308 Paseo Sillin, San Juan Capistrano, CA 92675

5 beds · 5 baths · 3,502 sqft

26135 Farm Road

$2,850,000

FOR SALE

26135 Farm Road, San Juan Capistrano, CA 92675

4 beds · 4 baths · 3,594 sqft

Recently Sold

28101 Pacifica Del Mar
3D TOUR

$2,550,000

SOLD

28101 Pacifica Del Mar, San Juan Capistrano, CA 92675

3 beds · 4 baths · 2,912 sqft

28601 Martingale Drive
VIRTUAL TOUR

$3,925,000

SOLD

28601 Martingale Drive, San Juan Capistrano, CA 92675

4 beds · 5 baths · 3,418 sqft

29251 Via Zamora
VIRTUAL TOUR

$2,030,000

SOLD

29251 Via Zamora, San Juan Capistrano, CA 92675

5 beds · 5 baths · 3,595 sqft

32442 Harvest Drive
3D TOUR

$2,720,000

SOLD

32442 Harvest Drive, San Juan Capistrano, CA 92675

5 beds · 4 baths · 3,594 sqft

26018 Meadow Drive
VIDEO TOUR

$2,150,000

SOLD

26018 Meadow Drive, San Juan Capistrano, CA 92675

4 beds · 4 baths · 2,749 sqft

31221 Via Del Verde

$2,280,000

SOLD

31221 Via Del Verde, San Juan Capistrano, CA 92675

5 beds · 5 baths · 3,433 sqft

26582 Paseo Callado

$2,900,000

SOLD

26582 Paseo Callado, San Juan Capistrano, CA 92675

5 beds · 6 baths · 3,219 sqft

26336 Paseo Lluvia
VIRTUAL TOUR

$2,760,000

SOLD

26336 Paseo Lluvia, San Juan Capistrano, CA 92675

4 beds · 5 baths · 3,086 sqft

Topfind Realty

Company

  • About Us
  • Careers
  • Articles
  • Home Estimate

Explore

  • Renting
  • Buying
  • Selling
  • Realtors

Support

  • Help Center
  • Contact Us
  • Terms & Conditions
  • Privacy Policy

Topfind Realty, DRE # 02240815, is a licensed real estate broker in California. Topfind Realty pledges to support the Fair Housing Act and adhere to Equal Housing Opportunity laws.

Copyright © 2026 Topfind Realty. All Rights Reserved.