1 / 20
imagesmode View 20 photos
For Sale
$895,000
Est. $5,012/mo26456 Evergreen, San Juan Capistrano, CA 92675
bed
3
Bedrooms
bathtub
2
Bathrooms
square_foot
1,262
Sq Ft
About this home
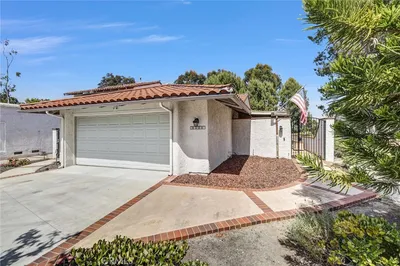
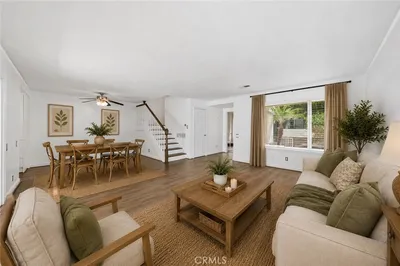
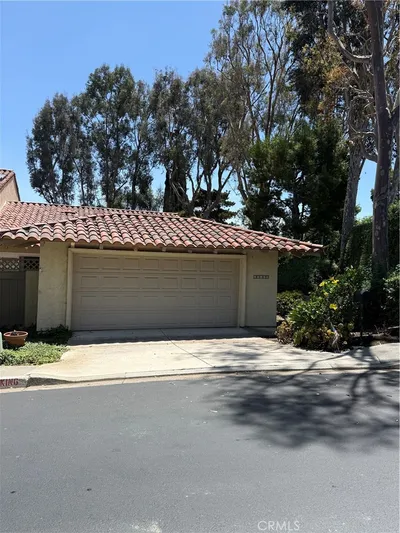
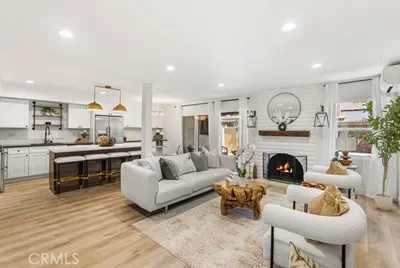
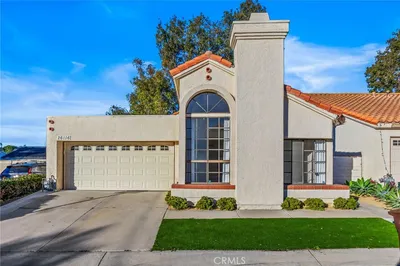
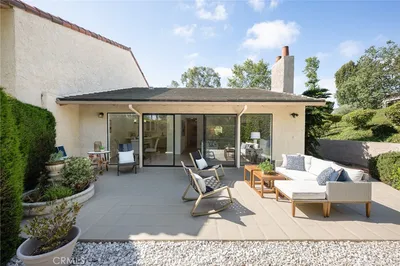
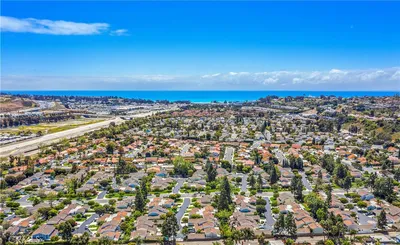
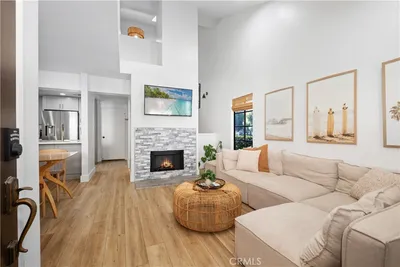
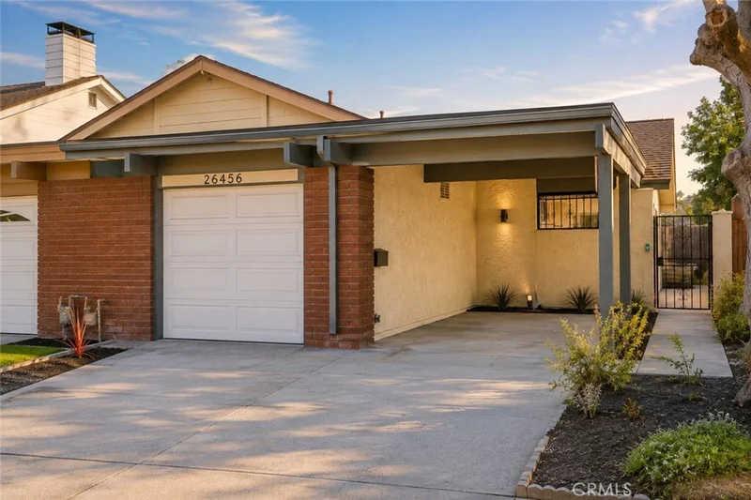
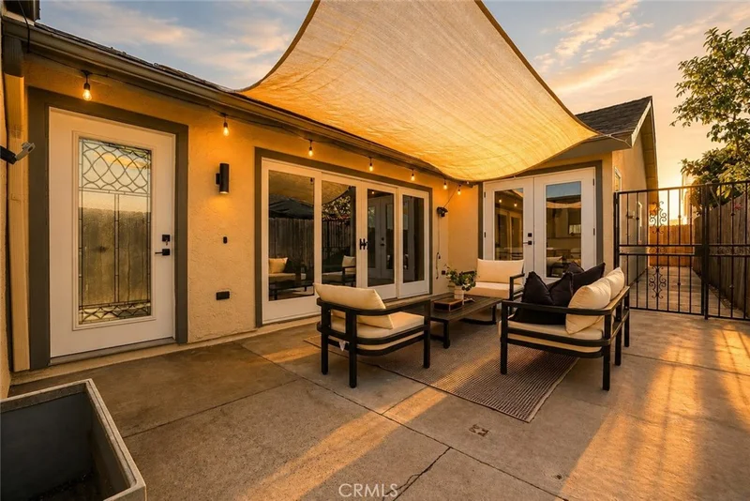
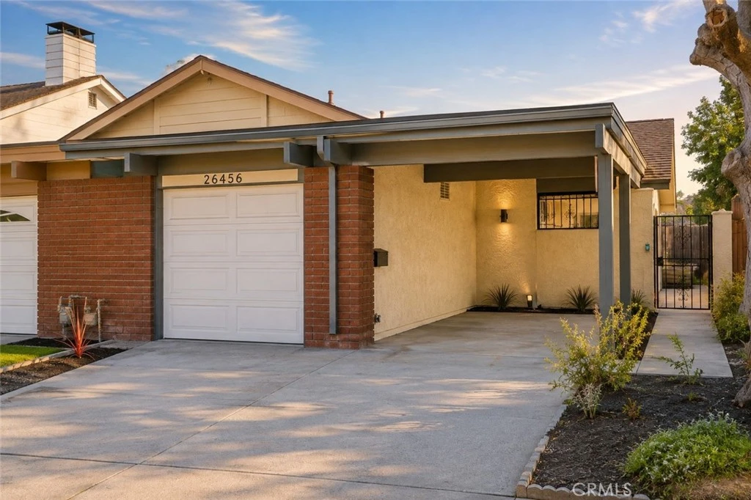
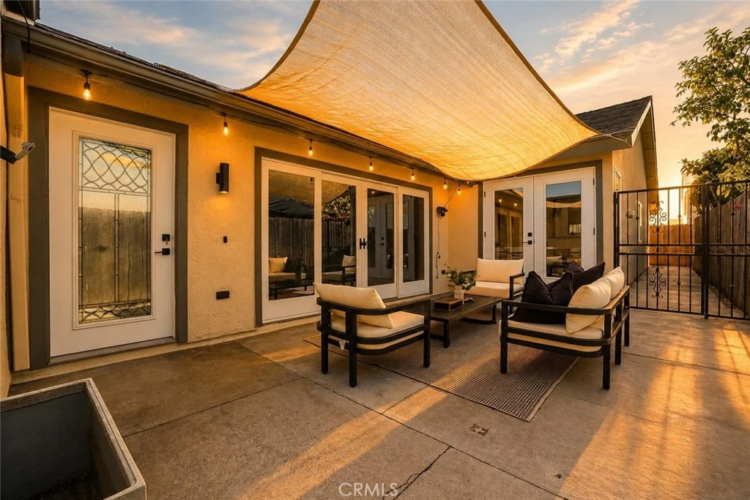
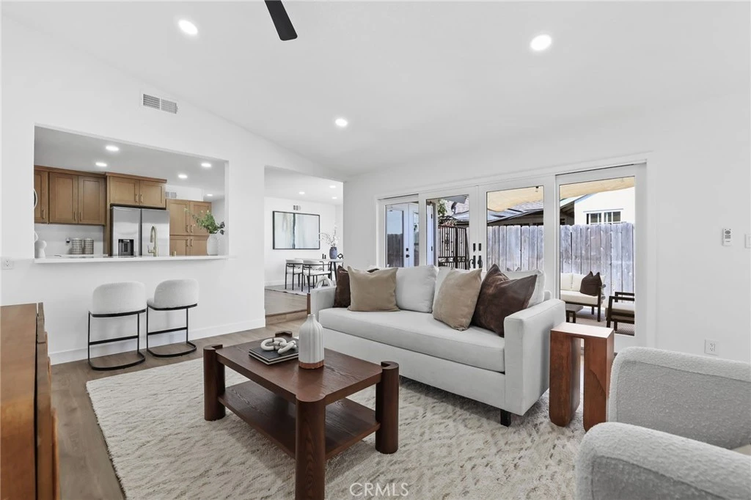
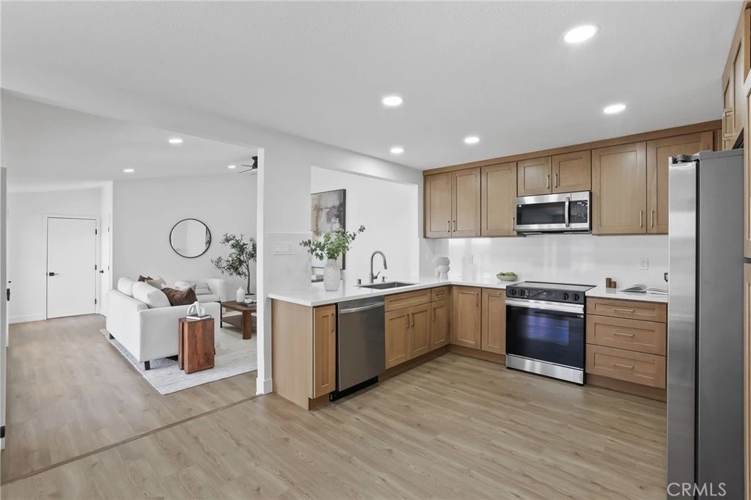
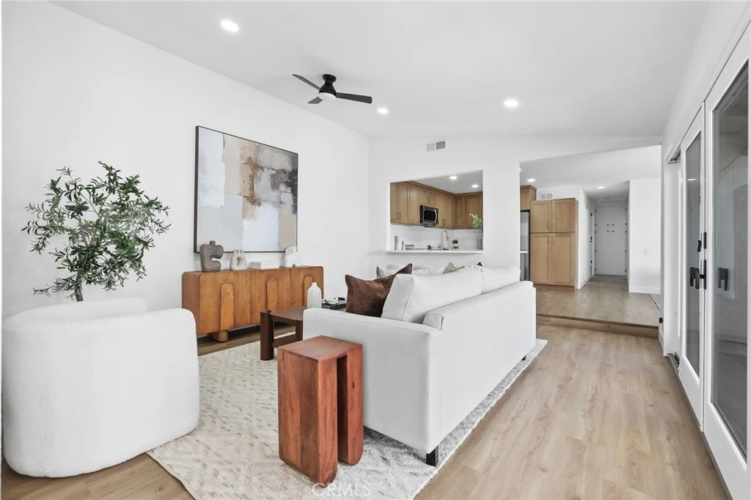
Upgraded, remodeled, and full of charm—this home perfectly blends modern elegance with the relaxed South Orange County lifestyle! Completely renovated with permits and thoughtfully redesigned from top to bottom, this stunning 3-bedroom, 2-bathroom home offers fresh modern finishes, an open-concept floor plan, and effortless indoor-outdoor living. High ceilings and abundant natural light create a bright and airy atmosphere, while the kitchen, dining, and living areas flow seamlessly together for everyday living and entertaining. Open all the doors that lead to your private courtyard, inviting in the coastal breeze and salty air. The living space extends outdoors with minimal maintenance and maximum enjoyment. The newly remodeled kitchen features white oak cabinetry, quartz countertops, stainless steel appliances, recessed lighting, and generous storage, complemented by new laminate flooring throughout. The spacious primary suite offers two closets and a beautifully remodeled en-suite bathroom with modern finishes. Both bathrooms have been completely updated with stylish tilework, upgraded fixtures, and clean contemporary details. Improvements include dual-pane windows, new HVAC with central A/C, fresh interior paint, an electrical panel, recessed lighting throughout, new flooring, and a new garage door. The attached garage is finished with a clean epoxy-coated floor for added functionality. Located in the desirable Village of San Juan, residents can enjoy two fishing lakes, three community pools, parks, a clubhouse, scenic green spaces, and an abundance of nature throughout the community. With permitted upgrades, a private courtyard, modern finishes, and an inviting open layout, this home delivers the perfect combination of style, comfort, charm, and quintessential South Orange County living.
Property Facts
bed
Bedrooms
3
bathtub
Bathrooms
2
square_foot
Square Feet
1,262
landscape
Lot Size
3,000 sqft
calendar_month
Year Built
1972
home_work
Property Type
Single Family Residence
timer
Days on Market
0
payments
HOA Fee
$140/mo
garage
Garage Total
1
fingerprint
MLS #
OC26176259
Interior Details
General Interior
Interior Features
Built In Features, Separate Formal Dining Room, Eat In Kitchen, High Ceilings, Open Floorplan, Quartz Counters, All Bedrooms Down, Main Level Primary, Primary Suite
Flooring
Laminate
Accessibility
Safe Emergency Egress From Home
Kitchen & Appliances
Appliances
Built In Range, Dishwasher, Free Standing Range, Gas Range, Microwave
Laundry
In Garage
Bed & Bath
Main Level Bedrooms
3
Main Level Bathrooms
2
Climate Control
Cooling
Central Air
Heating
Central
Parking
Total Parking Spaces
4
Garage Spaces
1
Open Parking Spaces
3
Attached Garage
Yes
Parking Features
Carport, Door Single, Driveway, Garage
Exterior & Lot
Building & Construction
Patio & Porch
Front Porch, Open, Patio
Fencing
Wood
Security
Carbon Monoxide Detectors, Smoke Detectors
Construction
Stucco, Wood Siding
Foundation
Slab
Roof
Flat, Shingle
Lot & Grounds
Lot Features
Zero To One Unit Acre
Pool Features
None, Association
Sewer
Public Sewer
Water Source
Public
Community & HOA
Association Info
HOA Fee$140
FrequencyMonthly
HOA Amenities
Clubhouse, Outdoor Cooking Area, Pool, Spa Hot Tub, Trails
Community Features
Biking, Curbs, Fishing, Street Lights, Sidewalks
Mortgage Calculator
Total Monthly
$0
Principal & Interest:
$0Property Tax:
$0Home Insurance:
$0HOA Fees:
$0$
$
%
Nearby Schools
| Rating | School Name |
|---|---|
N/A | STONEYBROOKE CHRISTIAN SCHOOL Private School |
9 | Capistrano Valley High High School |
N/A | JSERRA CATHOLIC HIGH SCHOOL Private School |
9 | Niguel Hills Middle Middle School |
N/A | FAIRMONT SAN JUAN CAPISTRANO Private School |
Convenience Score
Market Insights
92675|San Juan Capistrano
analytics
Estimated Value
Calculating...
trending_up0%vs. last year
Value history is still building for this area.
Market Temperature
Seller'sBalancedBuyer's
0d30d60d180d
Balanced
Balanced market
30 Days
Avg. time on market
This is a Balanced Market. Homes are selling at a moderate pace.
flood
Flood & Climate Risk
Flood Risk
Minimal — not in a FEMA flood zone
Wildfire Risk
Moderate — near wildland-urban interface
Heat Risk
Low — moderate summer temperatures
Earthquake Risk
Southern California seismic zone
volume_up
Noise Levels
TrafficQuiet residential street
AirportMinimal airport noise
CommercialLow commercial activity nearby

Ready to Take the Next Step?
Get expert support from a local agent today.
call
(800)-330-9306Available 9AM - 7PM
Similar Homes You Might Like
Based on price, location, and features