Topfind Realty
Renting

Search Rentals

Houses for RentTownhomes for RentCondos for RentView All Rentals →

Renting Resources

Why Rent With UsRenter GuideRent vs Buy Calculator

Renter Articles

How to Negotiate RentUnderstanding Your LeaseMoving Checklist for Renters
Buying

Search Homes

Houses for SaleTownhomes for SaleCondos for SaleView All Homes →

Buying Resources

Why Buy With UsBuyer GuideAffordability CalculatorInvestment CalculatorProperty Tax Calculator

Buyer Articles

Master Your New Home BudgetBeat Moving StressPacking Secrets
Selling

Selling Tools

Home ValuationFind a Seller's Agent

Selling Resources

Why Sell With UsSeller GuideNet Sheet CalcHELOC Calculator

Seller Articles

Strategic PricingDownsizing Tips
Mortgage Rates

Today's Rates

Mortgage RatesRefinance RatesLoan ComparisonHELOC Calculator

Mortgage Resources

Understanding Mortgage RatesFirst-Time Homebuyer GuideWhen to Refinance Your Mortgage
Realtors
Topfind
Houses for RentTownhomes for RentCondos for RentView All Rentals →
Why Rent With UsRenter GuideRent vs Buy Calculator
How to Negotiate RentUnderstanding Your LeaseMoving Checklist for Renters
Houses for SaleTownhomes for SaleCondos for SaleView All Homes →
Why Buy With UsBuyer GuideAffordability CalculatorInvestment CalculatorProperty Tax Calculator
Master Your New Home BudgetBeat Moving StressPacking Secrets
Home ValuationFind a Seller's Agent
Why Sell With UsSeller GuideNet Sheet CalcHELOC Calculator
Strategic PricingDownsizing Tips
Mortgage RatesRefinance RatesLoan ComparisonHELOC Calculator
Understanding Mortgage RatesFirst-Time Homebuyer GuideWhen to Refinance Your Mortgage
groupRealtorsinfoAbout Us
Continue with Google
Sign InSign Up
Topfind Realty
Renting

Search Rentals

Houses for RentTownhomes for RentCondos for RentView All Rentals →

Renting Resources

Why Rent With UsRenter GuideRent vs Buy Calculator

Renter Articles

How to Negotiate RentUnderstanding Your LeaseMoving Checklist for Renters
Buying

Search Homes

Houses for SaleTownhomes for SaleCondos for SaleView All Homes →

Buying Resources

Why Buy With UsBuyer GuideAffordability CalculatorInvestment CalculatorProperty Tax Calculator

Buyer Articles

Master Your New Home BudgetBeat Moving StressPacking Secrets
Selling

Selling Tools

Home ValuationFind a Seller's Agent

Selling Resources

Why Sell With UsSeller GuideNet Sheet CalcHELOC Calculator

Seller Articles

Strategic PricingDownsizing Tips
Mortgage Rates

Today's Rates

Mortgage RatesRefinance RatesLoan ComparisonHELOC Calculator

Mortgage Resources

Understanding Mortgage RatesFirst-Time Homebuyer GuideWhen to Refinance Your Mortgage
Realtors
Topfind
Houses for RentTownhomes for RentCondos for RentView All Rentals →
Why Rent With UsRenter GuideRent vs Buy Calculator
How to Negotiate RentUnderstanding Your LeaseMoving Checklist for Renters
Houses for SaleTownhomes for SaleCondos for SaleView All Homes →
Why Buy With UsBuyer GuideAffordability CalculatorInvestment CalculatorProperty Tax Calculator
Master Your New Home BudgetBeat Moving StressPacking Secrets
Home ValuationFind a Seller's Agent
Why Sell With UsSeller GuideNet Sheet CalcHELOC Calculator
Strategic PricingDownsizing Tips
Mortgage RatesRefinance RatesLoan ComparisonHELOC Calculator
Understanding Mortgage RatesFirst-Time Homebuyer GuideWhen to Refinance Your Mortgage
groupRealtorsinfoAbout Us
Continue with Google
Sign InSign Up
Real Estate/CA/San Jose/8750 Mccarty Ranch Drive
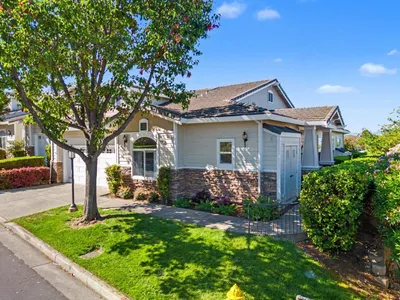
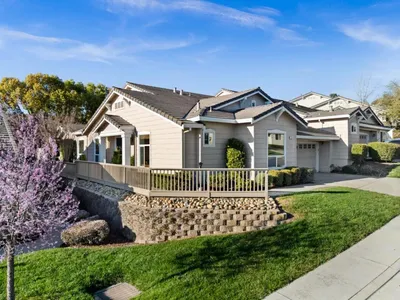
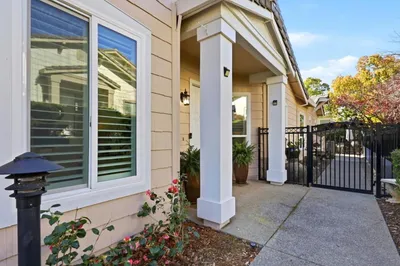
Photo 1 of 8750 Mccarty Ranch Drive
Interior
For Sale
$779,000
Est. $4,362/mo

8750 Mccarty Ranch Drive, San Jose, CA 95135

bed
2
Bedrooms
bathtub
3
Bathrooms
square_foot
2,305
Sq Ft

About this home

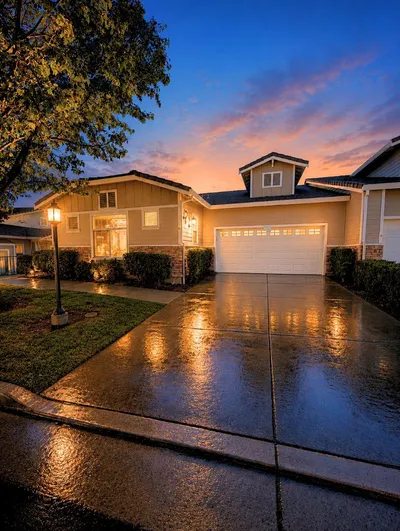
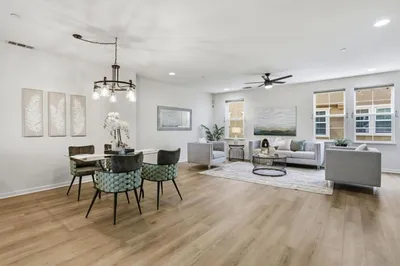
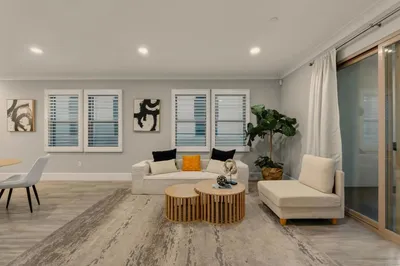
Welcome to The Villages Golf and Country Club is one of the only 55+ "Guard Gated" communities in the Bay Area with 24/7 Security. This home is located on a ONE OF A KIND Lot that backs to an amazing private oasis. The custom slate patio extends out into private common area of lawn and trees. The master bedroom opens up to your own private oasis of lush foliage. Large kitchen with a large pantry, granite island, Gas Cook-top, Newer built-in oven and microwave make for ease of cooking. The kitchen, nook and family room look out onto the private patio. At the end of the kitchen/family room is a gas fireplace to enhance the ambiance. The floor plan is spacious with high ceilings, crown molding that flows flawlessly with a rare Zero step entry and curbless primary shower make aging in place easy. There are new wood look, Luxury vinyl floors, new baseboards and new interior paint throughout. In the Den/office there are built in cabinets, matching desk and a murphy bed for easy conversion to a 3rd bedroom. The guest bedroom has its own full bathroom and 2 closets. The 2-car garage is large and has wall to wall storage while leaving room for 2 full vehicles. Enjoy Golf, tennis, pickle ball, bocce, swimming, hiking or any of the 60 clubs in this active adult community.

Property Facts

bed

Bedrooms

2

bathtub

Bathrooms

3

square_foot

Square Feet

2,305

calendar_month

Year Built

1996

home_work

Property Type

Condominium

timer

Days on Market

0

payments

HOA Fee

$1300/mo

garage

Garage Total

2

fingerprint

MLS #

ML82037078

Interior Details

General Interior

Flooring

Tile

Fireplace

Family Room, Living Room

Kitchen & Appliances

Appliances

Dishwasher, Gas Cooktop, Refrigerator

Climate Control

Cooling

Central Air

Heating

Central

Parking

Total Parking Spaces

2

Garage Spaces

2

Exterior & Lot

Building & Construction

Fencing

Wood

Security

Gated With Guard

Roof

Tile

Lot & Grounds

Pool Features

Heated, In Ground, Association

Spa Features

Heated, In Ground

Sewer

Public Sewer

Water Source

Public

Community & HOA

Association Info

HOA Fee$1300
FrequencyMonthly

HOA Amenities

Clubhouse, Fitness Center, Golf Course, Barbecue, Pool, Spa Hot Tub, Security, Tennis Courts, Water

Mortgage Calculator

Total Monthly

$0

Principal & Interest:
$0
Property Tax:
$0
Home Insurance:
$0
HOA Fees:
$0
$
$
%

Nearby Schools

RatingSchool NameGradesDistance
10
Silver Oak Elementary
Elementary School
K-61.3 mi
10
Chaboya Middle
Middle School
7-82.2 mi
10
Tom Matsumoto Elementary
Elementary School
K-62.4 mi
10
Evergreen Elementary
Elementary School
K-62.8 mi
10
James Franklin Smith Elementary
Elementary School
K-62.8 mi

Convenience Score

Market Insights

95135|San Jose
analytics

Estimated Value

Calculating...
trending_up0%vs. last year
Value history is still building for this area.

Market Temperature

Seller'sBalancedBuyer's
0d30d60d180d
Balanced

Balanced market

30 Days

Avg. time on market

This is a Balanced Market. Homes are selling at a moderate pace.

flood

Flood & Climate Risk

volume_up

Noise Levels

location_on

Location

8750 Mccarty Ranch Drive

San Jose, CA 95135

Open in Mapsopen_in_new
Topfind Realty

Ready to Take the Next Step?

Get expert support from a local agent today.

call
(800)-330-9306Available 9AM - 7PM

Similar Homes You Might Like

Based on price, location, and features
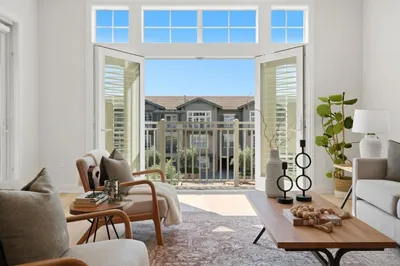
2881 Meridian Avenue 321
OPEN AUG 15, 9PM - 11PM
VIRTUAL TOUR

$1,198,588

FOR SALE

2881 Meridian Avenue 321, San Jose, CA 95124

3 beds · 3 baths · 1,938 sqft

7351 Via Laguna

$995,000

FOR SALE

7351 Via Laguna, San Jose, CA 95135

2 beds · 2 baths · 1,968 sqft

175 W Saint James Street 106
VIRTUAL TOUR

$970,000

FOR SALE

175 W Saint James Street 106, San Jose, CA 95110

2 beds · 4 baths · 1,984 sqft

8718 Mccarty Ranch Drive

$1,225,000

FOR SALE

8718 Mccarty Ranch Drive, San Jose, CA 95135

2 beds · 3 baths · 2,043 sqft

188 W Saint James Street 12002

$2,892,000

FOR SALE

188 W Saint James Street 12002, San Jose, CA 95110

3 beds · 3 baths · 2,372 sqft

9030 Village View Drive

$1,349,000

FOR SALE

9030 Village View Drive, San Jose, CA 95135

2 beds · 3 baths · 2,224 sqft

9041 Village View Loop

$1,650,000

FOR SALE

9041 Village View Loop, San Jose, CA 95135

2 beds · 3 baths · 2,248 sqft

46 W Julian Street 217
VIRTUAL TOUR

$1,599,000

FOR SALE

46 W Julian Street 217, San Jose, CA 95110

3 beds · 3 baths · 2,661 sqft

Recently Sold

1637 Mabury Road
3D TOUR

$950,000

SOLD

1637 Mabury Road, San Jose, CA 95133

3 beds · 3 baths · 1,871 sqft

8750 Mccarty Ranch Drive
VIDEO TOUR

$1,399,000

SOLD

8750 Mccarty Ranch Drive, San Jose, CA 95135

2 beds · 3 baths · 2,305 sqft

9060 Village View Place
VIRTUAL TOUR

$1,445,333

SOLD

9060 Village View Place, San Jose, CA 95135

2 beds · 2 baths · 2,248 sqft

1057 Foxglove Place 202
VIRTUAL TOUR

$999,000

SOLD

1057 Foxglove Place 202, San Jose, CA 95131

3 beds · 3 baths · 1,850 sqft

2970 Larciano Street

$1,200,000

SOLD

2970 Larciano Street, San Jose, CA 95136

3 beds · 4 baths · 1,980 sqft

9050 Village View Loop

$1,570,000

SOLD

9050 Village View Loop, San Jose, CA 95135

2 beds · 3 baths · 2,248 sqft

8755 Mccarty Ranch Drive

$1,498,800

SOLD

8755 Mccarty Ranch Drive, San Jose, CA 95135

2 beds · 3 baths · 2,305 sqft

9015 Village View Drive

$1,500,000

SOLD

9015 Village View Drive, San Jose, CA 95135

2 beds · 3 baths · 2,248 sqft

$779,000
2 bd | 3 ba | 2,305 sqft
Request a tourcall
Topfind Realty

Company

  • About Us
  • Careers
  • Articles
  • Home Estimate

Explore

  • Renting
  • Buying
  • Selling
  • Realtors

Support

  • Help Center
  • Contact Us
  • Terms & Conditions
  • Privacy Policy

Topfind Realty, DRE # 02240815, is a licensed real estate broker in California. Topfind Realty pledges to support the Fair Housing Act and adhere to Equal Housing Opportunity laws.

Copyright © 2026 Topfind Realty. All Rights Reserved.