1 / 20
$1,099,999FOR SALE
3 beds · 3 baths · 1,536 sqft
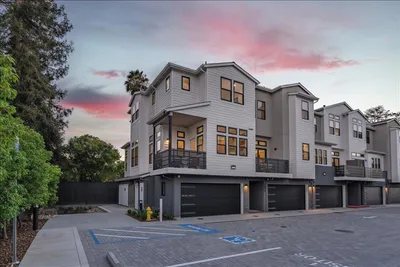
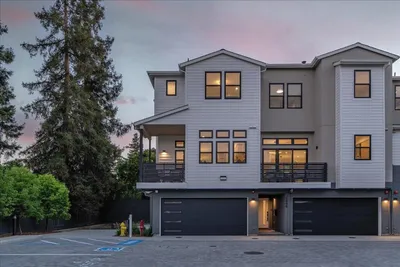
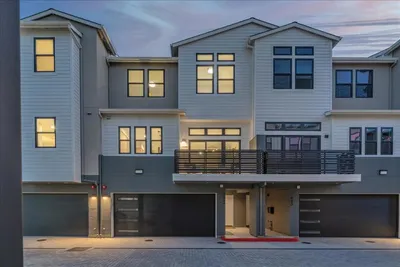
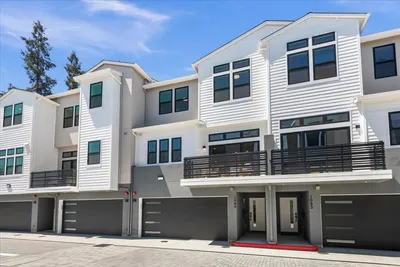
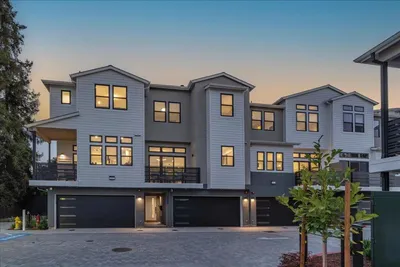
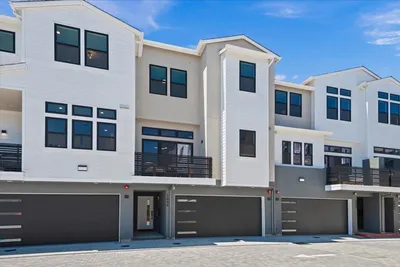
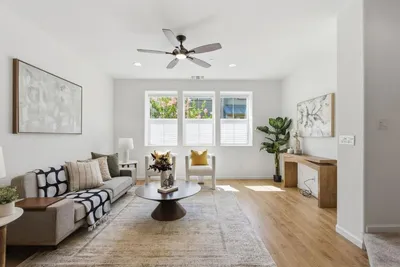
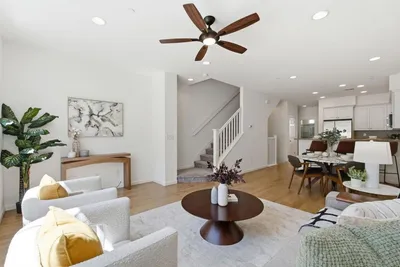
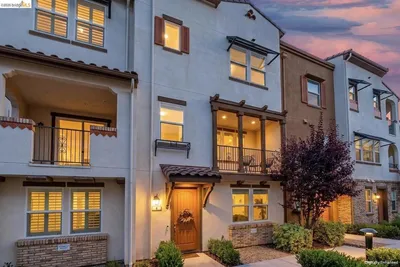
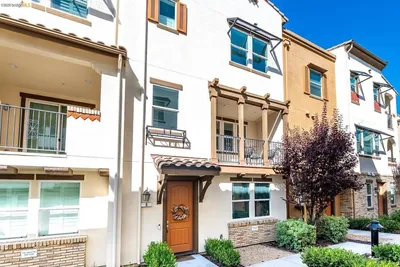
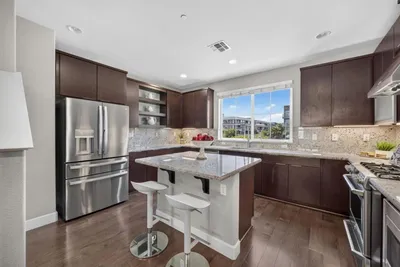
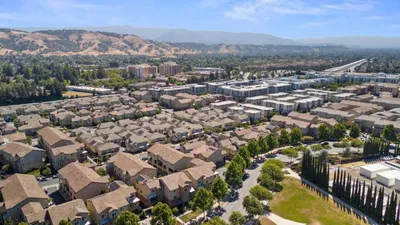
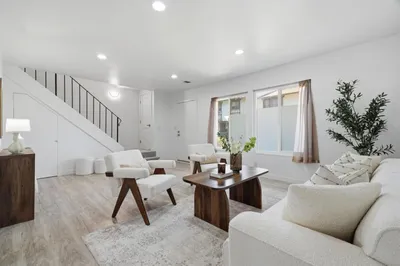
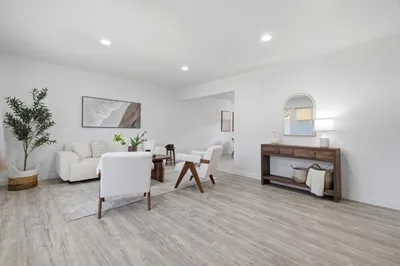
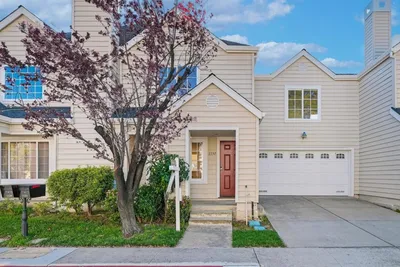

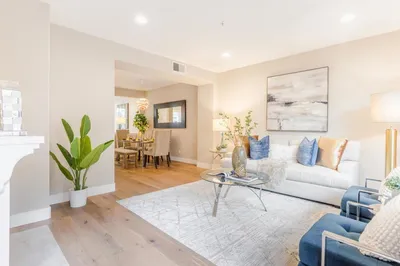
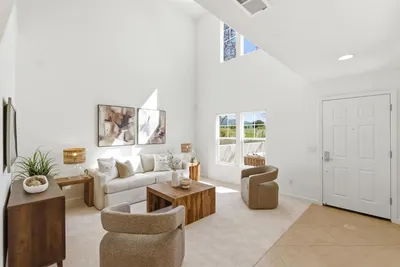
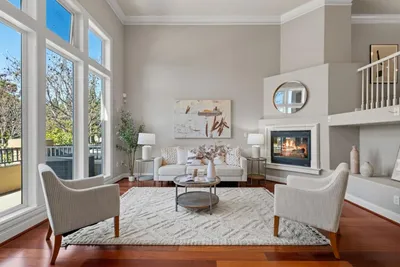
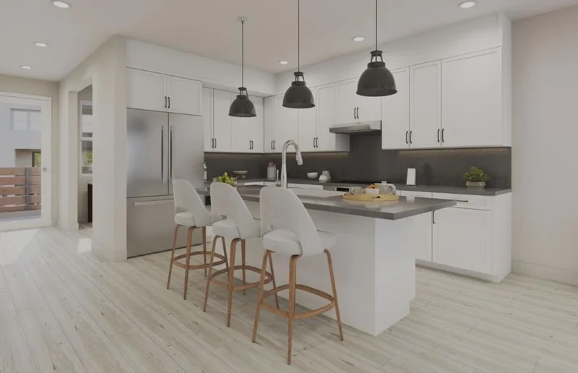
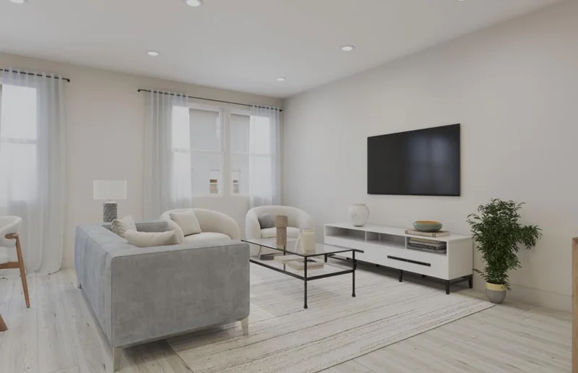
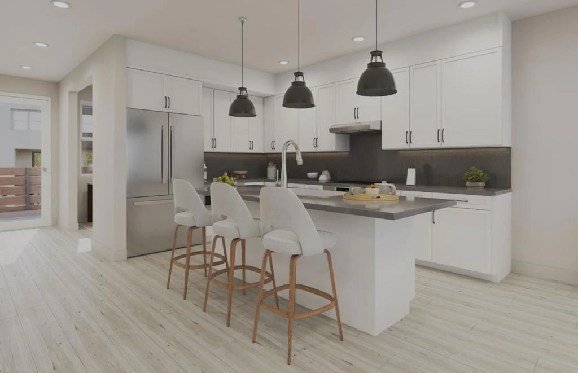
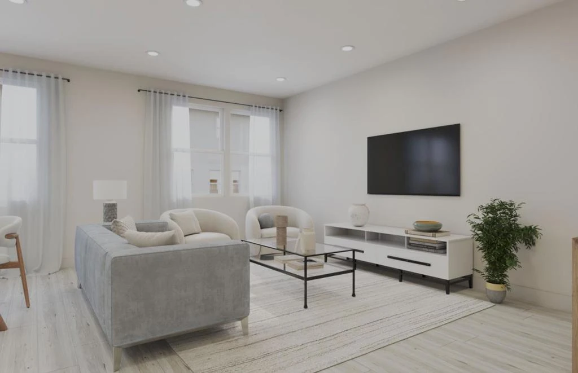
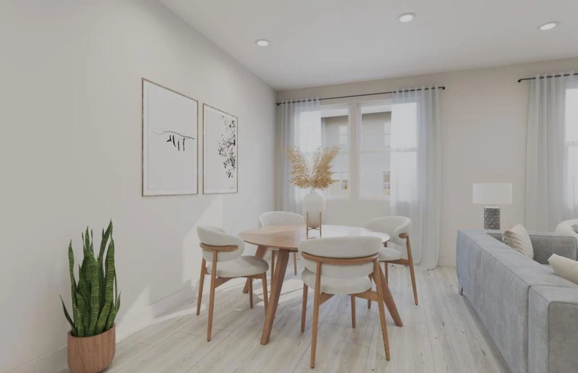
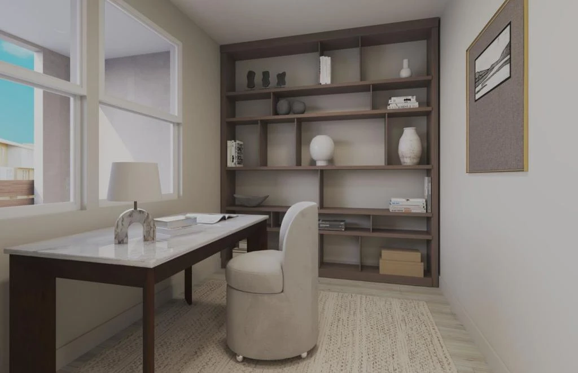
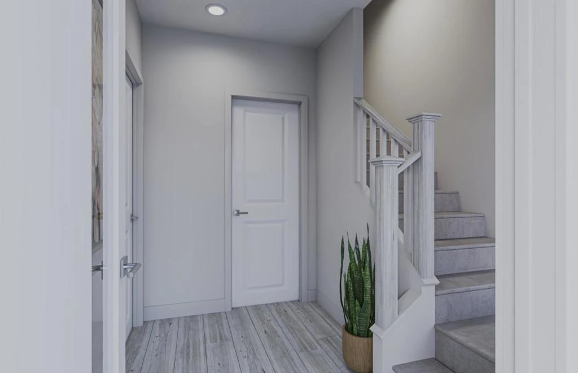
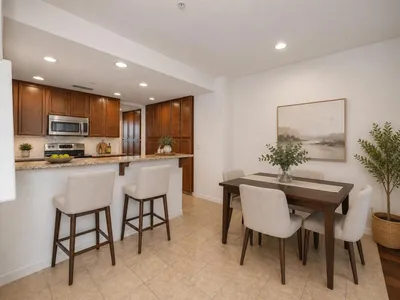
Modern living meets flexible design in this stunning Pyrus Place Plan 3 home. This well-designed 3-story residence offers 3 bedrooms plus an office, 3.5 baths, and a spacious outdoor balcony, creating the perfect balance of comfort, functionality, and contemporary style. The open-concept main living level features a bright and inviting great room connected to a designer kitchen with quartz countertops, a large center island, sleek cabinetry, and Bosch stainless steel appliances, ideal for entertaining, working from home, & everyday living. The versatile office provides flexibility for a home office, fitness room, or creative studio. Upstairs, the spacious primary suite is complemented by well-appointed secondary bedrooms and modern baths, while the outdoor balcony offers a relaxing extension of the living space for morning coffee or evening gatherings. The attached side-by-side garage adds convenience and extra storage. Solar is available for purchase or lease. Located in N. SJ, Pyrus Place offers convenient access to many major Silicon Valley employers, shopping, dining, and everyday conveniences. Commuters will appreciate the proximity to major freeways, public transit, and nearby tech campuses, making it easy to connect to work and entertainment throughout the Bay Area.
Bedrooms
3
Bathrooms
4
Square Feet
1,827
Year Built
2026
Property Type
Townhouse
Days on Market
81
HOA Fee
$370/mo
Garage Total
2
MLS #
ML82049793
Cooling
Central Air
Heating
Central
Total Parking Spaces
2
Garage Spaces
2
Attached Garage
Yes
Parking Features
Electric Vehicle Charging Stations
Roof
Composition
Direction Faced
Northwest
Insurance, Management, Barbecue

$0
| Rating | School Name | ||
|---|---|---|---|
| No school data available for this area. | |||
Balanced market
Avg. time on market
This is a Balanced Market. Homes are selling at a moderate pace.

Get expert support from a local agent today.
Based on price, location, and features