For Sale
$1,298,000
Est. $7,269/mo6571 Vision Court, San Jose, CA 95119
bed
4
Bedrooms
bathtub
3
Bathrooms
square_foot
2,541
Sq Ft
About this home
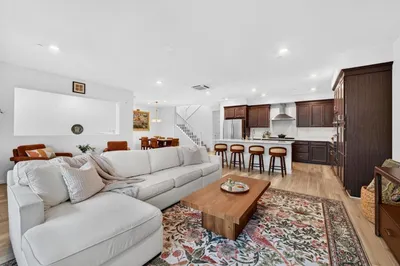
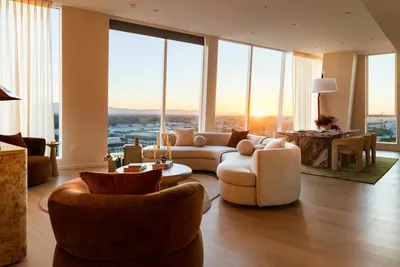
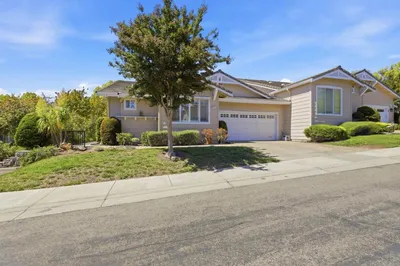
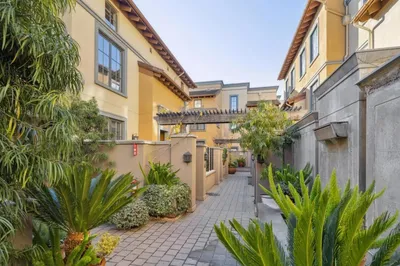
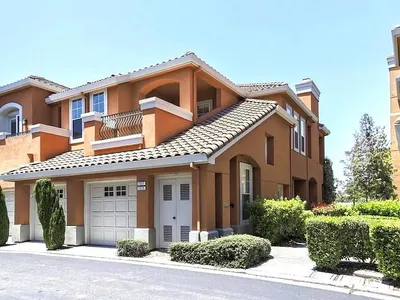
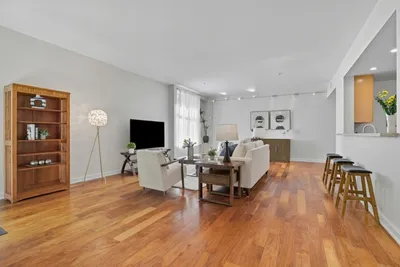
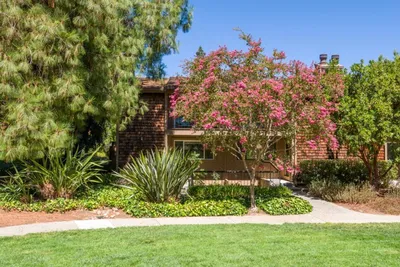
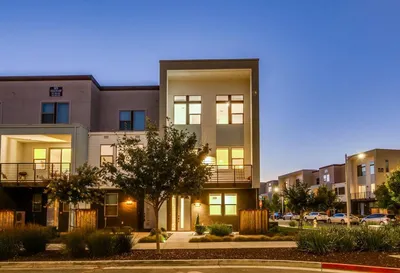
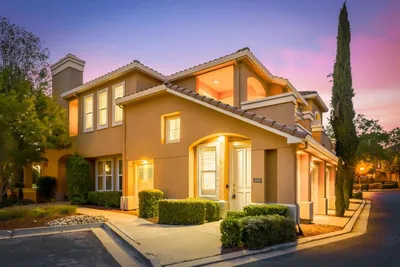
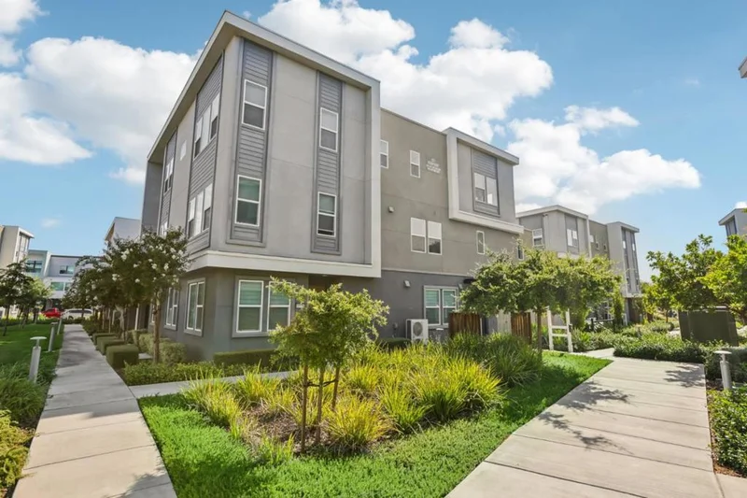
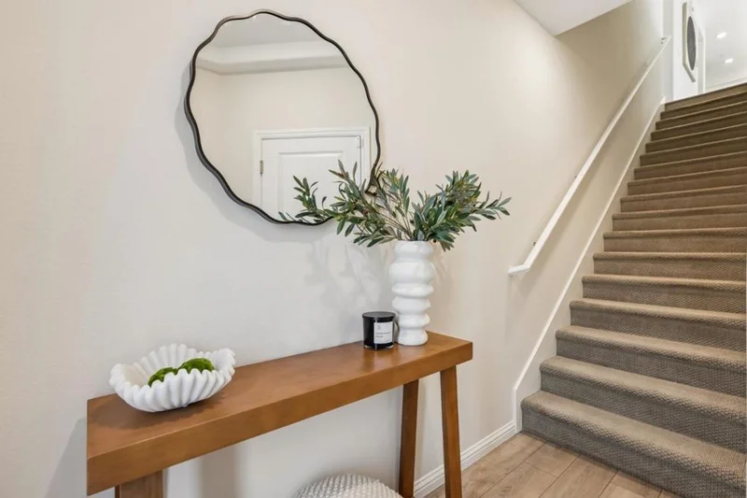
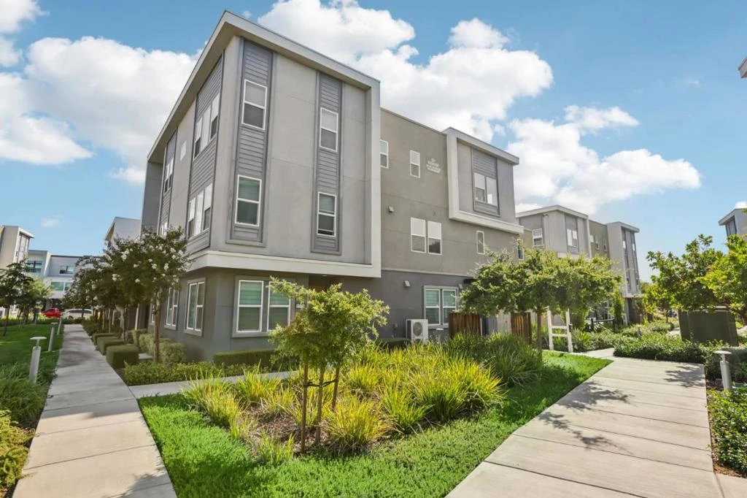
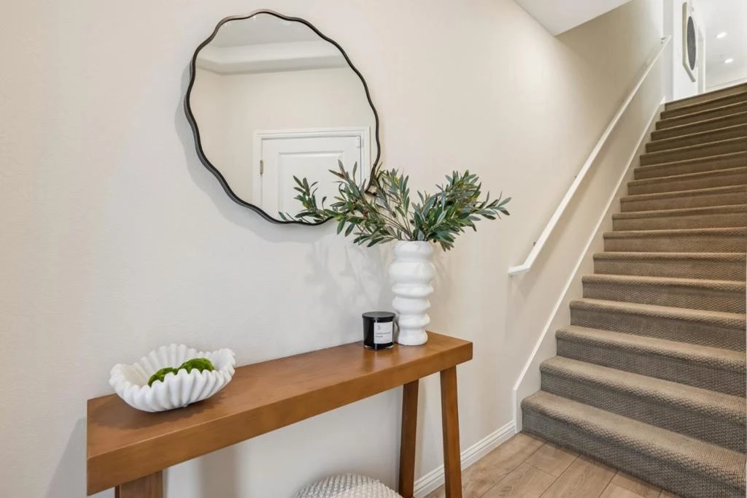
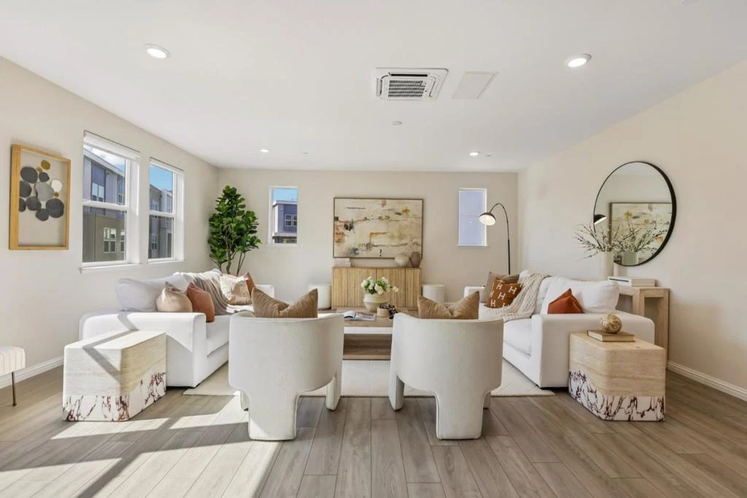
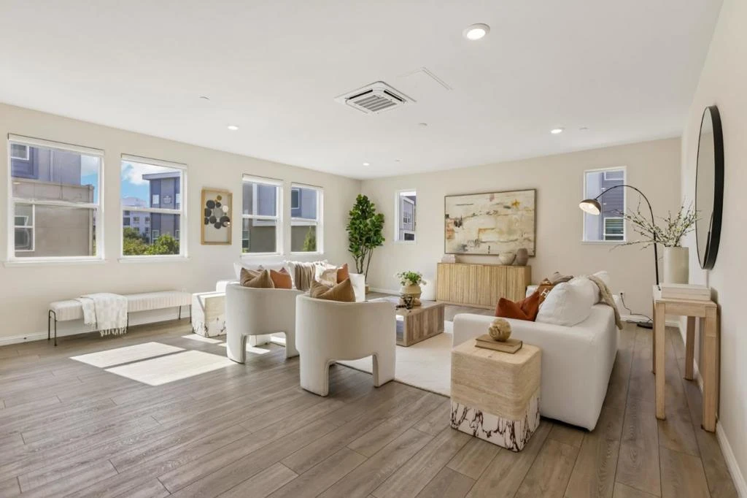
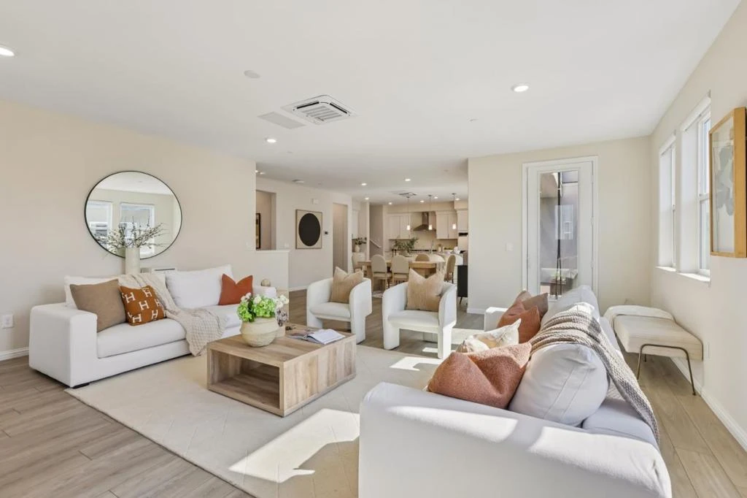
Built in 2020, this light-filled 4-bed, 3-bath, 2,541 sq ft corner unit showcases the biggest Plan-6 layout and feels brand new! Freshly painted with $16k+ in upgraded window shades, it features an open main level with upgraded flooring & chef's kitchen boasting quartz counters, island seating, SS appliances & a huge walk-in pantry. Living/dining opens to a private deck. A rare main-level bed & full bath offer great flexibility. Upstairs, the primary suite offers dual sinks & a California Closets walk-in; all bedrooms feature custom built-ins. Eco-friendly features: owned solar, Tesla EV charger, mini-split HVAC, tankless water heater, water softener, iSpring filtration & side-by-side 2-car garage. Enjoy playgrounds, picnic spots, basketball/bocce courts, gardens & dog park. Attends great Santa Teresa schools! Walk to Costco, dining & shops; close to 99 Ranch, Kaiser, golf, public transit, tech shuttles & top Silicon Valley employers!
Property Facts
bed
Bedrooms
4
bathtub
Bathrooms
3
square_foot
Square Feet
2,541
landscape
Lot Size
521 sqft
calendar_month
Year Built
2020
home_work
Property Type
Condominium
timer
Days on Market
0
payments
HOA Fee
$454/mo
garage
Garage Total
2
fingerprint
MLS #
ML82057622
Interior Details
General Interior
Interior Features
Walk In Closets
Flooring
Carpet, Tile
Kitchen & Appliances
Appliances
Dishwasher, Disposal, Microwave, Refrigerator, Range Hood
Climate Control
Cooling
Central Air
Heating
Central
Parking
Total Parking Spaces
2
Garage Spaces
2
Attached Garage
Yes
Parking Features
Guest
Exterior & Lot
Building & Construction
Foundation
Slab
Roof
Flat
Direction Faced
Southwest
Lot & Grounds
Sewer
Public Sewer
Water Source
Public
Community & HOA
Association Info
HOA Fee$454
FrequencyMonthly
HOA Amenities
Management, Other
Mortgage Calculator
Total Monthly
$0
Principal & Interest:
$0Property Tax:
$0Home Insurance:
$0HOA Fees:
$0$
$
%
Nearby Schools
| Rating | School Name |
|---|---|
N/A | BRIGHT HORIZONS AT SAN JOSE Private School |
9 | Santa Teresa Elementary Elementary School |
N/A | STRATFORD SCHOOL - SAN JOSE Private School |
N/A | CENTRO ARMONIA SCHOOL Private School |
8 | Bernal Intermediate Middle School |
Convenience Score
Market Insights
95119|San Jose
analytics
Estimated Value
Calculating...
trending_up0%vs. last year
Value history is still building for this area.
Market Temperature
Seller'sBalancedBuyer's
0d30d60d180d
Balanced
Balanced market
30 Days
Avg. time on market
This is a Balanced Market. Homes are selling at a moderate pace.
flood
Flood & Climate Risk
volume_up
Noise Levels

Ready to Take the Next Step?
Get expert support from a local agent today.
call
(800)-330-9306Available 9AM - 7PM
Similar Homes You Might Like
Based on price, location, and features