1 / 20
3D TOUR
$1,199,888FOR SALE
3 beds · 2 baths · 1,269 sqft
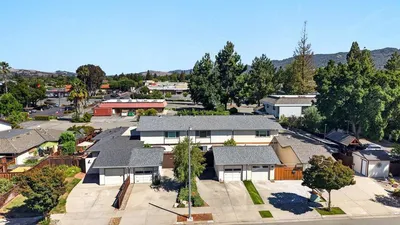
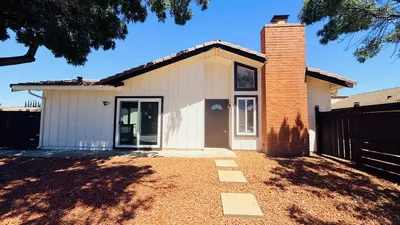
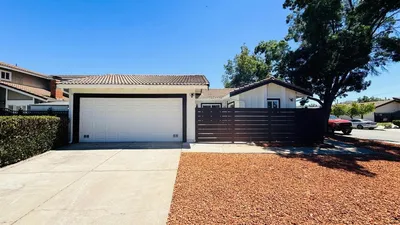
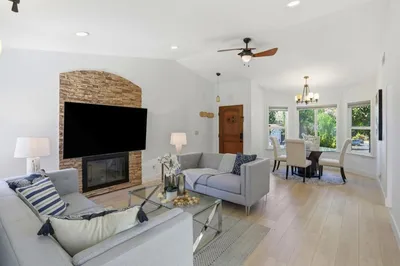
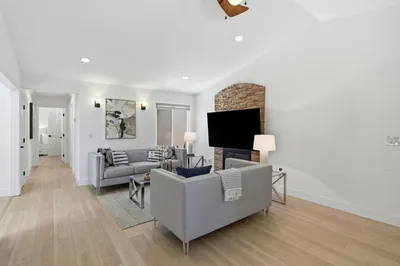
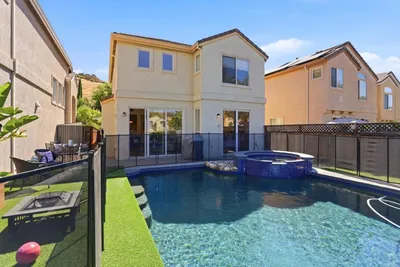
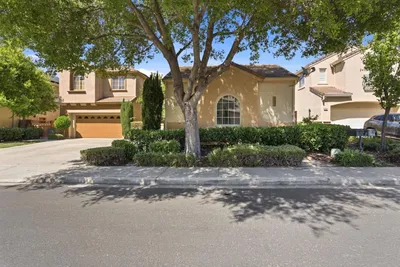
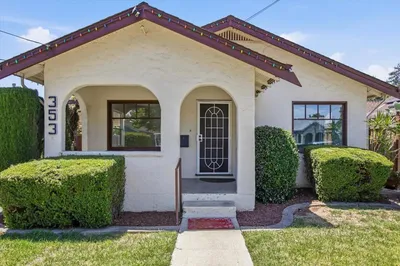
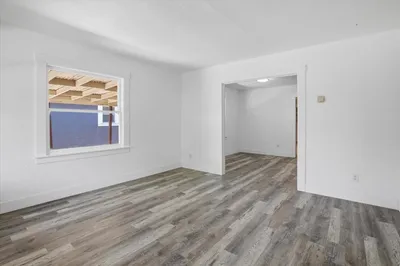
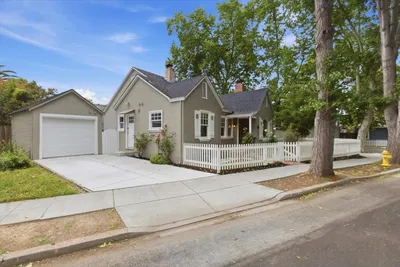
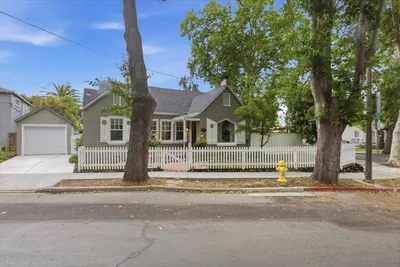
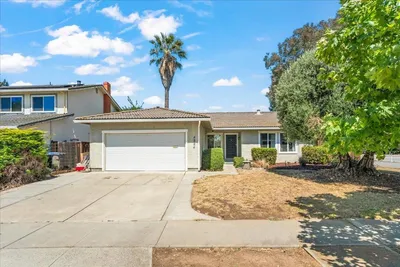
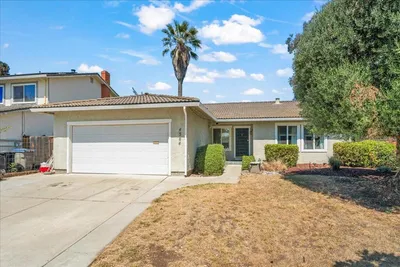
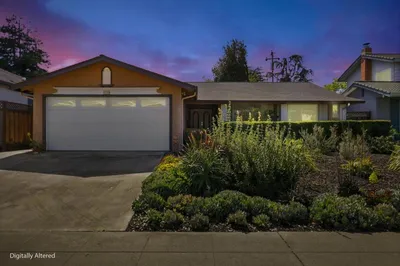

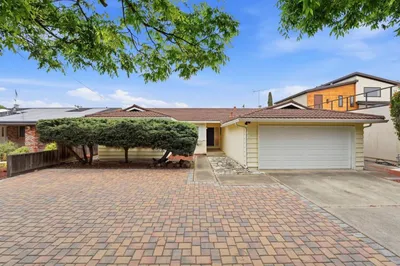
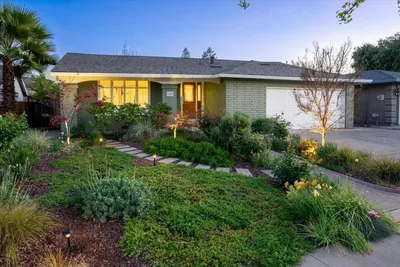
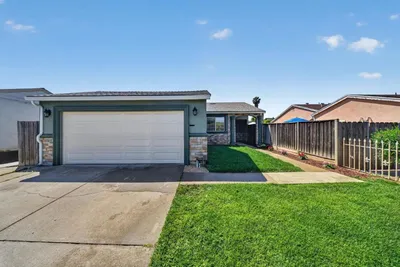
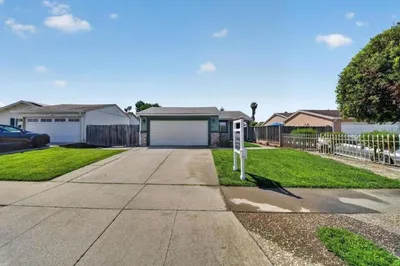
*** LIKE NEW down to the studs in 2016*** This stunning Craftsman-style home delivers true new construction quality in one of Santa Teresa's most desirable neighborhoods with foothill views to match. The thoughtfully redesigned open floor plan centers on a great room with gas fireplace. Enjoy a gourmet kitchen built for serious cooking featuring a 36" Bertazzoni gas range with pot filler, quartz countertops, custom island with wine fridge, and premium finishes throughout. Engineered hardwood flooring, solid core interior doors, crown molding, and recessed lighting all over. The primary suite offers a generous walk-in closet. New plumbing, electrical, HVAC, drywall, insulation, roof, gutters, and windows all 2016. Owned solar keeps energy costs low. Outside, the beautifully landscaped front and back yards feature stamped and dyed concrete in the driveway, entry walkway, and back patios, with automatic irrigation throughout. Enjoy farm-to-table living with your own apple, plum, grapefruit, and kumquat trees. Minutes from the Bernal-Gulnac-Joice Ranch and Santa Teresa Park trailhead. Close to Kaiser, Santa Teresa Library, and everyday shopping. Quick access to Highway 85. A home this complete, this well-built, and this well-located rarely comes to market.
Bedrooms
3
Bathrooms
2
Square Feet
1,343
Lot Size
6,000 sqft
Year Built
1970
Property Type
Single Family Residence
Days on Market
8
HOA Fee
N/A
Garage Total
2
MLS #
ML82048561
Interior Features
Walk In Closets
Appliances
Gas Cooktop
Cooling
Central Air
Heating
Central
Foundation
Concrete Perimeter
Roof
Composition
| Rating | School Name |
|---|---|
8 | Taylor (Bertha) Elementary Elementary School |
9 | Santa Teresa Elementary Elementary School |
N/A | Bright Horizons At San Jose Private School |
N/A | Legacy Christian School Private School |
8 | Bernal Intermediate Middle School |

Curious what your home is worth? Get a free valuation.
Based on price, location, and features