1 / 20
$1,099,999FOR SALE
3 beds · 3 baths · 1,536 sqft
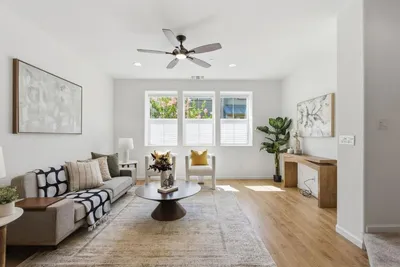
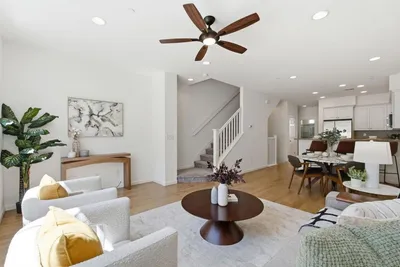
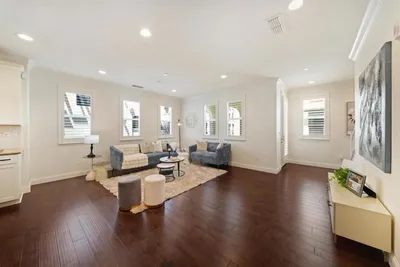
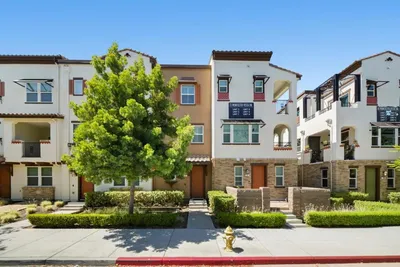
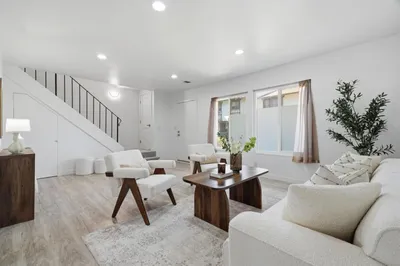
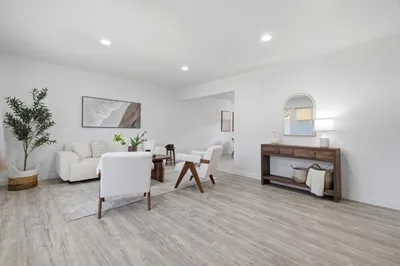
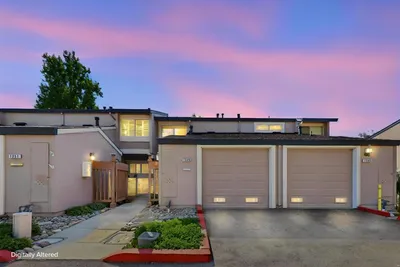
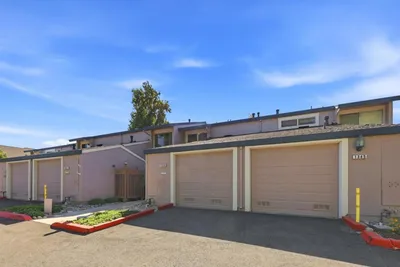
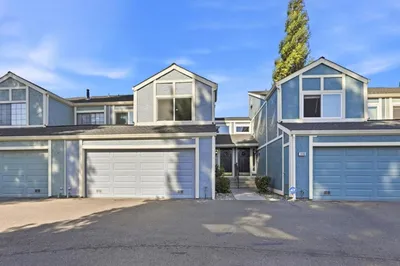
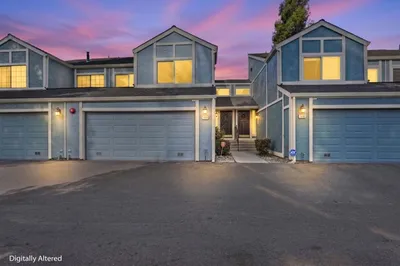
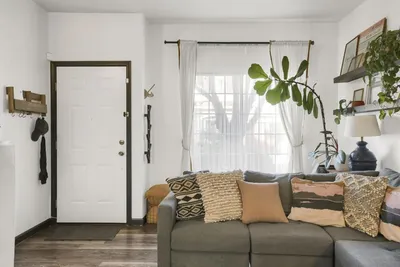
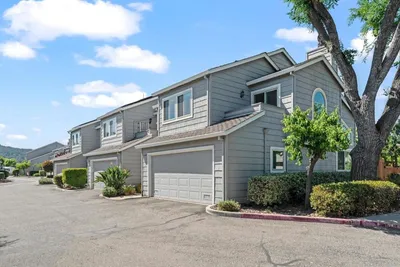
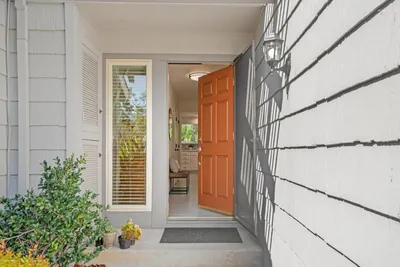
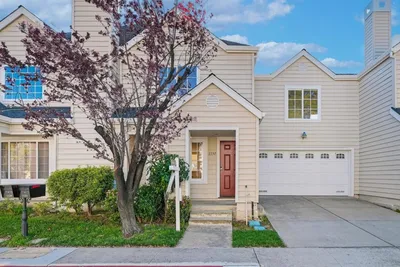
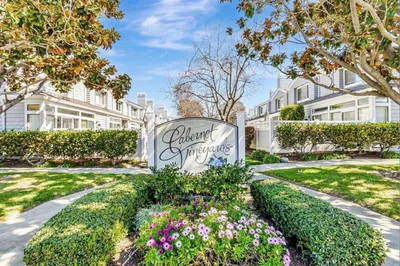

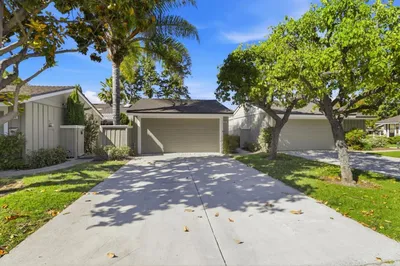
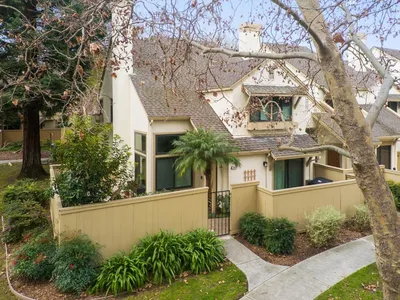
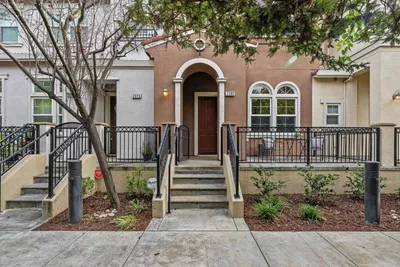
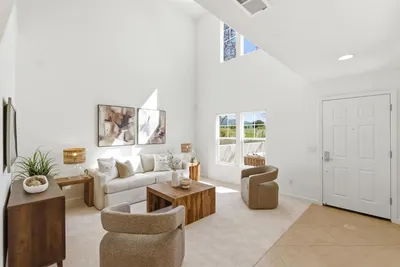
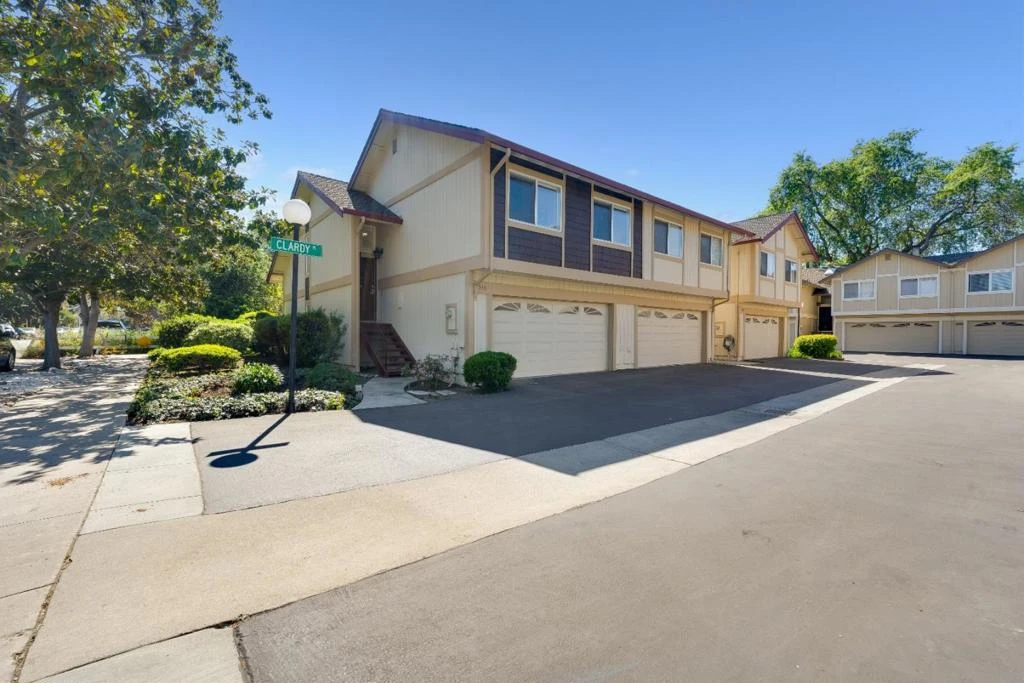
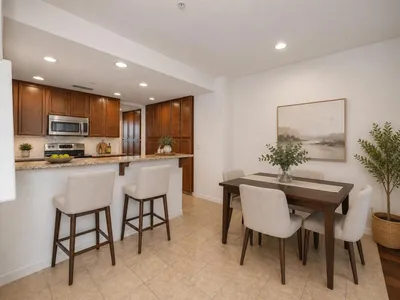
Stand out from the rest in this meticulously reimagined 3-bedroom, 2.5-bathroom end unit. Located in an intimate 11-unit boutique community, this property is classified as a Planned Unit Development (PUD), offering the detached feel and ownership advantages of an attached single-family home with the convenience of a townhouse. The main living area features two-story high ceilings, flooding the home with natural light and creating a grand, modern aesthetic. While standard units in this complex offer only two bedrooms, this home has been thoughtfully transformed into a 3-bedroom layout, providing essential extra space for a growing family, a private guest room, or a dedicated home office. All bedrooms are situated on the upper level for a perfect separation of space, including a primary suite and a large hall walk-in closet. Features include a private, low-maintenance backyard. Ideally positioned for work and play: minutes from Apple Park and major employers, and a short drive to Santana Row, Westfield Valley Fair, and Mitsuwa Marketplace. Benefit from an incredibly low HOA of only $335 and effortless access to Highway 280 for a seamless commute.
Bedrooms
3
Bathrooms
3
Square Feet
1,410
Lot Size
1,511 sqft
Year Built
1982
Property Type
Townhouse
Days on Market
83
HOA Fee
$335/mo
Garage Total
2
MLS #
ML82039569
Flooring
Tile, Wood
Fireplace
Living Room, Wood Burning
Appliances
Dishwasher, Disposal, Microwave, Refrigerator, Vented Exhaust Fan
Laundry
In Garage
Cooling
Central Air
Foundation
Slab
Roof
Composition
| Rating | School Name |
|---|---|
N/A | Harker Private School |
N/A | West Valley Middle School Private School |
N/A | As-Safa Institute/As-Safa Academy Private School |
N/A | As-Safa Academy Private School |
1 | Boynton High High School |

Curious what your home is worth? Get a free valuation.
Based on price, location, and features