1 / 20
VIRTUAL TOUR
$1,599,888FOR SALE
4 beds · 3 baths · 1,772 sqft
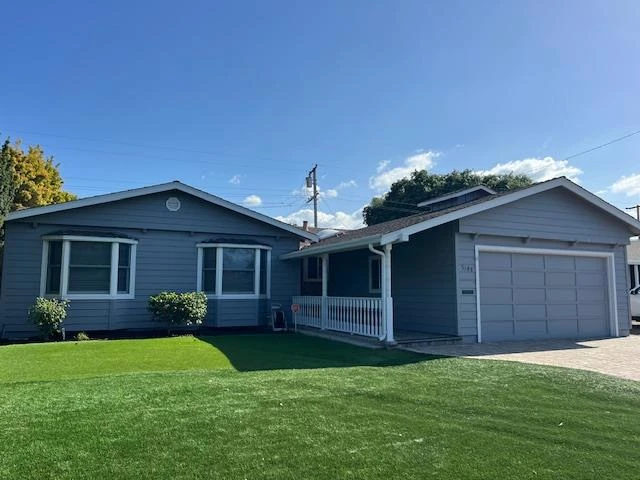
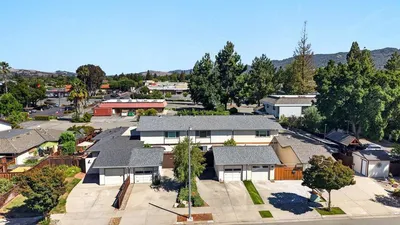
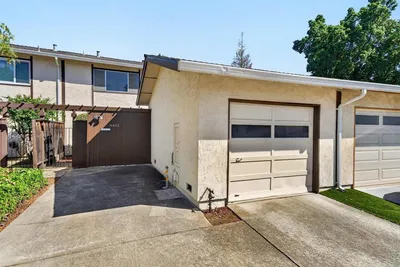
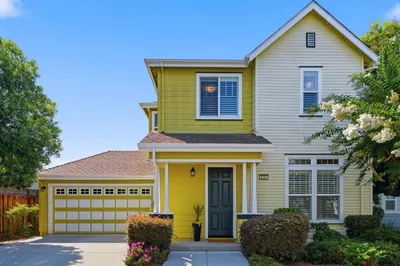
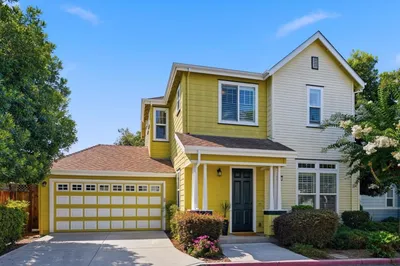
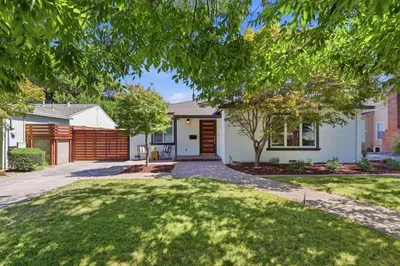
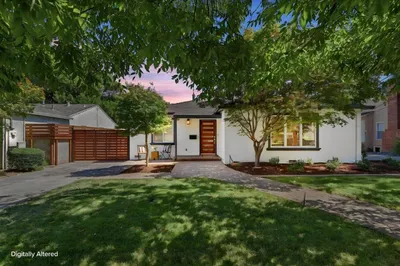
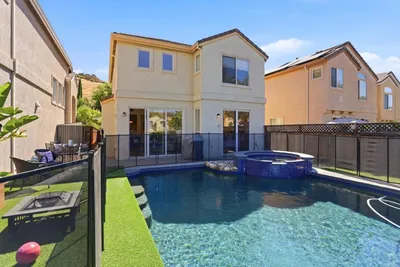
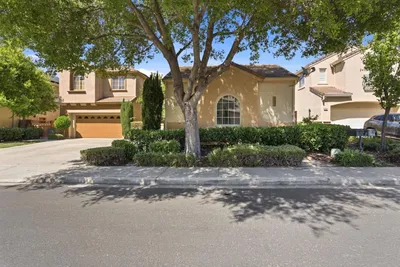
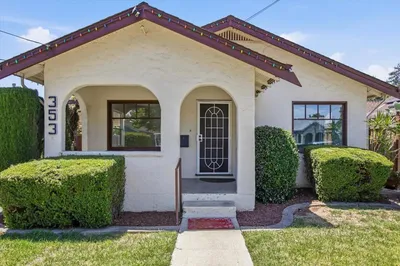
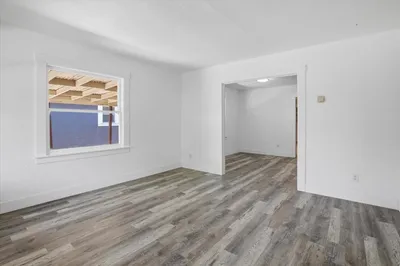
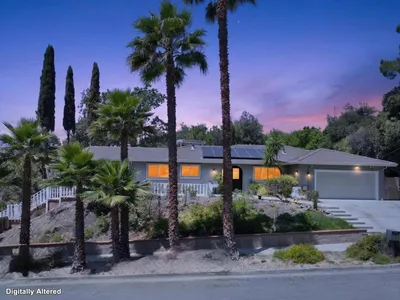
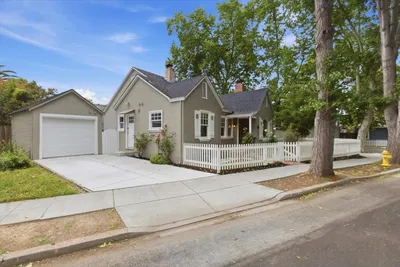
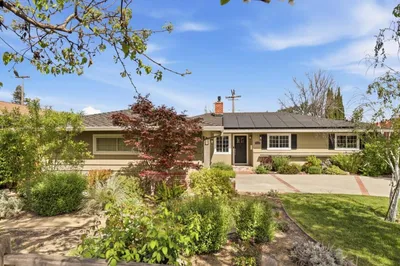
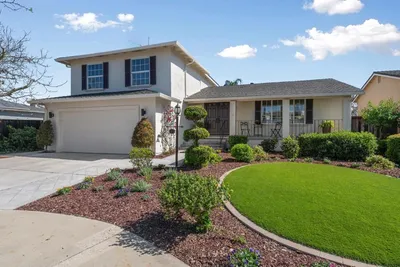
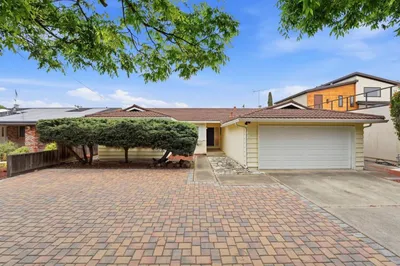
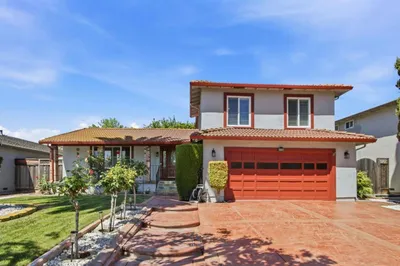
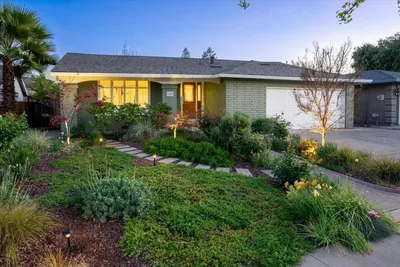
This 3-bedroom, 2-bath home is located within the Moreland Elementary School District. The spacious 1,643 sq.ft. residence features a kitchen with granite countertops, electric oven and range, dishwasher, refrigerator, garbage disposal, and exhaust fan. The kitchen and family room are combined, creating an open dining area perfect for gatherings. Flooring throughout includes carpet, hardwood, laminate, and tile. The living room offers a wood-burning fireplace, and the home is equipped with forced air gas heating and central AC for comfort. Additional amenities include a skylight, a shed, and energy-efficient features such as solar power, attic fan, ceiling and floor insulation, double-pane windows, and a tankless water heater. Laundry is conveniently located in the garage and includes a washer and dryer. The property includes a two-car attached garage. Low maintenance yard has artificial grass for easy care. Centrally located near schools, shopping, dining, and commuter routes.
Bedrooms
3
Bathrooms
2
Square Feet
1,643
Lot Size
6,000 sqft
Year Built
1958
Property Type
Single Family Residence
Days on Market
11
HOA Fee
N/A
Garage Total
2
MLS #
ML82045145
Interior Features
Walk In Closets
Flooring
Carpet, Laminate, Tile, Wood
Fireplace
Living Room, Wood Burning
Appliances
Dishwasher, Electric Oven, Disposal, Refrigerator, Vented Exhaust Fan
Laundry
In Garage
Cooling
Central Air
Heating
Forced Air
Fencing
Wood
Foundation
Concrete Perimeter
Roof
Composition
Direction Faced
North
| Rating | School Name |
|---|---|
9 | Gussie M. Baker Elementary Elementary School |
N/A | Primary Plus El Quito School Private School |
8 | Moreland Middle Middle School |
N/A | Starbright School - Campbell Campus Private School |
8 | Prospect High High School |

Curious what your home is worth? Get a free valuation.
Based on price, location, and features