1 / 20
VIRTUAL TOUR
$1,599,888FOR SALE
4 beds · 3 baths · 1,772 sqft
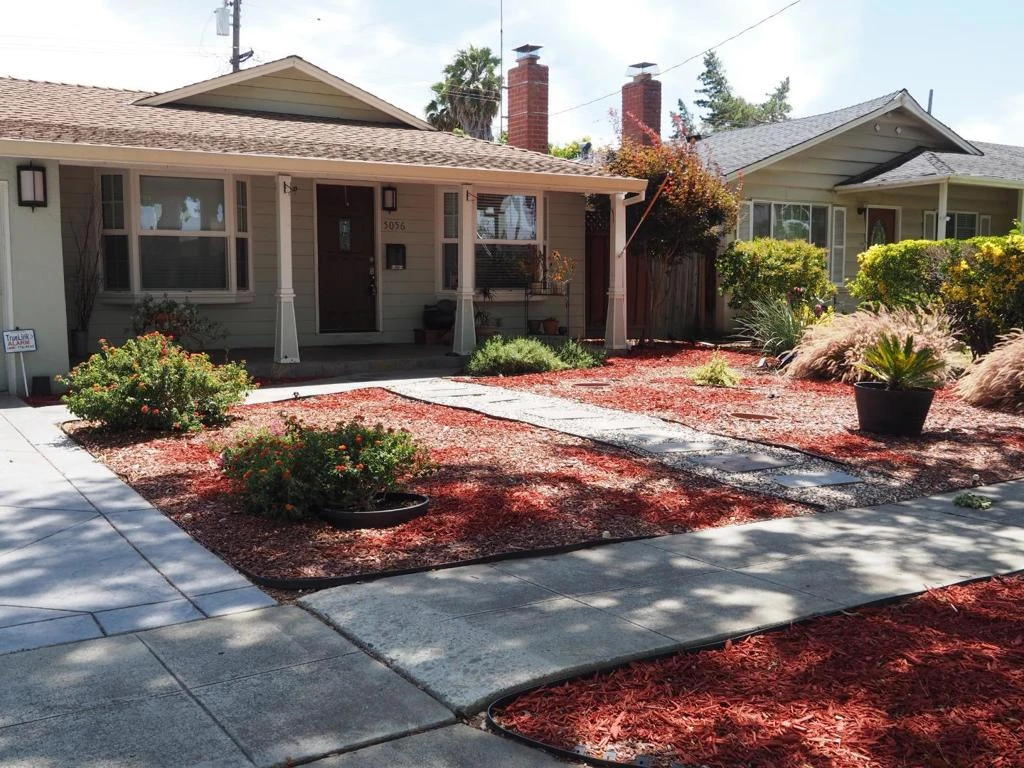
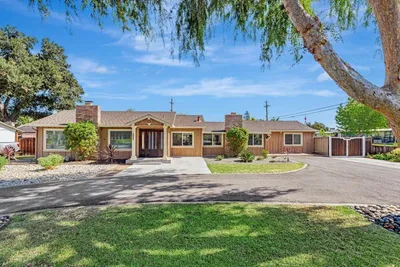
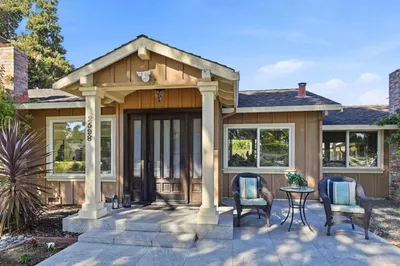
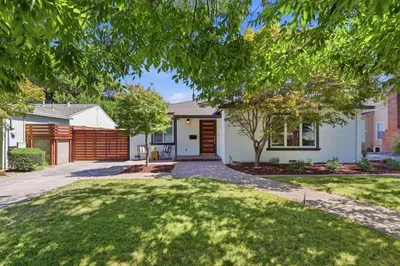
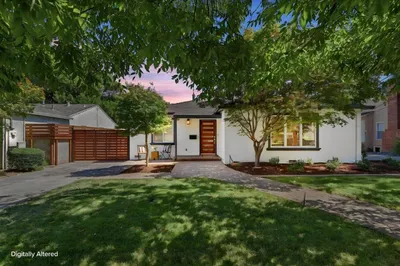
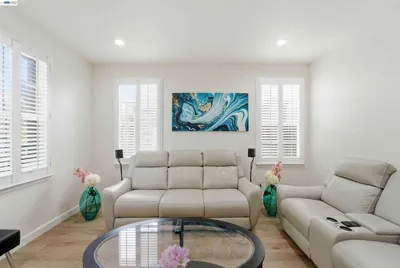
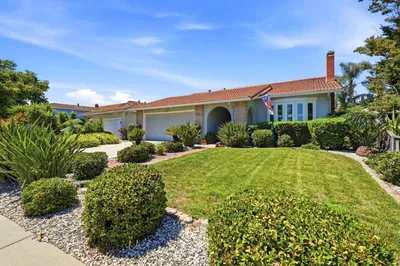
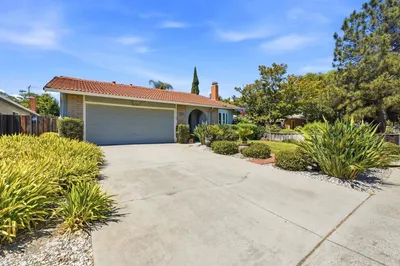
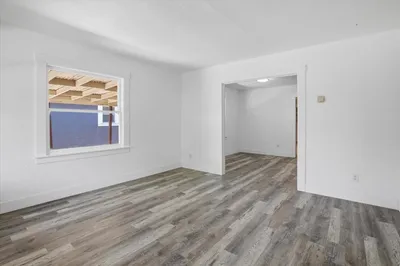
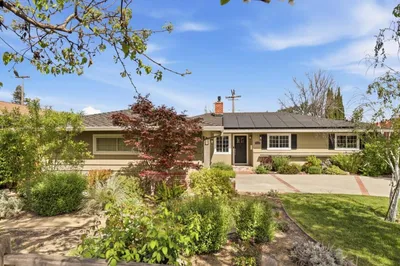
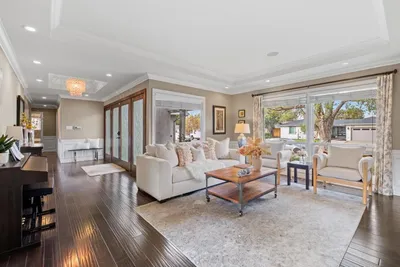

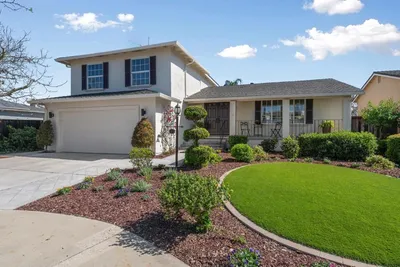
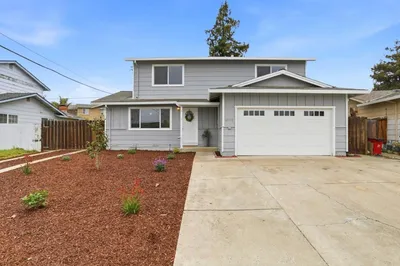
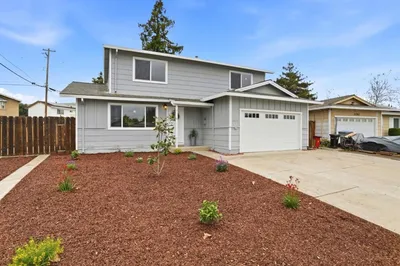
Cupertino School District! Cupertino HS! Located in San Jose, this 4-bedroom, 2-bath home offers 1,842 sq. ft. of living space on a 5,600+ sq. ft. lot. The kitchen features granite countertops, a gas oven range, dishwasher, microwave, island with sink, and a wine refrigerator, enhanced by a skylight that brings in natural light. Hardwood and tile flooring flow throughout the home, complementing the vaulted ceilings and multiple skylights found in key areas. The living room includes a wood-burning fireplace, adding warmth and character. Laundry is conveniently located inside the utility room, equipped with a gas hookup and a tub/sink. The primary bathroom has a stall shower, while the other bathroom features a shower over tub and skylight. Additional amenities include central AC and heating, double-pane windows, a thermostat controller, and a tankless water heater A two-car garage completes this functional and comfortable residence.
Bedrooms
4
Bathrooms
2
Square Feet
1,842
Lot Size
5,600 sqft
Year Built
1957
Property Type
Single Family Residence
Days on Market
37
HOA Fee
N/A
Garage Total
2
MLS #
ML82047365
Interior Features
Breakfast Bar, Walk In Closets
Flooring
Tile, Wood
Fireplace
Living Room, Wood Burning
Appliances
Dishwasher, Disposal, Microwave, Refrigerator, Range Hood
Laundry
Gas Dryer Hookup
Cooling
Central Air
Fencing
Wood
Roof
Shingle
| Rating | School Name |
|---|---|
N/A | Queen Of Apostles School Private School |
N/A | Archbishop Mitty High School Private School |
N/A | Starbright School Private School |
9 | Dwight D. Eisenhower Elementary Elementary School |
9 | Manuel De Vargas Elementary Elementary School |

Curious what your home is worth? Get a free valuation.
Based on price, location, and features