SOLD
SoldClosed on September 18, 2025
$1,565,000
Sold Price5050 Trenary Way, San Jose, CA 95118
bed
3
Bedrooms
bathtub
2
Bathrooms
square_foot
1,188
Square Feet
About this home
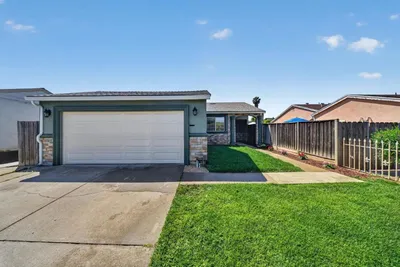
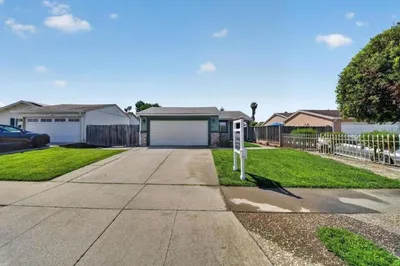
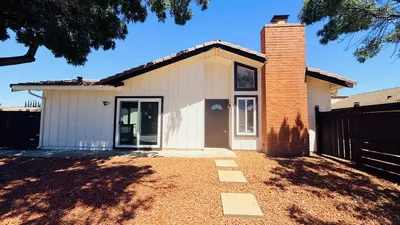
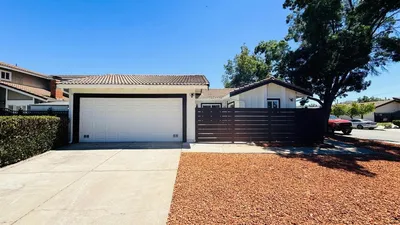
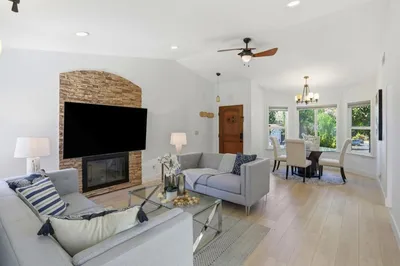
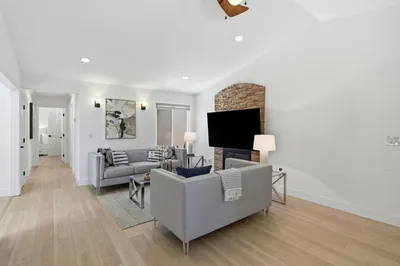
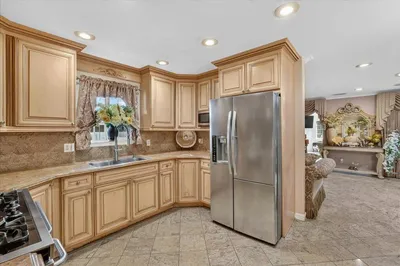
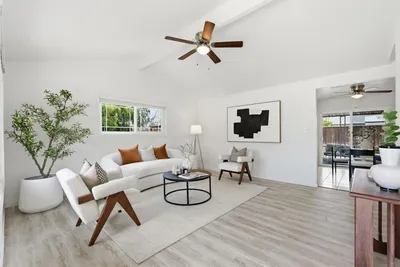
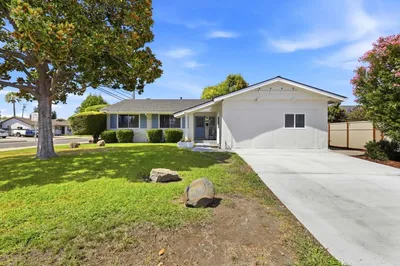
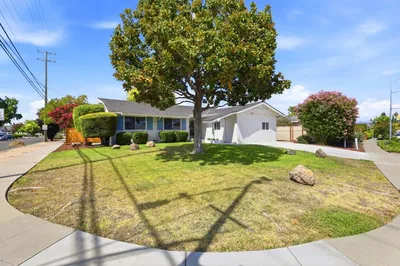
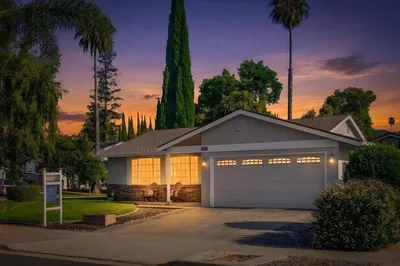
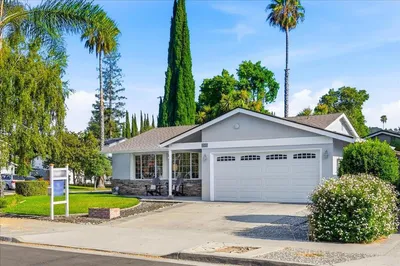
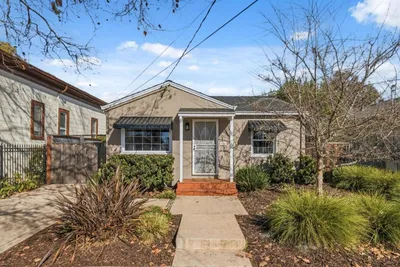
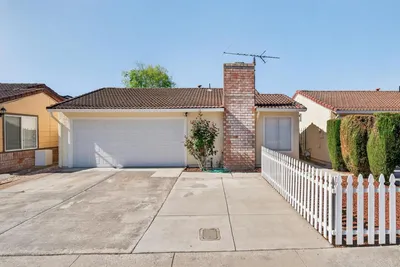
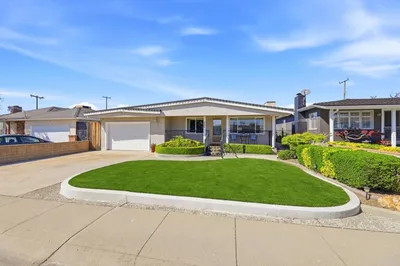
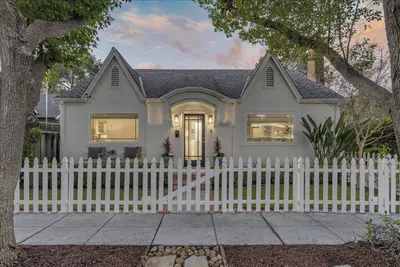
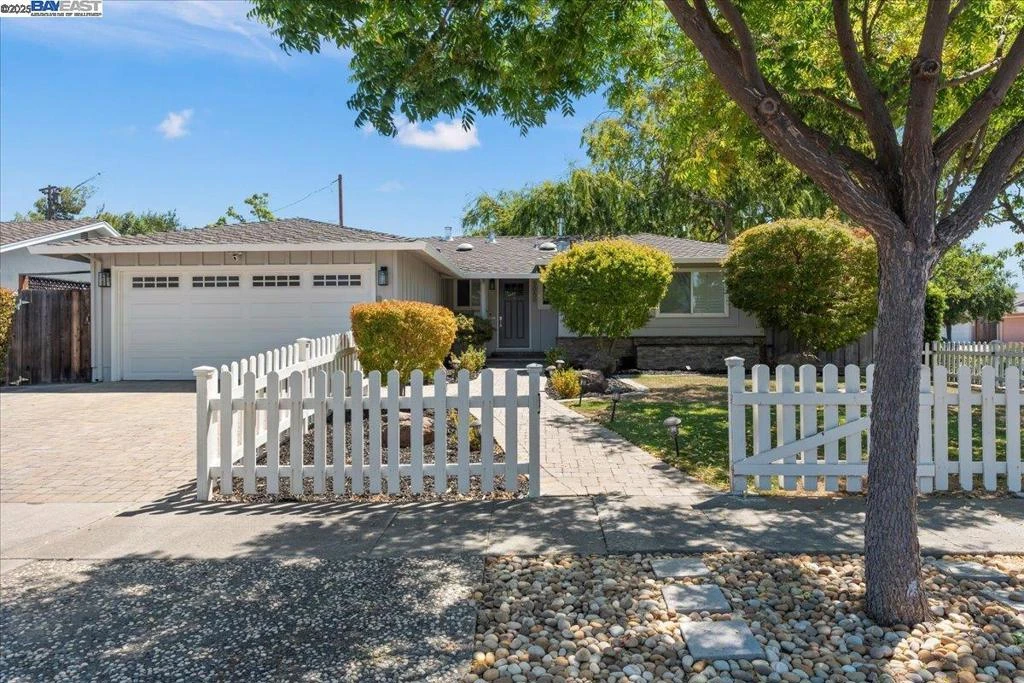
Welcome to 5050 Trenary Way, a fully remodeled Cambrian home where luxury finishes meet thoughtful design. The kitchen showcases American-made solid wood soft-close cabinets, marble countertops, a beveled subway tile backsplash, and premium stainless steel appliances. Rich hardwood floors flow throughout, leading to a spacious living area centered around a unique one-piece ledge stone slab fireplace. Both bathrooms have been completely reimagined with marble finishes, soft-close vanities, and designer fixtures. The garage features built-in cabinetry, custom laundry surround, attic storage, and a brand-new epoxy-coated floor. This move-in ready home is the perfect blend of style, comfort, and function.
infoProperty Facts
bed
Bedrooms
3
bathtub
Bathrooms
2
square_foot
Square Feet
1,188
landscape
Lot Size
5,967 sqft
calendar_month
Year Built
1964
home_work
Property Type
Single Family Residence
timer
Days on Market
3
payments
HOA Fee
N/A
garage
Garage Total
2
fingerprint
MLS #
41109620
chairInterior Details
General Interior
Interior Features
Attic, Workshop
Flooring
Wood
Fireplace
Family Room
Kitchen & Appliances
Appliances
Gas Water Heater, Water Softener, Dryer, Washer
Climate Control
Cooling
Central Air
Heating
Forced Air
deckExterior & Lot
Building & Construction
Patio & Porch
Patio
Construction
Stucco, Wood Siding
Roof
Shingle
Nearby Schools
| Rating | School Name |
|---|---|
N/A | Second Start-Pine Hill School Private School |
6 | John Muir Middle Middle School |
6 | Almaden Elementary Elementary School |
1 | Broadway High High School |
N/A | The Learning Company & Academy Private School |
Convenience Score

This Home is Sold
Curious what your home is worth? Get a free valuation.
call
(800)-330-9306Available 9AM - 6PM
Similar Homes You Might Like
Based on price, location, and features