1 / 55
imagesmode View 55 photos
For Sale
$1,099,888
Est. $6,159/mo48 N Cragmont Ave, San Jose, CA 95127
bed
4
Bedrooms
bathtub
2
Bathrooms
square_foot
1,505
Sq Ft
About this home
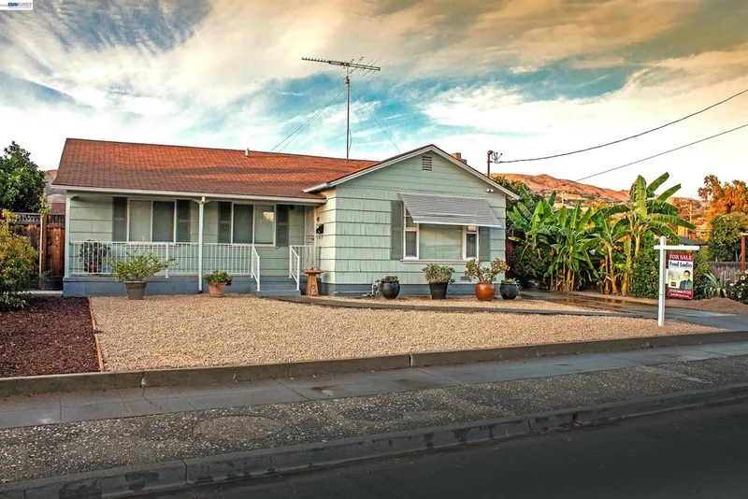
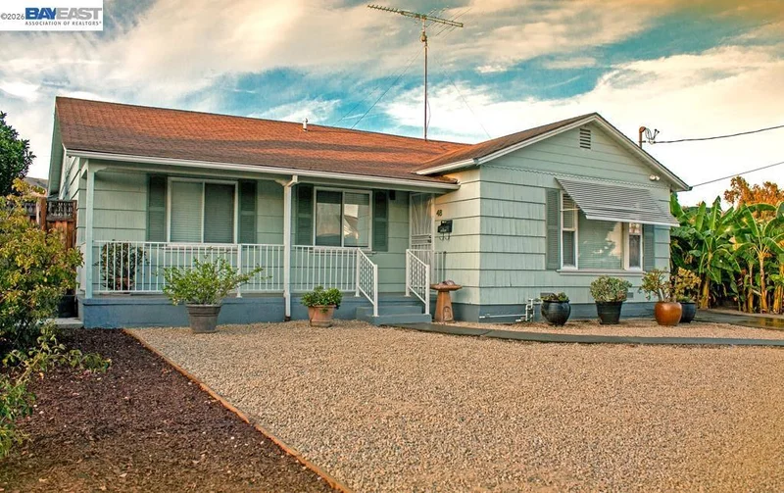
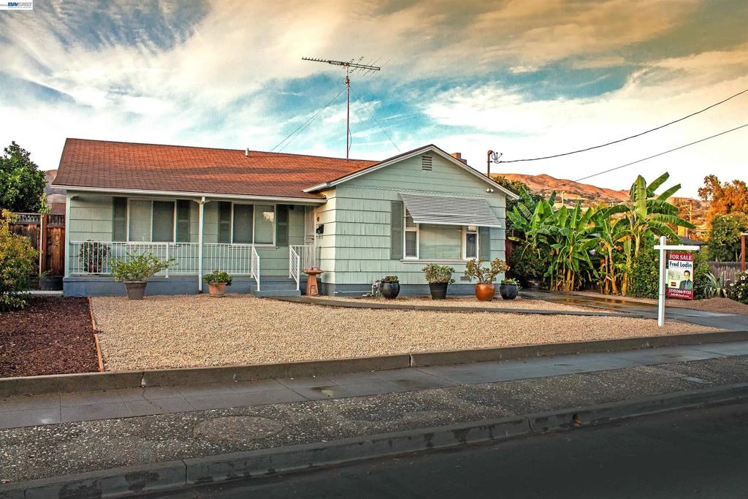
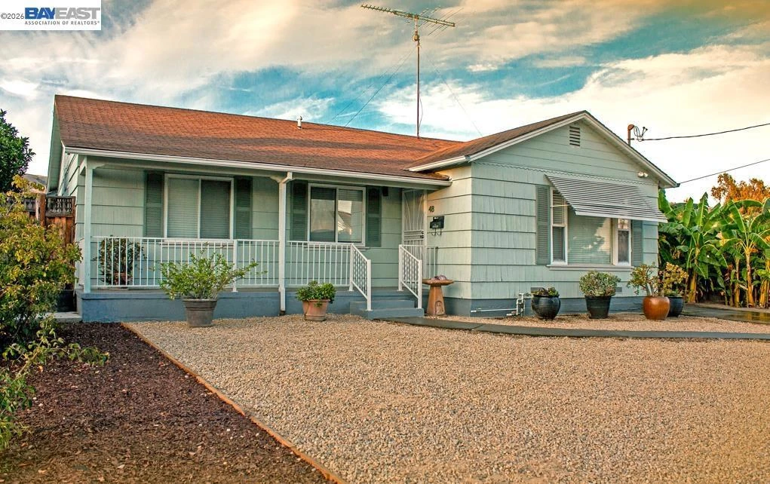
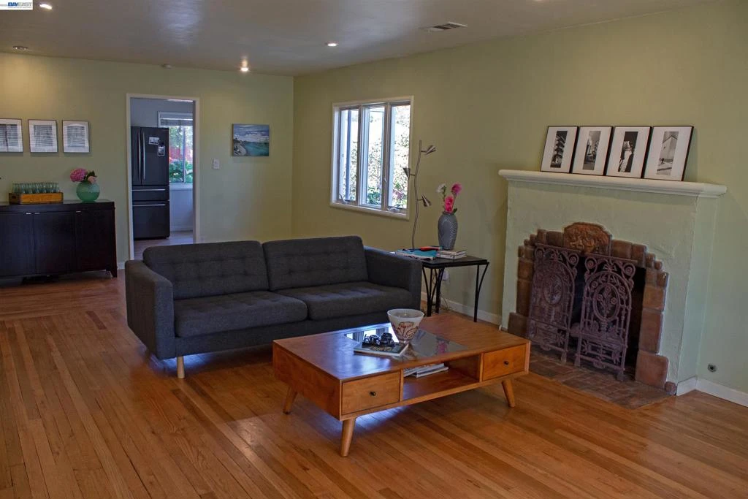
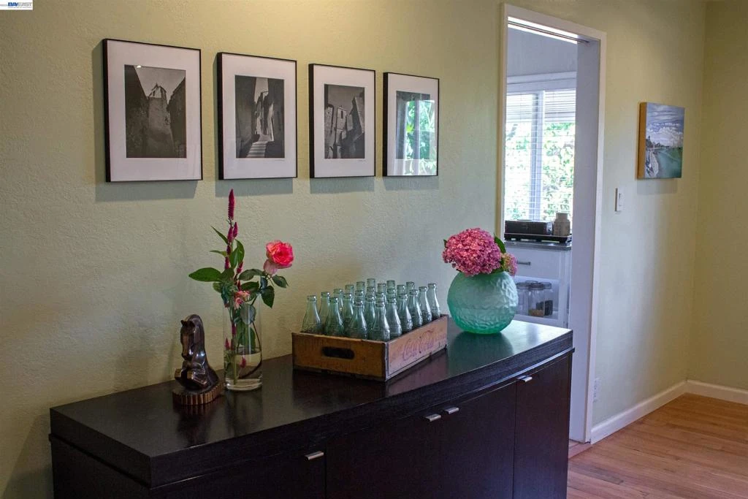
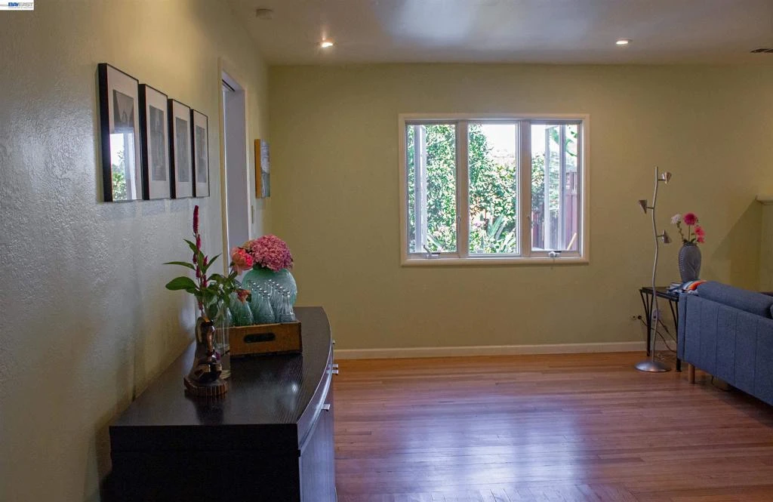
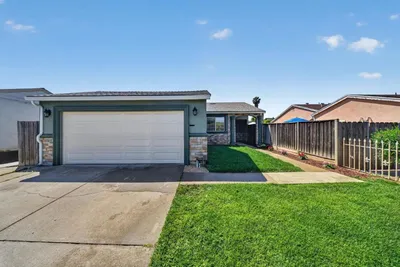
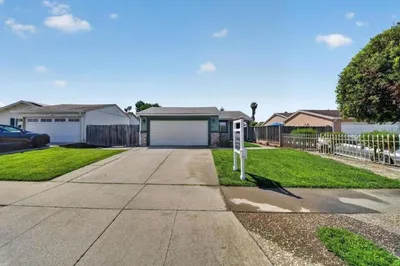
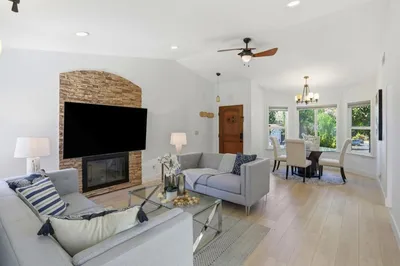
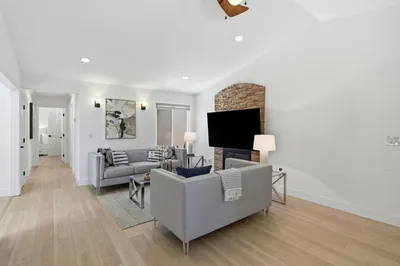
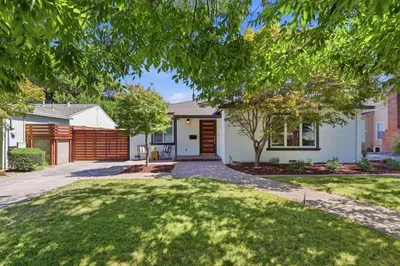
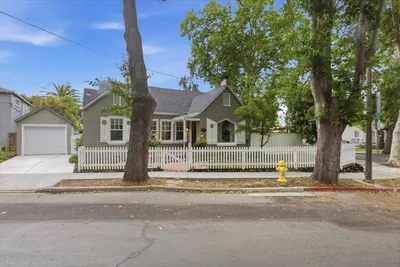

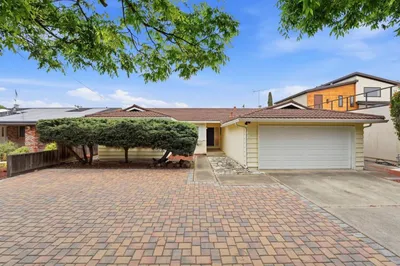
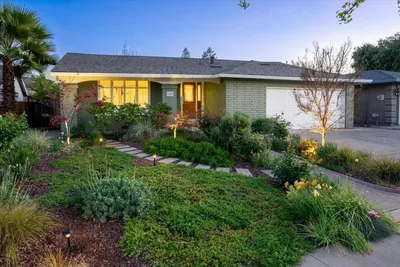
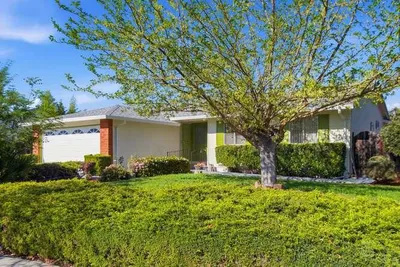
Welcome to a charming single-story home offering 4 bedrooms, 2 bathrooms, and approximately 1,505 square feet of living space on a generous 7,888 sq. ft. lot. This traditional home blends classic character with modern updates. Inside, you'll find hardwood, laminate, and tile flooring, updated bathrooms, and a bright living room featuring a cozy gas fireplace. The spacious layout includes an in-law quarter, offering flexibility for extended family, guests, or a home office. The kitchen and living areas are complemented by central air conditioning, ceiling fans, dual-pane windows, skylights, and energy-saving insulation for year-round comfort. Step outside to enjoy the beautifully landscaped front and back yards, complete with a fenced yard, garden space, covered porch, and plenty of room for outdoor entertaining or play. An attached two-car garage and convenient San Jose location near schools, shopping, dining, parks, and major commuter routes make this a wonderful place to call home!
Property Facts
bed
Bedrooms
4
bathtub
Bathrooms
2
square_foot
Square Feet
1,505
landscape
Lot Size
7,888 sqft
calendar_month
Year Built
1947
home_work
Property Type
Single Family Residence
timer
Days on Market
0
garage
Garage Total
2
fingerprint
MLS #
41146111
Interior Details
General Interior
Flooring
Laminate, Tile, Wood
Fireplace
Gas, Living Room
Kitchen & Appliances
Appliances
Gas Water Heater
Climate Control
Cooling
Central Air
Heating
Natural Gas
Parking
Total Parking Spaces
2
Garage Spaces
2
Attached Garage
Yes
Parking Features
Garage, Garage Door Opener
Exterior & Lot
Building & Construction
Patio & Porch
Front Porch, Porch
Construction
Wood Siding
Foundation
Pillar Post Pier, Raised
Roof
Shingle
Lot & Grounds
Lot Features
Back Yard, Front Yard, Garden, Street Level, Yard

Mortgage Calculator
Total Monthly
$0
Principal & Interest:
$0Property Tax:
$0Home Insurance:
$0HOA Fees:
$0$
$
%
Nearby Schools
| Rating | School Name |
|---|---|
N/A | St John Vianney Catholic School Private School |
4 | Linda Vista Elementary Elementary School |
3 | James Lick High High School |
6 | Millard Mccollam Elementary Elementary School |
5 | Russo/Mcentee Academy Elementary School |
Convenience Score
Market Insights
95127|San Jose
Estimated Value
Calculating...
No change vs. last year
Value history is still building for this area.
Market Temperature
Seller'sBalancedBuyer's
0d30d60d180d
Balanced
Balanced market
30 Days
Avg. time on market
This is a Balanced Market. Homes are selling at a moderate pace.
Flood & Climate Risk
Noise Levels

Ready to Take the Next Step?
Get expert support from a local agent today.
call
(800)-330-9306Available 9AM - 7PM
Similar Homes You Might Like
Based on price, location, and features
Recently Sold

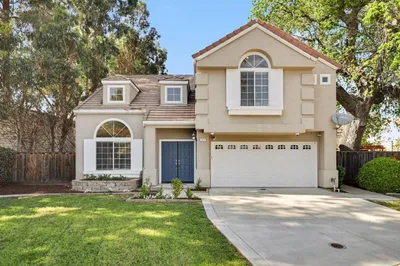
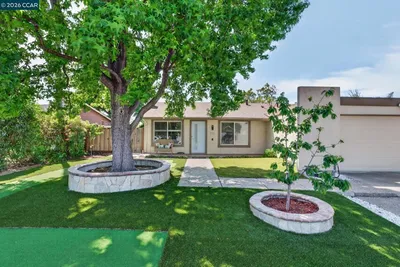
$1,099,888
4 bd | 2 ba | 1,505 sqft