1 / 20
3D TOUR
$1,199,888FOR SALE
3 beds · 2 baths · 1,269 sqft
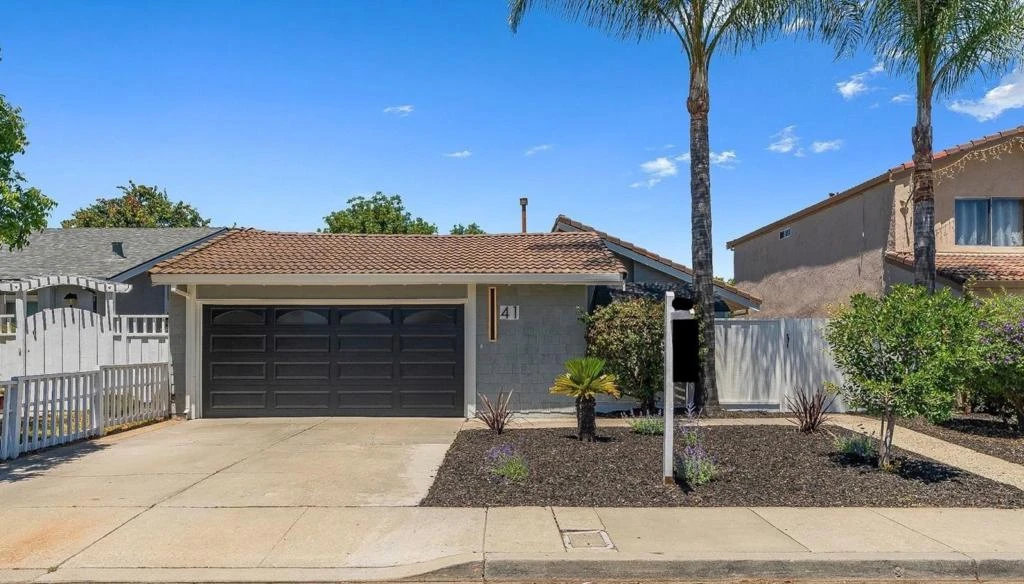
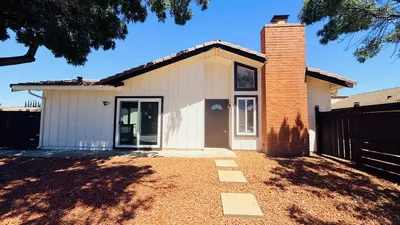
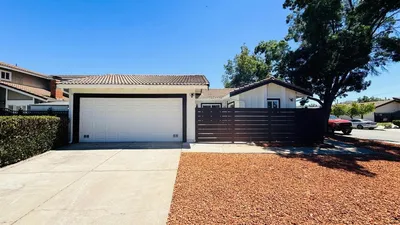
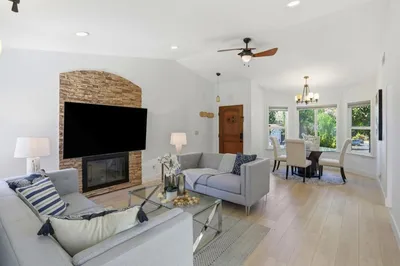
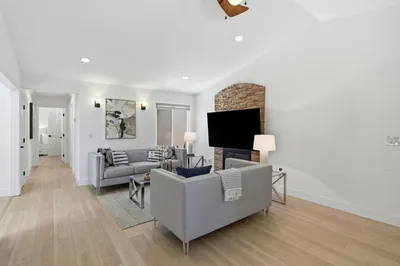
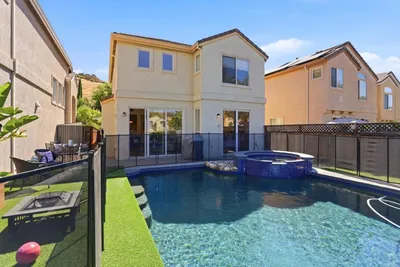
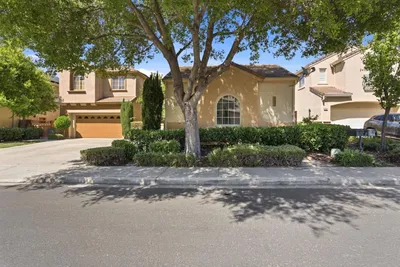
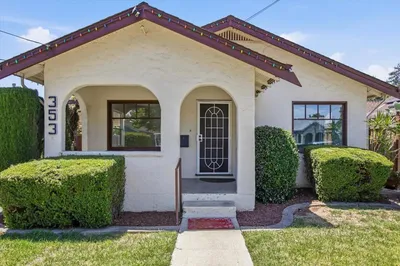
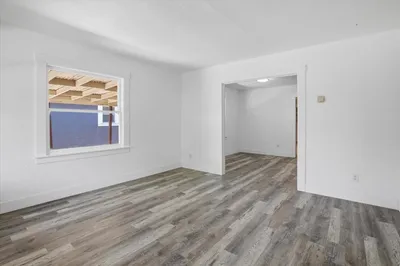
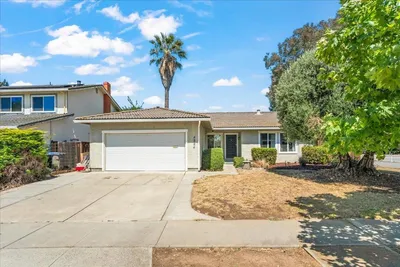
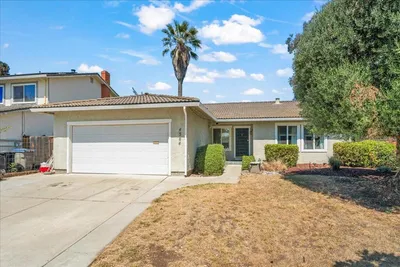
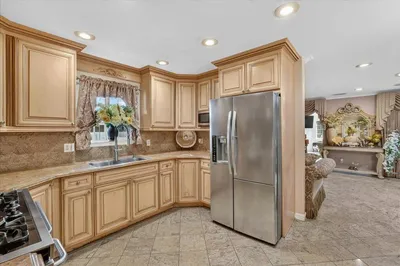
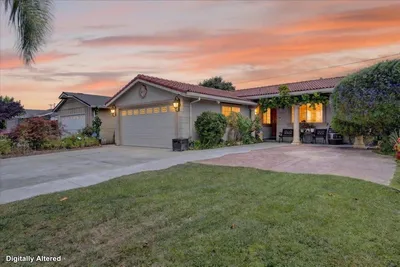
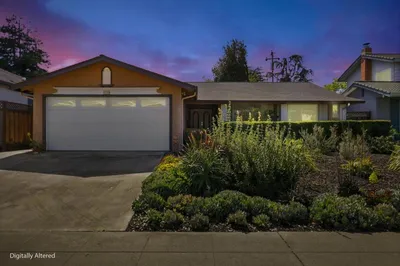

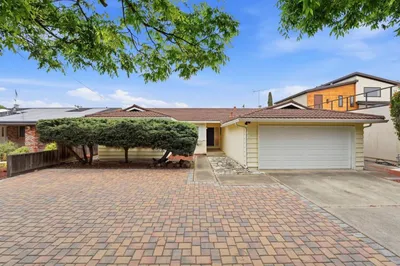
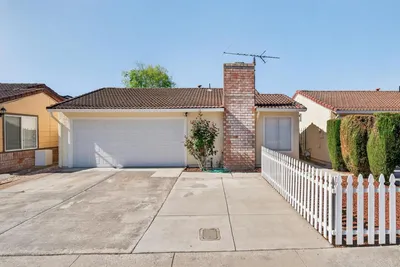
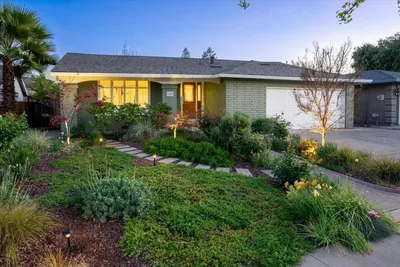
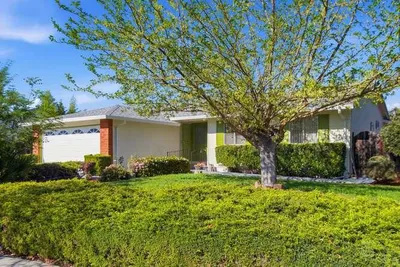
Welcome to 41 Tennant Avenue, where a charming front approach, inviting curb appeal, and thoughtfully designed outdoor spaces set the tone for this Santa Teresa home. At the heart of the home is a lovely open-air atrium, accessible from both the kitchen and primary suite, creating a peaceful spot for morning coffee, plants, fresh air, or quiet relaxation. The living room features vaulted ceilings, a cozy fireplace, and direct backyard access, bringing in natural light and extending the living space beyond the interior. The backyard offers a spacious paver patio with room to dine, lounge, garden, or gather around the gas fire pit table. A charming side-entry yard adds another useful space for container gardening, pets, or a welcoming transition into the home. The floor plan offers comfortable bedrooms, functional living areas, and a nice connection between the main spaces. Additional highlights include neutral finishes, modern light fixtures, refreshed baths, generous garage space, and a storage shed. Set in Santa Teresa, this home offers a convenient South San Jose location near shopping, dining, neighborhood parks, commute routes, and the scenic foothills.
Bedrooms
4
Bathrooms
2
Square Feet
1,355
Lot Size
4,542 sqft
Year Built
1984
Property Type
Single Family Residence
Days on Market
9
HOA Fee
N/A
Garage Total
2
MLS #
ML82050486
Interior Features
Breakfast Bar, Atrium
Flooring
Laminate, Tile
Fireplace
Living Room
Appliances
Disposal, Refrigerator, Vented Exhaust Fan
Laundry
In Garage
Cooling
Central Air
Heating
Central
Foundation
Slab
Roof
Tile
| Rating | School Name |
|---|---|
9 | Ledesma (Rita) Elementary Elementary School |
N/A | Centro Armonia School Private School |
N/A | Stratford School - San Jose Private School |
9 | Santa Teresa Elementary Elementary School |
N/A | Bright Horizons At San Jose Private School |

Curious what your home is worth? Get a free valuation.
Based on price, location, and features