Topfind Realty
Renting

Search Rentals

Houses for RentTownhomes for RentCondos for RentView All Rentals →

Renting Resources

Why Rent With UsRenter GuideRent vs Buy Calculator

Renter Articles

How to Negotiate RentUnderstanding Your LeaseMoving Checklist for RentersAll Renter Articles
Buying

Search Homes

Houses for SaleTownhomes for SaleCondos for SaleView All Homes →

Buying Resources

Why Buy With UsBuyer GuideAffordability CalculatorInvestment CalculatorProperty Tax Calculator

Buyer Articles

Home Inspection TipsFirst-Time Buyer ChecklistImprove Your Credit Score
Selling

Selling Tools

Home ValuationNet Sheet CalculatorHELOC CalculatorRefinance Calculator

Selling Resources

Why Sell With UsSeller GuideFind a Seller's Agent

Seller Articles

Strategic PricingMaximize Profit When SellingSell While Buying Your Next Home
Mortgage

Today's Rates

Mortgage RatesRefinance Rates

Mortgage Tools

Mortgage CalculatorLoan Comparison

Mortgage Resources

Why Pre-Approval MattersCompare Mortgage OffersFind the Right Loan Program
Realtors
Topfind
Houses for RentTownhomes for RentCondos for RentView All Rentals →
Why Rent With UsRenter GuideRent vs Buy Calculator
How to Negotiate RentUnderstanding Your LeaseMoving Checklist for Renters
Houses for SaleTownhomes for SaleCondos for SaleView All Homes →
Why Buy With UsBuyer GuideAffordability CalculatorInvestment CalculatorProperty Tax Calculator
Home Inspection TipsFirst-Time Buyer ChecklistImprove Your Credit Score
Home ValuationNet Sheet CalculatorHELOC CalculatorRefinance Calculator
Why Sell With UsSeller GuideFind a Seller's Agent
Strategic PricingMaximize Profit When SellingSell While Buying Your Next Home
Mortgage RatesRefinance RatesMortgage CalculatorLoan Comparison
Why Pre-Approval MattersCompare Mortgage OffersFind the Right Loan Program
groupRealtorsinfoAbout Us
Continue with Google
Sign InSign Up
Topfind Realty
Renting

Search Rentals

Houses for RentTownhomes for RentCondos for RentView All Rentals →

Renting Resources

Why Rent With UsRenter GuideRent vs Buy Calculator

Renter Articles

How to Negotiate RentUnderstanding Your LeaseMoving Checklist for RentersAll Renter Articles
Buying

Search Homes

Houses for SaleTownhomes for SaleCondos for SaleView All Homes →

Buying Resources

Why Buy With UsBuyer GuideAffordability CalculatorInvestment CalculatorProperty Tax Calculator

Buyer Articles

Home Inspection TipsFirst-Time Buyer ChecklistImprove Your Credit Score
Selling

Selling Tools

Home ValuationNet Sheet CalculatorHELOC CalculatorRefinance Calculator

Selling Resources

Why Sell With UsSeller GuideFind a Seller's Agent

Seller Articles

Strategic PricingMaximize Profit When SellingSell While Buying Your Next Home
Mortgage

Today's Rates

Mortgage RatesRefinance Rates

Mortgage Tools

Mortgage CalculatorLoan Comparison

Mortgage Resources

Why Pre-Approval MattersCompare Mortgage OffersFind the Right Loan Program
Realtors
Topfind
Houses for RentTownhomes for RentCondos for RentView All Rentals →
Why Rent With UsRenter GuideRent vs Buy Calculator
How to Negotiate RentUnderstanding Your LeaseMoving Checklist for Renters
Houses for SaleTownhomes for SaleCondos for SaleView All Homes →
Why Buy With UsBuyer GuideAffordability CalculatorInvestment CalculatorProperty Tax Calculator
Home Inspection TipsFirst-Time Buyer ChecklistImprove Your Credit Score
Home ValuationNet Sheet CalculatorHELOC CalculatorRefinance Calculator
Why Sell With UsSeller GuideFind a Seller's Agent
Strategic PricingMaximize Profit When SellingSell While Buying Your Next Home
Mortgage RatesRefinance RatesMortgage CalculatorLoan Comparison
Why Pre-Approval MattersCompare Mortgage OffersFind the Right Loan Program
groupRealtorsinfoAbout Us
Continue with Google
Sign InSign Up
Real Estate/CA/San Jose/380 Springpark Cir
3d_rotation3D Tour
Photo 1 of 380 Springpark Cir
Photo 2 of 380 Springpark Cir
1 / 20
Main
Interior 1
Interior 2
Interior 3
Interior 4
imagesmode View 20 photos
For Sale
$1,299,888
Est. $7,279/mo

380 Springpark Cir, San Jose, CA 95136

bed
4
Bedrooms
bathtub
2
Bathrooms
square_foot
1,466
Sq Ft

About this home

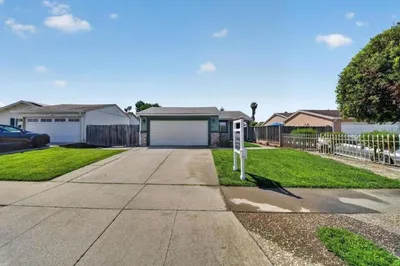
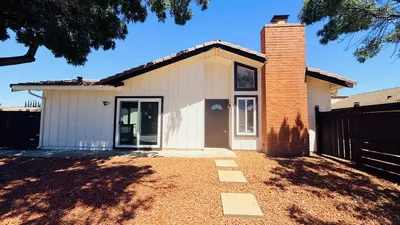
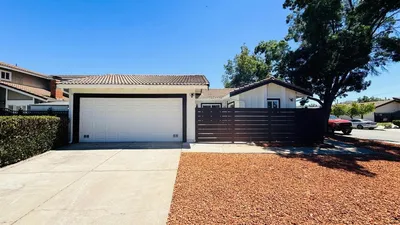
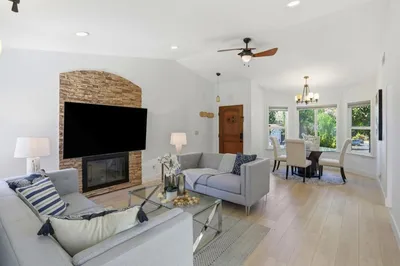
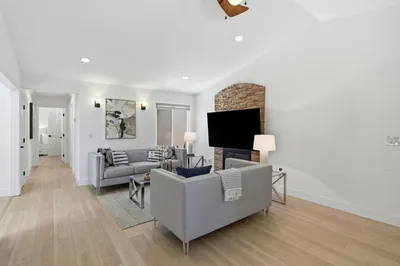
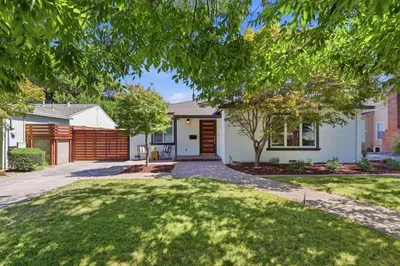
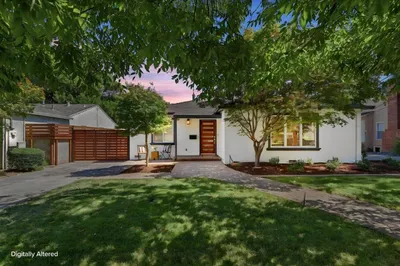
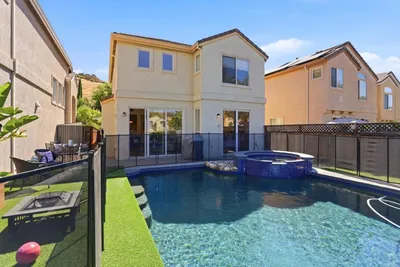
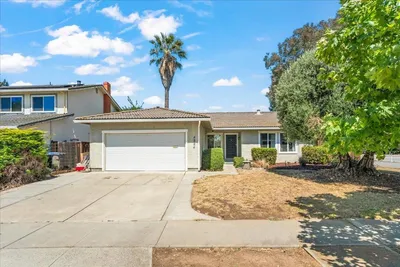
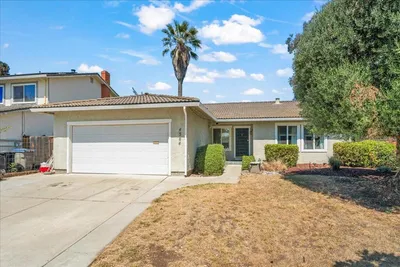
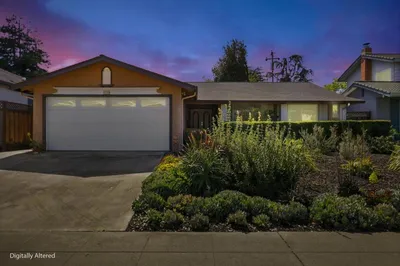

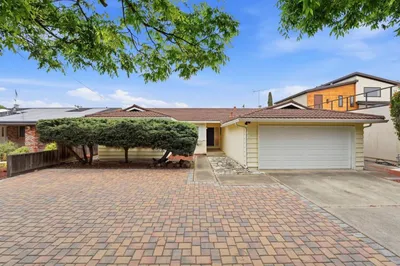
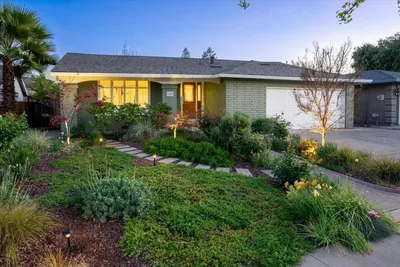
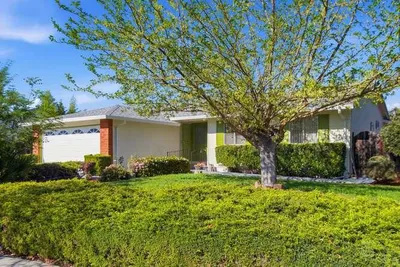
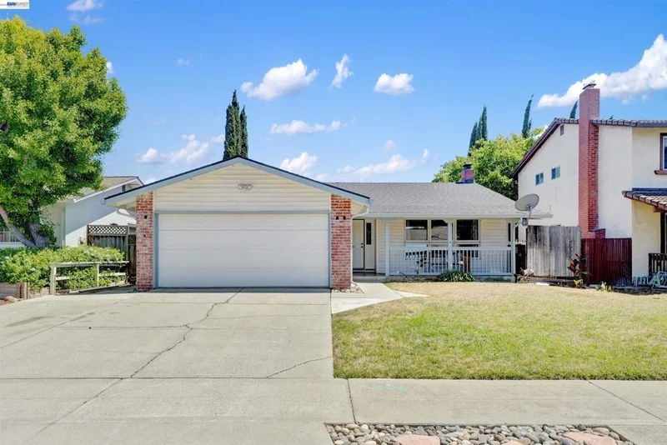
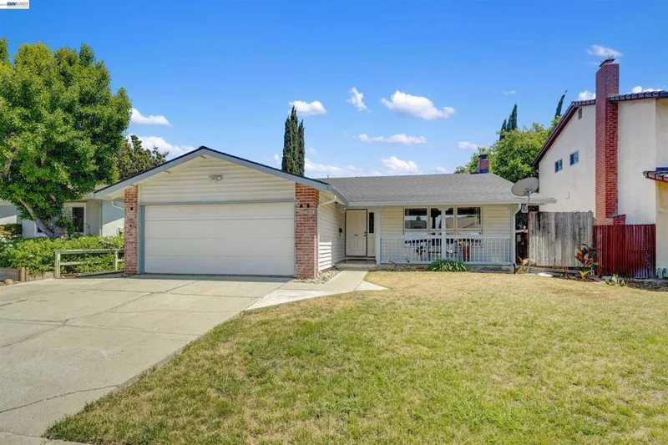
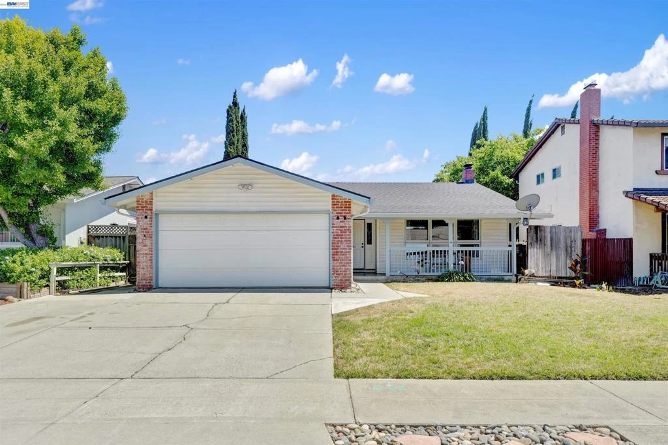
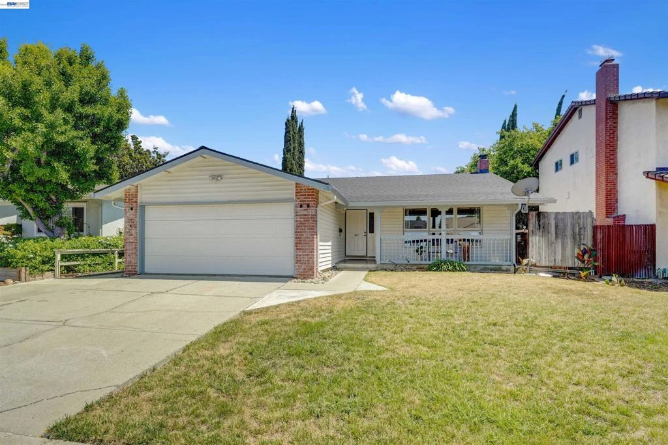
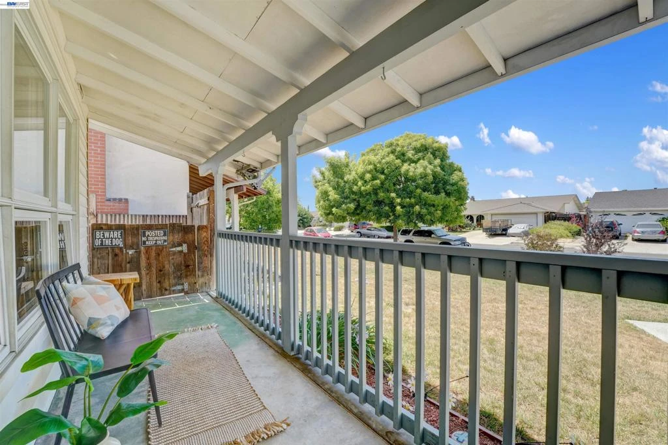
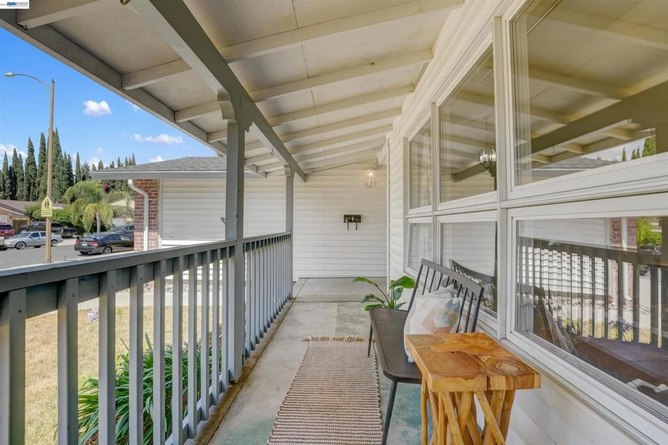
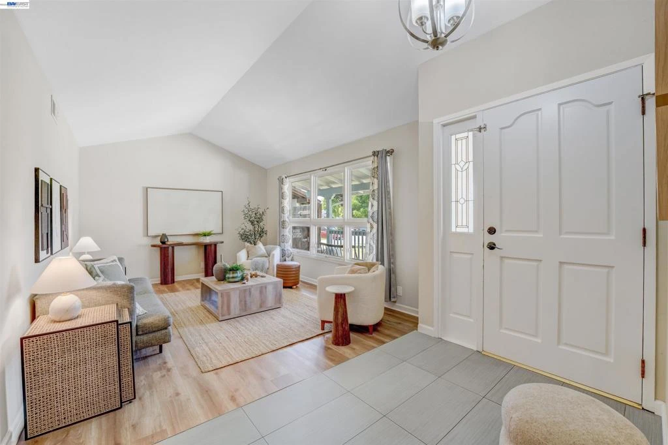
TRANSPARENT PRICING! Modern comfort, thoughtful updates, and plenty of space to make your own. This 4-bedroom, 2-bath single-family home offers 1,466 sq ft of bright, inviting living space with great curb appeal, a large front lawn, and a classic ranch-style feel. Inside, the home features newer LVP flooring, vaulted ceilings in the formal living area, and a functional layout designed for everyday living. The spacious kitchen sits at the heart of the home with ample cabinetry, generous storage, and an open connection to the family room and dining area perfect for modern living, hosting, or simply keeping everyone connected. The primary bedroom includes an en suite bathroom with a standing shower, while the hall bathroom features a skylight and tall ceilings that bring in extra natural light. With four bedrooms, there’s flexibility for guests, a home office, creative space, or a growing household. Outdoors, enjoy a large front lawn, manicured landscaping, a welcoming front porch perfect for seating and taking it slow while overlooking the lawn, a two-car garage, and a backyard built for California living with a sparkling swimming pool and plenty of room to relax or entertain. Located in a well-maintained neighborhood surrounded by charming ranch-style homes, this home offers convenient access to major freeways, shopping, dining, cafés, schools, parks, and everyday essentials. Meadows Park is also just about an 8-minute walk away, offering open space, fresh air, and a nearby spot to unwind.

Property Facts

bed

Bedrooms

4

bathtub

Bathrooms

2

square_foot

Square Feet

1,466

landscape

Lot Size

5,500 sqft

calendar_month

Year Built

1968

home_work

Property Type

Single Family Residence

timer

Days on Market

42

garage

Garage Total

2

fingerprint

MLS #

41140802

Interior Details

General Interior

Flooring

Carpet, Tile, Wood

Fireplace

Family Room, Wood Burning

Climate Control

Heating

Forced Air

Parking

Total Parking Spaces

2

Garage Spaces

2

Attached Garage

Yes

Parking Features

Garage

Exterior & Lot

Building & Construction

Patio & Porch

Porch

Construction

See Remarks

Roof

Shingle

Lot & Grounds

Lot Features

Back Yard

Pool Features

In Ground

Schedule a home tour with a Topfind agent

Mortgage Calculator

Total Monthly

$0

Principal & Interest:
$0
Property Tax:
$0
Home Insurance:
$0
HOA Fees:
$0
$
$
%

Nearby Schools

RatingSchool NameGradesDistance
5
Parkview Elementary
Elementary School
K-60.2 mi
4
Rachel Carson Elementary
Elementary School
K-50.4 mi
3
Gunderson High
High School
9-120.9 mi
N/A
Holy Family School
Private School
K-121.0 mi
6
Del Roble Elementary
Elementary School
K-61.0 mi

Convenience Score

Market Insights

95136|San Jose

Estimated Value

Calculating...
No change vs. last year
Value history is still building for this area.

Market Temperature

Seller'sBalancedBuyer's
0d30d60d180d
Balanced

Balanced market

30 Days

Avg. time on market

This is a Balanced Market. Homes are selling at a moderate pace.

Flood & Climate Risk

Noise Levels

Location

380 Springpark Cir

San Jose, CA 95136

Open in Mapsopen_in_new
Topfind Realty

Ready to Take the Next Step?

Get expert support from a local agent today.

call
(800)-330-9306Available 9AM - 7PM

Similar Homes You Might Like

Based on price, location, and features
1892 Macduee Way
1892 Macduee Way photo 2
1 / 20
3D TOUR

$1,199,888

FOR SALE

1892 Macduee Way, San Jose, CA 95121

3 beds · 2 baths · 1,269 sqft

5886 Southwind Drive
5886 Southwind Drive photo 2
1 / 20

$899,998

FOR SALE

5886 Southwind Drive, San Jose, CA 95138

3 beds · 2 baths · 1,187 sqft

2736 Reno Drive
2736 Reno Drive photo 2
1 / 20
OPEN SATURDAY, 8PM - 11PM

$1,435,000

FOR SALE

2736 Reno Drive, San Jose, CA 95148

4 beds · 3 baths · 1,305 sqft

1268 Sandra Drive
1268 Sandra Drive photo 2
1 / 20
VIRTUAL TOUR

$1,990,000

FOR SALE

1268 Sandra Drive, San Jose, CA 95125

3 beds · 2 baths · 1,725 sqft

5337 Manderston Drive
5337 Manderston Drive photo 2
1 / 20
VIRTUAL TOUR

$1,688,000

FOR SALE

5337 Manderston Drive, San Jose, CA 95138

3 beds · 3 baths · 1,592 sqft

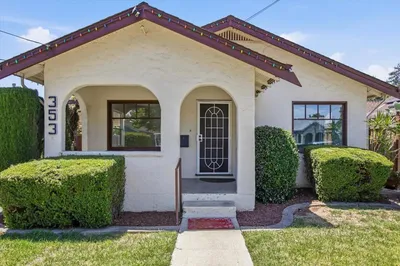
353 West Court
353 West Court photo 2
1 / 16
VIRTUAL TOUR

$949,000

FOR SALE

353 West Court, San Jose, CA 95116

3 beds · 2 baths · 1,603 sqft

1055 Newhall Street
1055 Newhall Street photo 2
1 / 20
VIRTUAL TOUR

$1,395,000

FOR SALE

1055 Newhall Street, San Jose, CA 95126

3 beds · 1 baths · 1,570 sqft

4584 Thousand Oaks Drive
4584 Thousand Oaks Drive photo 2
1 / 20
VIRTUAL TOUR

$1,328,000

FOR SALE

4584 Thousand Oaks Drive, San Jose, CA 95136

3 beds · 2 baths · 1,453 sqft

Recently Sold

5948 Royal Ann Drive
VIRTUAL TOUR

$2,395,000

5948 Royal Ann Drive, San Jose, CA 95129

3 beds · 2 baths · 1,461 sqft

1270 Willowhaven Drive
VIRTUAL TOUR

$1,150,000

1270 Willowhaven Drive, San Jose, CA 95126

3 beds · 2 baths · 1,500 sqft

5031 Doyle Road
VIRTUAL TOUR

$2,130,000

5031 Doyle Road, San Jose, CA 95129

4 beds · 2 baths · 1,607 sqft

1554 Calinoma Drive

$1,499,000

1554 Calinoma Drive, San Jose, CA 95118

3 beds · 2 baths · 1,400 sqft

5896 Lalor Drive
VIRTUAL TOUR

$1,450,000

5896 Lalor Drive, San Jose, CA 95123

3 beds · 2 baths · 1,531 sqft

2606 Apollo Drive
VIRTUAL TOUR

$1,088,888

2606 Apollo Drive, San Jose, CA 95121

3 beds · 2 baths · 1,232 sqft

7307 Urshan Way
VIRTUAL TOUR

$1,368,000

7307 Urshan Way, San Jose, CA 95138

4 beds · 2 baths · 1,693 sqft

1513 Rue Avati
3D TOUR

$1,400,000

1513 Rue Avati, San Jose, CA 95131

4 beds · 2 baths · 1,234 sqft

$1,299,888
4 bd | 2 ba | 1,466 sqft
call
Topfind Realty

Company

  • About Us
  • Careers
  • Articles
  • Home Estimate

Explore

  • Renting
  • Buying
  • Selling
  • Realtors

Support

  • Help Center
  • Contact Us
  • Terms & Conditions
  • Privacy Policy

Tools

  • Mortgage Calculator
  • Affordability Calculator
  • Rent vs Buy Calculator
  • Refinance Calculator

Topfind Realty, DRE # 02240815, is a licensed real estate broker in California. Topfind Realty pledges to support the Fair Housing Act and adhere to Equal Housing Opportunity laws.

Copyright © 2026 Topfind Realty. All Rights Reserved.