Topfind Realty
Renting

Search Rentals

Houses for RentTownhomes for RentCondos for RentView All Rentals →

Renting Resources

Why Rent With UsRenter GuideRent vs Buy Calculator

Renter Articles

How to Negotiate RentUnderstanding Your LeaseMoving Checklist for Renters
Buying

Search Homes

Houses for SaleTownhomes for SaleCondos for SaleView All Homes →

Buying Resources

Why Buy With UsBuyer GuideAffordability CalculatorInvestment CalculatorProperty Tax Calculator

Buyer Articles

Master Your New Home BudgetBeat Moving StressPacking Secrets
Selling

Selling Tools

Home ValuationFind a Seller's Agent

Selling Resources

Why Sell With UsSeller GuideNet Sheet CalcHELOC Calculator

Seller Articles

Strategic PricingDownsizing Tips
Mortgage Rates

Today's Rates

Mortgage RatesRefinance RatesLoan ComparisonHELOC Calculator

Mortgage Resources

Understanding Mortgage RatesFirst-Time Homebuyer GuideWhen to Refinance Your Mortgage
Realtors
Topfind
Houses for RentTownhomes for RentCondos for RentView All Rentals →
Why Rent With UsRenter GuideRent vs Buy Calculator
How to Negotiate RentUnderstanding Your LeaseMoving Checklist for Renters
Houses for SaleTownhomes for SaleCondos for SaleView All Homes →
Why Buy With UsBuyer GuideAffordability CalculatorInvestment CalculatorProperty Tax Calculator
Master Your New Home BudgetBeat Moving StressPacking Secrets
Home ValuationFind a Seller's Agent
Why Sell With UsSeller GuideNet Sheet CalcHELOC Calculator
Strategic PricingDownsizing Tips
Mortgage RatesRefinance RatesLoan ComparisonHELOC Calculator
Understanding Mortgage RatesFirst-Time Homebuyer GuideWhen to Refinance Your Mortgage
groupRealtorsinfoAbout Us
Continue with Google
Sign InSign Up
Topfind Realty
Renting

Search Rentals

Houses for RentTownhomes for RentCondos for RentView All Rentals →

Renting Resources

Why Rent With UsRenter GuideRent vs Buy Calculator

Renter Articles

How to Negotiate RentUnderstanding Your LeaseMoving Checklist for Renters
Buying

Search Homes

Houses for SaleTownhomes for SaleCondos for SaleView All Homes →

Buying Resources

Why Buy With UsBuyer GuideAffordability CalculatorInvestment CalculatorProperty Tax Calculator

Buyer Articles

Master Your New Home BudgetBeat Moving StressPacking Secrets
Selling

Selling Tools

Home ValuationFind a Seller's Agent

Selling Resources

Why Sell With UsSeller GuideNet Sheet CalcHELOC Calculator

Seller Articles

Strategic PricingDownsizing Tips
Mortgage Rates

Today's Rates

Mortgage RatesRefinance RatesLoan ComparisonHELOC Calculator

Mortgage Resources

Understanding Mortgage RatesFirst-Time Homebuyer GuideWhen to Refinance Your Mortgage
Realtors
Topfind
Houses for RentTownhomes for RentCondos for RentView All Rentals →
Why Rent With UsRenter GuideRent vs Buy Calculator
How to Negotiate RentUnderstanding Your LeaseMoving Checklist for Renters
Houses for SaleTownhomes for SaleCondos for SaleView All Homes →
Why Buy With UsBuyer GuideAffordability CalculatorInvestment CalculatorProperty Tax Calculator
Master Your New Home BudgetBeat Moving StressPacking Secrets
Home ValuationFind a Seller's Agent
Why Sell With UsSeller GuideNet Sheet CalcHELOC Calculator
Strategic PricingDownsizing Tips
Mortgage RatesRefinance RatesLoan ComparisonHELOC Calculator
Understanding Mortgage RatesFirst-Time Homebuyer GuideWhen to Refinance Your Mortgage
groupRealtorsinfoAbout Us
Continue with Google
Sign InSign Up
Real Estate/CA/San Jose/3440 Brushcreek Way
Main
Interior 1
Interior 2
Interior 3
Interior 4
imagesmode View 20 photos
For Sale
$839,000
Est. $4,698/mo

3440 Brushcreek Way, San Jose, CA 95121

bed
3
Bedrooms
bathtub
3
Bathrooms
square_foot
1,415
Square Feet

About this home

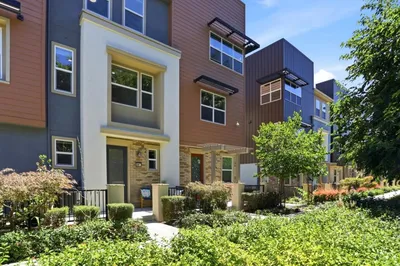
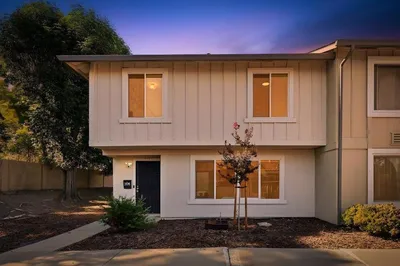
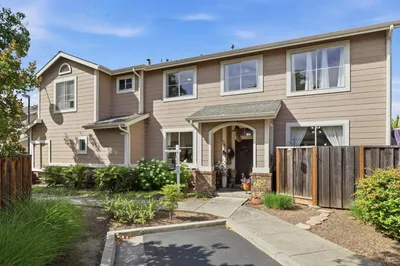
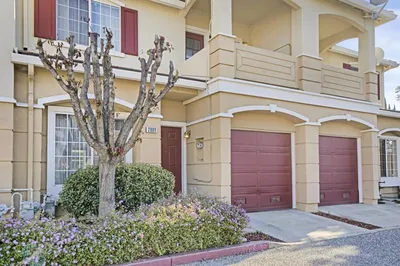
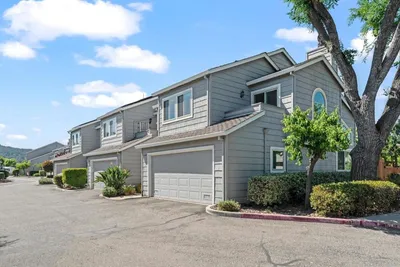
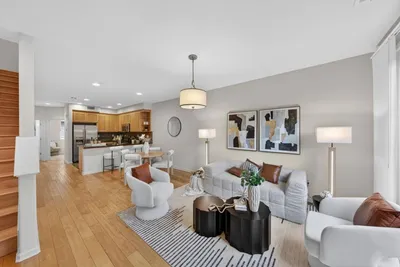
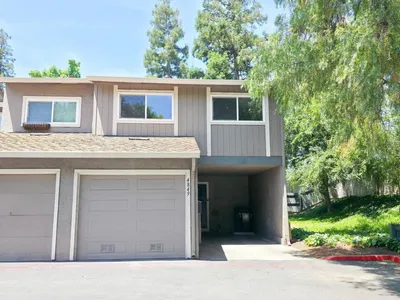
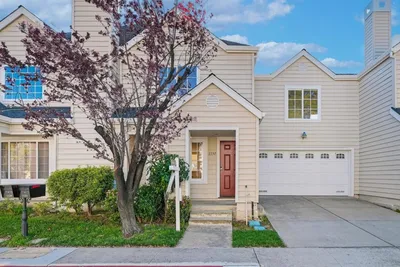
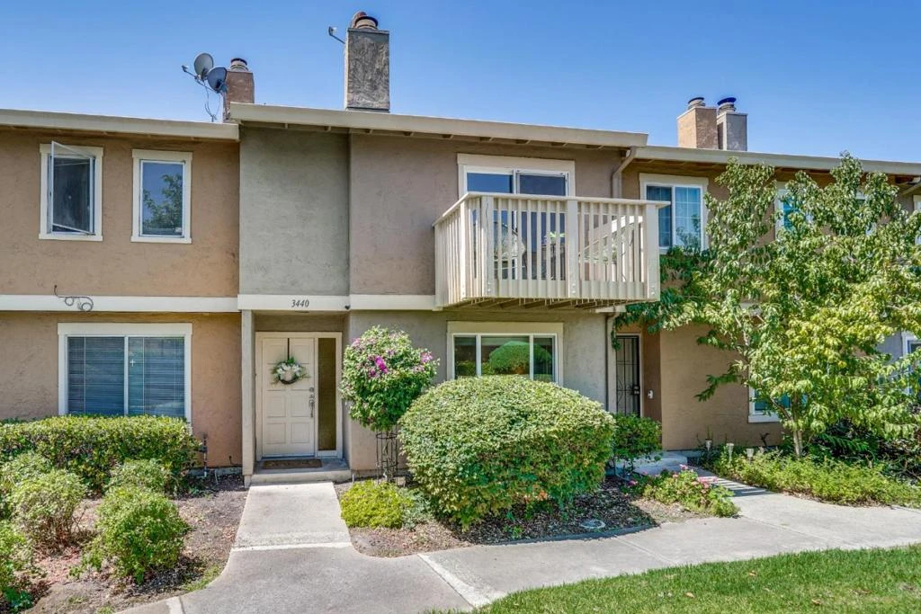
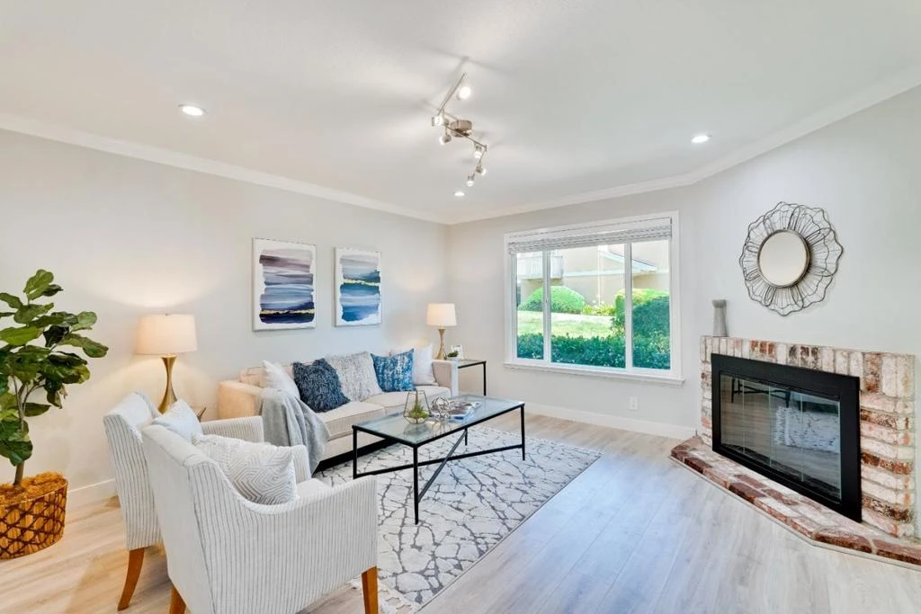
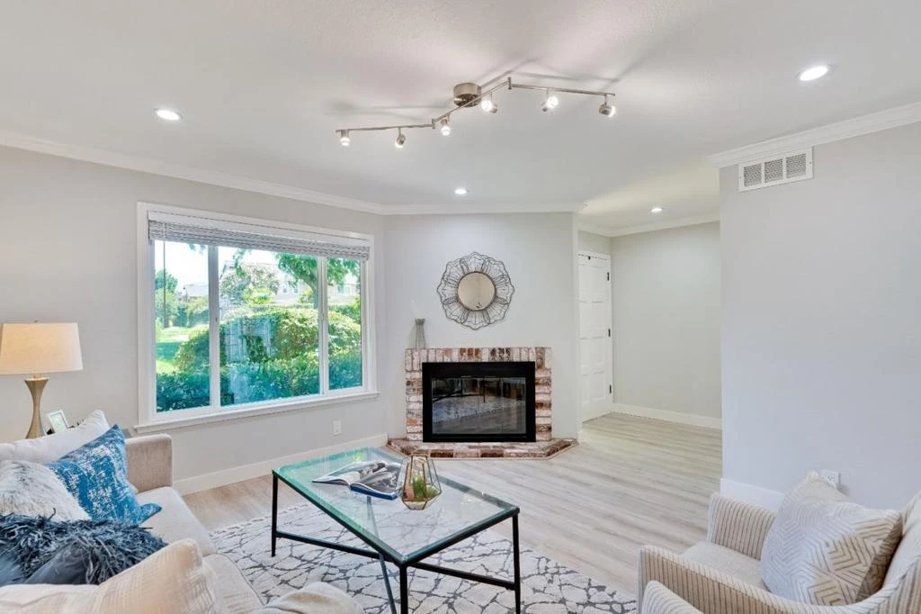
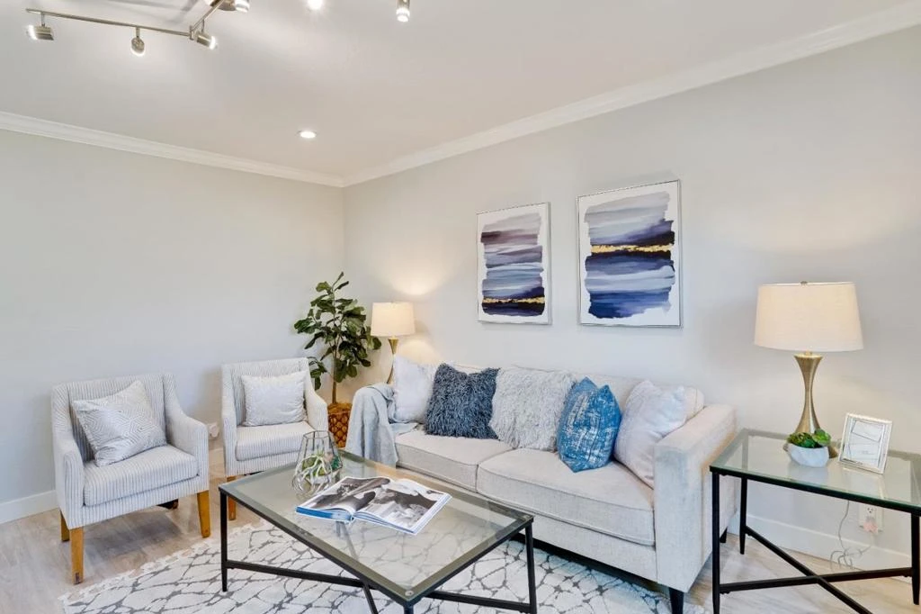
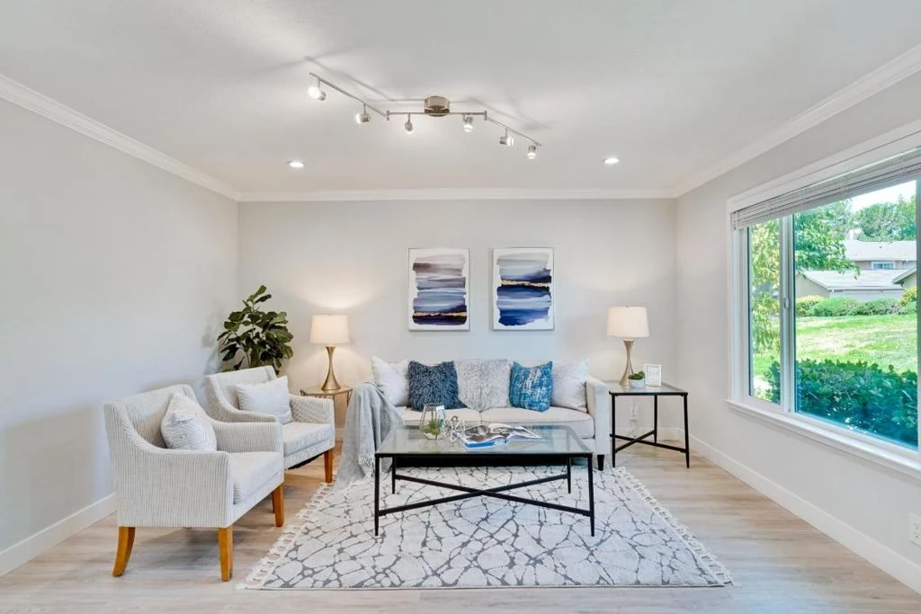
Beautifully updated townhome in the desirable Creekside community, located in Evergreen/Silver Creek area. This spacious 1,415 sq. ft. home features 3 bedrooms with vaulted ceilings, 2.5 bathrooms, a 2-car garage, and expansive unobstructed views. The primary suite offers a walk-in closet and private balcony, with thoughtfully redesigned closet space. Extensive upgrades include new wood flooring and molding throughout, recessed lighting, fresh interior paint, and replacement of all windows and interior doors. The remodeled kitchen features granite countertops, upgraded cabinetry, pantry, and a new pantry door. All three bathrooms have been tastefully remodeled with updated finishes. Additional improvements include a new HVAC system, water heater, and refrigerator. The balcony was replaced through the HOA at a cost of $12,500. Enjoy the convenience of walking distance to Silver Creek High School, Silver Creek Marketplace, Target, restaurants, and specialty shops. The beautifully maintained community offers tree-lined streets, landscaped walkways, and a community pool. Easy freeway access provides convenient connections to major destinations.

Property Facts

bed

Bedrooms

3

bathtub

Bathrooms

3

square_foot

Square Feet

1,415

landscape

Lot Size

1,354 sqft

calendar_month

Year Built

1979

home_work

Property Type

Townhouse

timer

Days on Market

0

payments

HOA Fee

$470/mo

garage

Garage Total

2

fingerprint

MLS #

ML82056939

Interior Details

General Interior

Interior Features

Walk In Closets

Flooring

Tile, Wood

Fireplace

Wood Burning

Kitchen & Appliances

Appliances

Dishwasher, Disposal, Refrigerator

Climate Control

Cooling

Central Air

Parking

Total Parking Spaces

2

Garage Spaces

2

Exterior & Lot

Building & Construction

Foundation

Slab

Roof

Shingle

Lot & Grounds

Pool Features

Fenced, Association

Sewer

Public Sewer

Water Source

Public

Community & HOA

Association Info

HOA Fee$470
FrequencyMonthly

HOA Amenities

Pool, Spa Hot Tub

Mortgage Calculator

Total Monthly

$0

Principal & Interest:
$0
Property Tax:
$0
Home Insurance:
$0
HOA Fees:
$0
$
$
%

Nearby Schools

RatingSchool NameGradesDistance
8
Silver Creek High
High School
9-120.2 mi
N/A
SCHOLARS ACADEMY
Private School
K-120.3 mi
5
John J. Montgomery Elementary
Elementary School
K-60.5 mi
6
George V. LeyVa Intermediate
Middle School
7-80.7 mi
5
Windmill Springs Elementary
Elementary School
K-80.8 mi

Convenience Score

Market Insights

95121|San Jose
analytics

Estimated Value

Calculating...
trending_up0%vs. last year
202120222023202420252026

Market Temperature

Seller'sBalancedBuyer's
0d30d60d180d
Balanced

Balanced market

30 Days

Avg. time on market

This is a Balanced Market. Homes are selling at a moderate pace.

flood

Flood & Climate Risk

Flood Risk

Minimal — not in a FEMA flood zone

Low

Wildfire Risk

Moderate — near wildland-urban interface

Moderate

Heat Risk

Low — moderate summer temperatures

Low

Earthquake Risk

Southern California seismic zone

Moderate
volume_up

Noise Levels

TrafficQuiet residential street
AirportMinimal airport noise
CommercialLow commercial activity nearby
location_on

Location

3440 Brushcreek Way

San Jose, CA 95121

Open in Mapsopen_in_new
Topfind Realty

Ready to Take the Next Step?

Get expert support from a local agent today.

call
(800)-330-9306Available 9AM - 7PM

Similar Homes You Might Like

Based on price, location, and features
73 Montecito Vista Drive 5
OPEN AUG 8, 8PM TO 11PM
VIRTUAL TOUR

$850,000

FOR SALE

73 Montecito Vista Drive 5, San Jose, CA 95111

2 beds · 3 baths · 1,303 sqft

1931 Nevets Lane
OPEN AUG 8, 8:30PM TO 11:30PM
VIRTUAL TOUR

$938,000

FOR SALE

1931 Nevets Lane, San Jose, CA 95133

3 beds · 3 baths · 1,616 sqft

2175 Meadowgate Way
VIDEO TOUR

$865,000

FOR SALE

2175 Meadowgate Way, San Jose, CA 95132

4 beds · 2 baths · 1,317 sqft

439 Ashling Court
OPEN AUG 8, 9PM TO 11PM
VIRTUAL TOUR

$1,088,000

FOR SALE

439 Ashling Court, San Jose, CA 95136

4 beds · 3 baths · 1,568 sqft

2808 Quest Court

$850,000

FOR SALE

2808 Quest Court, San Jose, CA 95148

3 beds · 3 baths · 1,197 sqft

1558 Camden Village Circle
OPEN AUG 8, 9PM TO 11PM
VIRTUAL TOUR

$1,250,000

FOR SALE

1558 Camden Village Circle, San Jose, CA 95124

3 beds · 3 baths · 1,539 sqft

650 Almaden Walk Loop
VIRTUAL TOUR

$988,000

FOR SALE

650 Almaden Walk Loop, San Jose, CA 95125

3 beds · 3 baths · 1,425 sqft

4849 Cherrythorne Lane
VIDEO TOUR

$1,198,000

FOR SALE

4849 Cherrythorne Lane, San Jose, CA 95129

3 beds · 2 baths · 1,230 sqft

Recently Sold

1131 Chen Street
VIDEO TOUR

$1,198,950

SOLD

1131 Chen Street, San Jose, CA 95131

3 beds · 3 baths · 1,666 sqft

3627 Cabernet Vineyards Circle

$1,038,000

SOLD

3627 Cabernet Vineyards Circle, San Jose, CA 95117

2 beds · 3 baths · 1,496 sqft

604 Apricot Way
VIDEO TOUR

$990,000

SOLD

604 Apricot Way, San Jose, CA 95133

3 beds · 4 baths · 1,564 sqft

1131 Holly Oak Circle
VIRTUAL TOUR

$820,000

SOLD

1131 Holly Oak Circle, San Jose, CA 95120

2 beds · 2 baths · 1,299 sqft

1933 Huxley Court
VIRTUAL TOUR

$1,225,000

SOLD

1933 Huxley Court, San Jose, CA 95125

2 beds · 3 baths · 1,622 sqft

2382 Winepol Loop
VIRTUAL TOUR

$915,000

SOLD

2382 Winepol Loop, San Jose, CA 95125

3 beds · 3 baths · 1,480 sqft

4563 Huntington Lane
VIRTUAL TOUR

$862,000

SOLD

4563 Huntington Lane, San Jose, CA 95136

2 beds · 3 baths · 1,373 sqft

3537 Michelangelo Drive
VIRTUAL TOUR

$1,349,000

SOLD

3537 Michelangelo Drive, San Jose, CA 95135

3 beds · 3 baths · 1,532 sqft

Topfind Realty

Company

  • About Us
  • Careers
  • Articles
  • Home Estimate

Explore

  • Renting
  • Buying
  • Selling
  • Realtors

Support

  • Help Center
  • Contact Us
  • Terms & Conditions
  • Privacy Policy

Topfind Realty, DRE # 02240815, is a licensed real estate broker in California. Topfind Realty pledges to support the Fair Housing Act and adhere to Equal Housing Opportunity laws.

Copyright © 2026 Topfind Realty. All Rights Reserved.