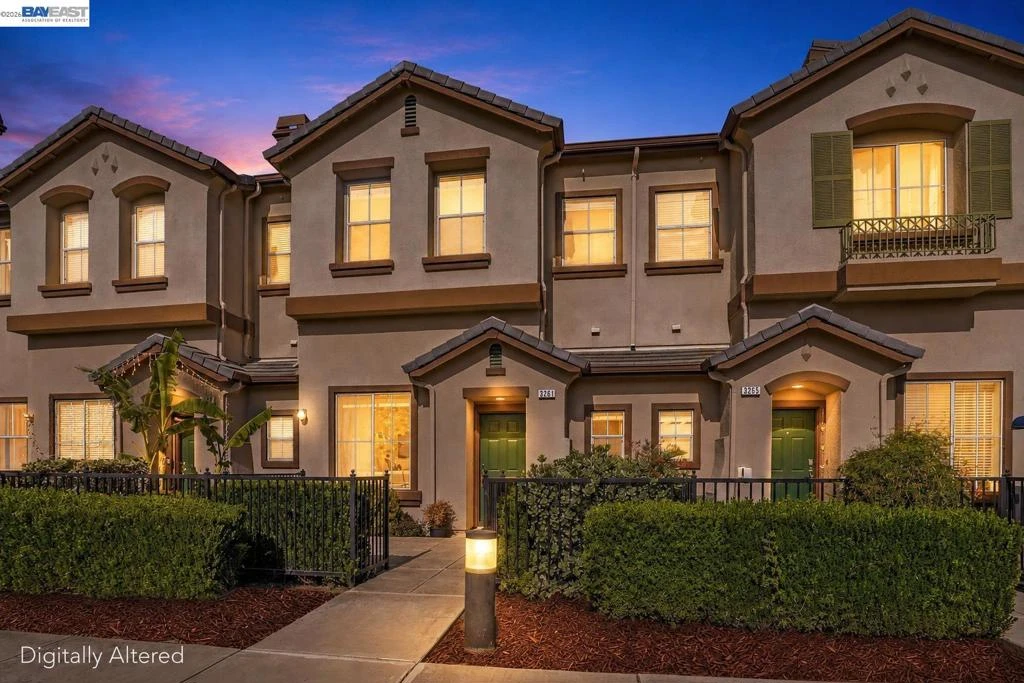
SoldClosed on July 2, 2026
$920,000
Sold Price3261 Sangiovese Pl, San Jose, CA 95135
bed
2
Bedrooms
bathtub
3
Bathrooms
square_foot
1,398
Square Feet
About this home
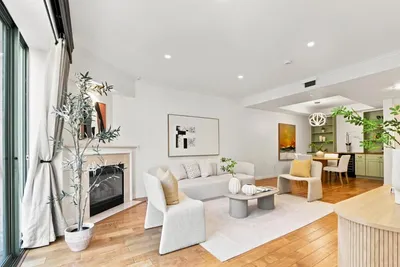
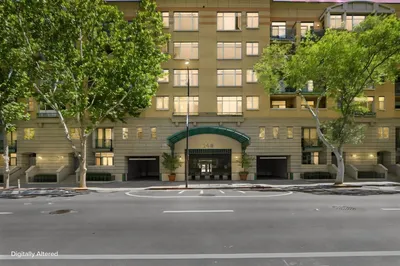
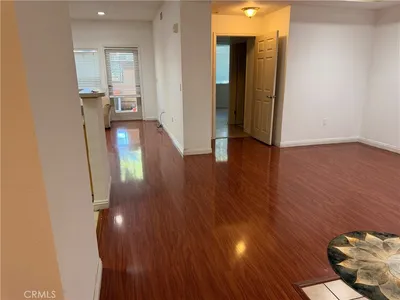
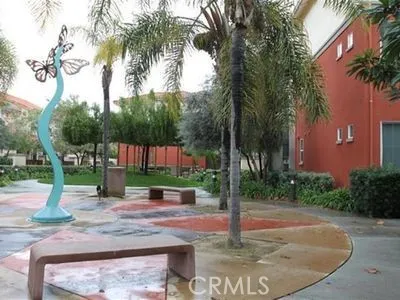
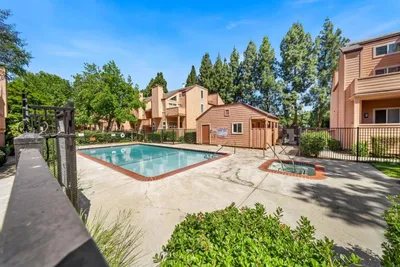
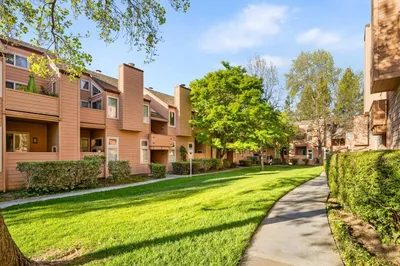
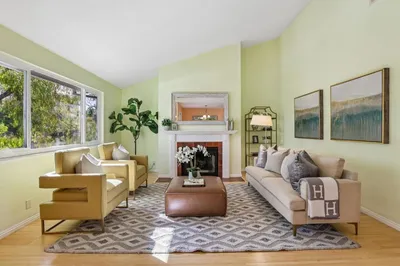
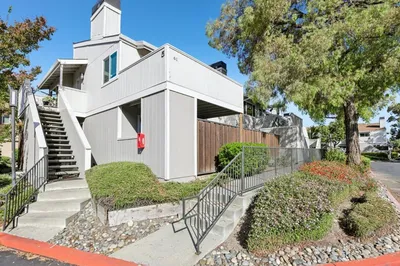
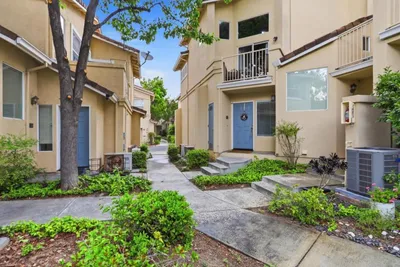
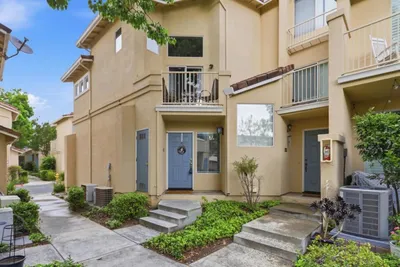
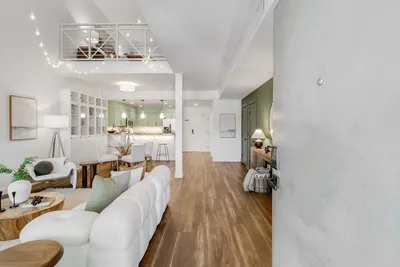
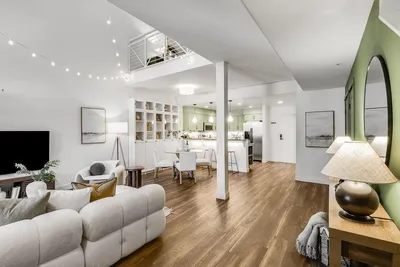
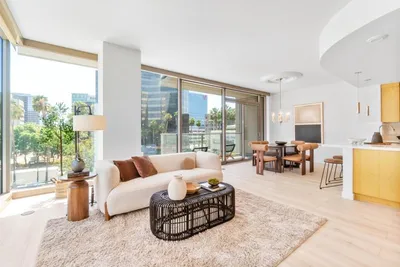
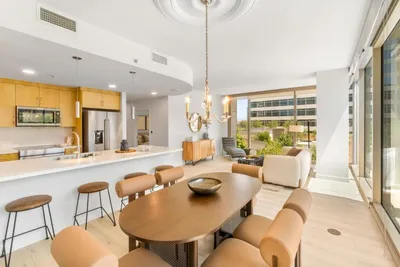
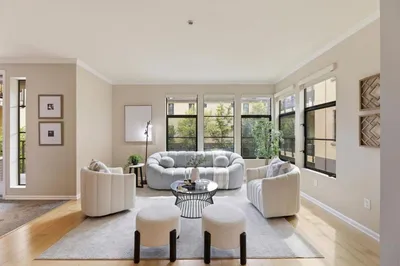
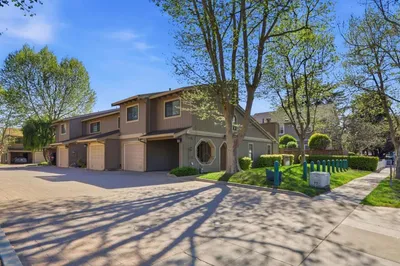
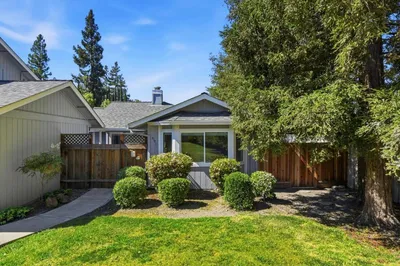
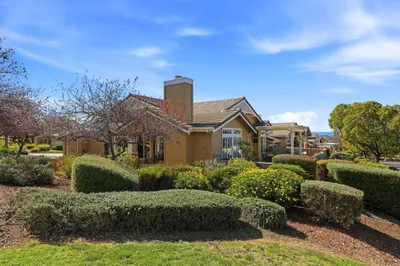
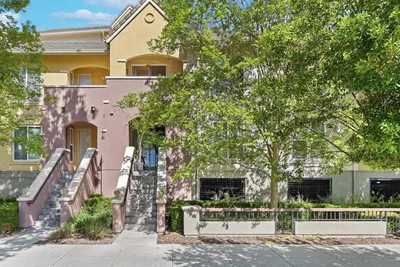
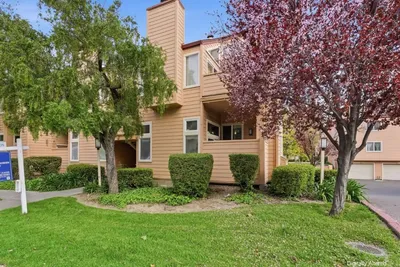
Introducing a beautiful townhouse tucked away in San Jose’s desirable Evergreen neighborhood. This light-filled home offers the perfect blend of modern living and a central location with two spacious primary suites and open living areas. The well designed floor plan features a separate living room and family room, a large dining area and a beautifully maintained kitchen with sleek custom cabinetry, gas stove and a newly installed built-in oven. Thoughtful updates throughout including central heat & AC (2025), new plush carpeting and dual-pane windows. Both en-suite bathrooms have been updated with modern fixtures. Enjoy picturesque views of the foothills and a private patio overlooking the community greenbelt perfect for relaxing or entertaining. Additional highlights include an attached 2-car garage and a convenient in-unit laundry room located on the same floor as the bedrooms. Ideally situated walking distance to parks, great schools and Evergreen Village which has shopping, local eateries, entertainment and bi-weekly farmers markets. Perfect for commuters with easy access to Highway 101 and Capitol Expressway. Move-in ready, this Evergreen gem is not to be missed!
infoProperty Facts
bed
Bedrooms
2
bathtub
Bathrooms
3
square_foot
Square Feet
1,398
landscape
Lot Size
1,000 sqft
calendar_month
Year Built
2000
home_work
Property Type
Condominium
timer
Days on Market
13
payments
HOA Fee
$369/mo
garage
Garage Total
2
fingerprint
MLS #
41135605
chairInterior Details
General Interior
Flooring
Carpet, Tile
Fireplace
Living Room
Kitchen & Appliances
Appliances
Dryer, Washer
Climate Control
Cooling
Central Air
Heating
Forced Air
deckExterior & Lot
Building & Construction
Patio & Porch
Patio
Construction
Stucco
Roof
Tile
Nearby Schools
| Rating | School Name |
|---|---|
10 | Evergreen Elementary Elementary School |
10 | Tom Matsumoto Elementary Elementary School |
9 | Carolyn A. Clark Elementary Elementary School |
9 | Millbrook Elementary Elementary School |
10 | Evergreen Valley High High School |
Convenience Score

This Home is Sold
Curious what your home is worth? Get a free valuation.
call
(800)-330-9306Available 9AM - 6PM
Similar Homes You Might Like
Based on price, location, and features