For Sale
$1,238,000
Est. $6,933/mo297 Baypointe Circle, San Jose, CA 95134
bed
3
Bedrooms
bathtub
3
Bathrooms
square_foot
1,355
Square Feet
About this home
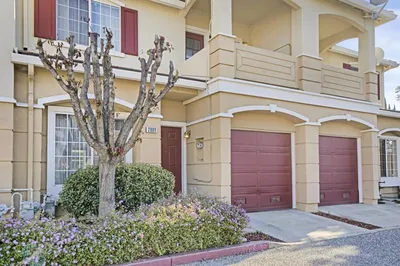
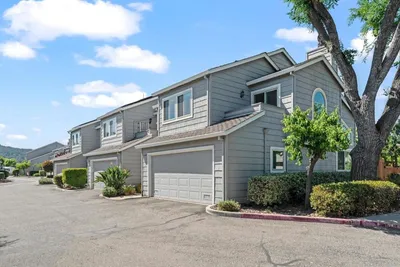
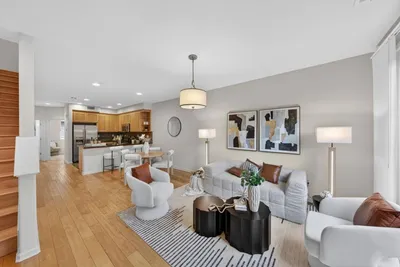
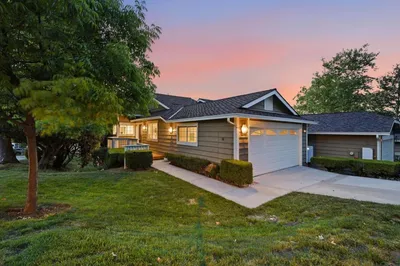
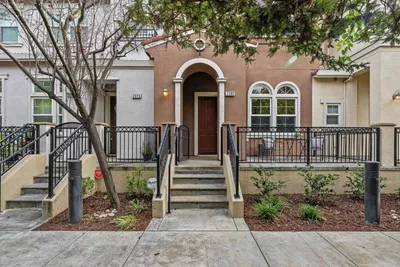
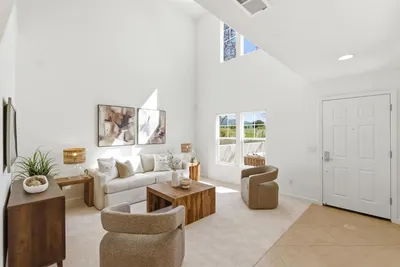
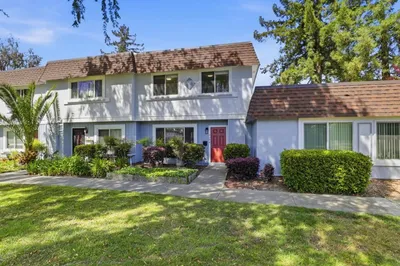
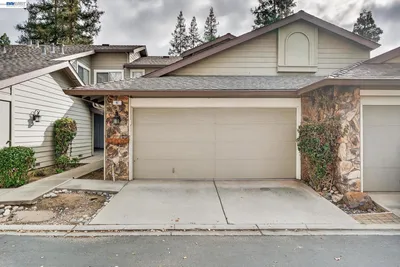
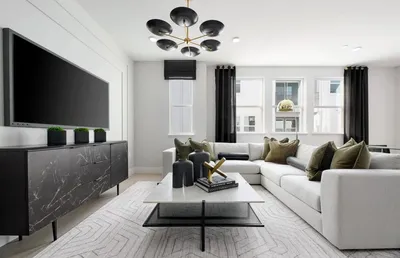
Modern living meets flexible design in this stunning Baypointe Plan 1 home. This well-designed 3-story residence offers 3 bedrooms & 3 baths, and a spacious outdoor balcony, creating the perfect balance of comfort, functionality, and contemporary style. The second floor features a full bedroom suite suitable for home office or guest bedroom that leads into an open-concept main living level features an inviting family room connected to a designer kitchen with quartz countertops, island with bar seating, sleek cabinetry, and Bosch stainless steel appliances, ideal for entertaining, working from home, & everyday living. Upstairs, the spacious primary suite is complemented by a well-appointed secondary bedroom and modern baths, while the outdoor balcony offers a relaxing extension of the living space for morning coffee or evening gatherings. The attached 2-car tandem garage adds storage and private access to the home. Solar is available for purchase or lease. Located in North San Jose, Baypointe offers convenient access to many major Silicon Valley employers, shopping, dining, and everyday conveniences. Commuters will appreciate the proximity to major freeways, public transit, and nearby tech campuses, making it easy to connect to work and entertainment throughout the Bay Area.
Property Facts
bed
Bedrooms
3
bathtub
Bathrooms
3
square_foot
Square Feet
1,355
calendar_month
Year Built
2026
home_work
Property Type
Townhouse
timer
Days on Market
0
payments
HOA Fee
$355/mo
garage
Garage Total
2
fingerprint
MLS #
ML82055728
Interior Details
Climate Control
Heating
Central
Parking
Total Parking Spaces
2
Garage Spaces
2
Attached Garage
Yes
Exterior & Lot
Building & Construction
Foundation
Slab
Roof
Composition
Lot & Grounds
Sewer
Public Sewer
Community & HOA
Association Info
HOA Fee$355
FrequencyMonthly
HOA Amenities
Other
Mortgage Calculator
Total Monthly
$0
Principal & Interest:
$0Property Tax:
$0Home Insurance:
$0HOA Fees:
$0$
$
%
Nearby Schools
| Rating | School Name | ||
|---|---|---|---|
| No school data available for this area. | |||
Market Insights
95134|San Jose
analytics
Estimated Value
Calculating...
trending_up0%vs. last year
202120222023202420252026
Market Temperature
Seller'sBalancedBuyer's
0d30d60d180d
Balanced
Balanced market
30 Days
Avg. time on market
This is a Balanced Market. Homes are selling at a moderate pace.
flood
Flood & Climate Risk
Flood Risk
Minimal — not in a FEMA flood zone
Wildfire Risk
Moderate — near wildland-urban interface
Heat Risk
Low — moderate summer temperatures
Earthquake Risk
Southern California seismic zone
volume_up
Noise Levels
TrafficQuiet residential street
AirportMinimal airport noise
CommercialLow commercial activity nearby

Ready to Take the Next Step?
Get expert support from a local agent today.
call
(800)-330-9306Available 9AM - 7PM
Similar Homes You Might Like
Based on price, location, and features