SOLD
SoldClosed on April 2, 2026
$2,555,000
Sold Price2868 Ruby Vw, San Jose, CA 95148
bed
5
Bedrooms
bathtub
3
Bathrooms
square_foot
2,720
Square Feet
About this home
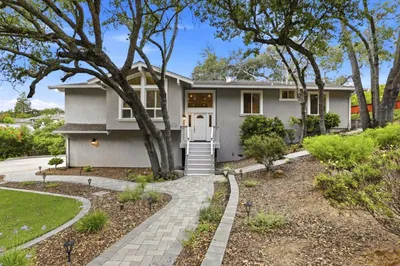
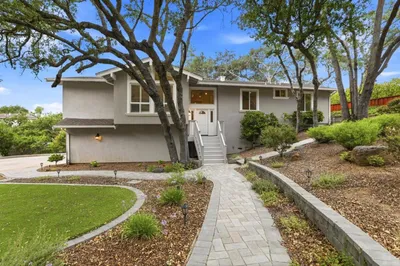
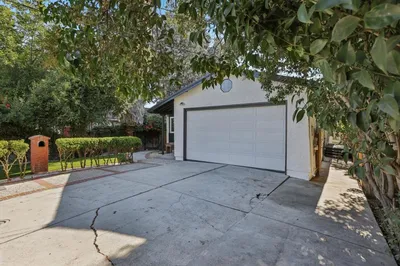
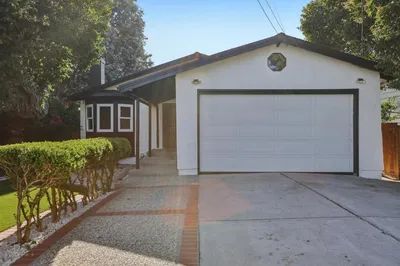
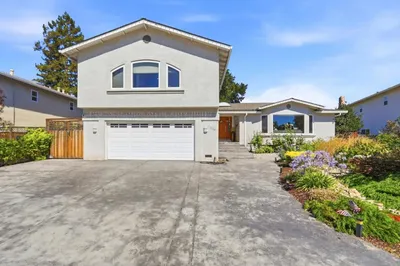
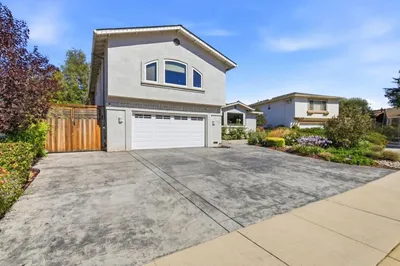
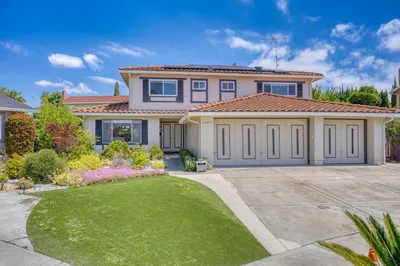
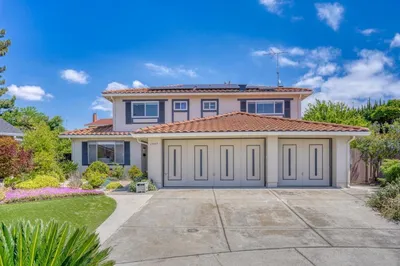
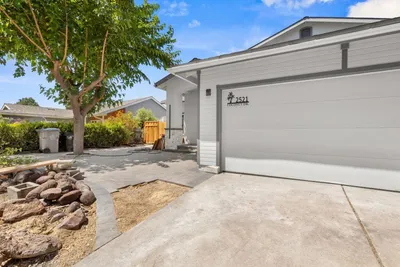
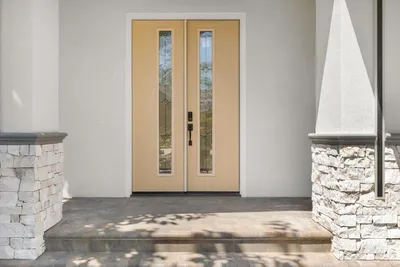
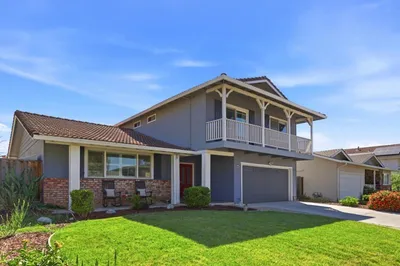
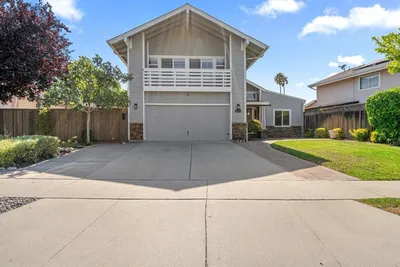
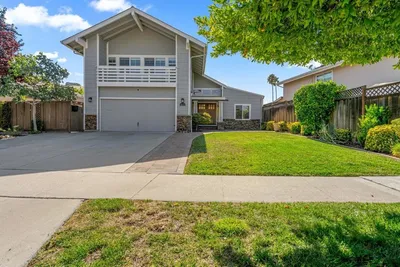
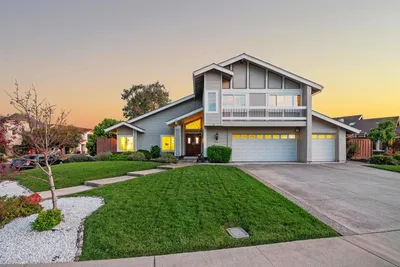
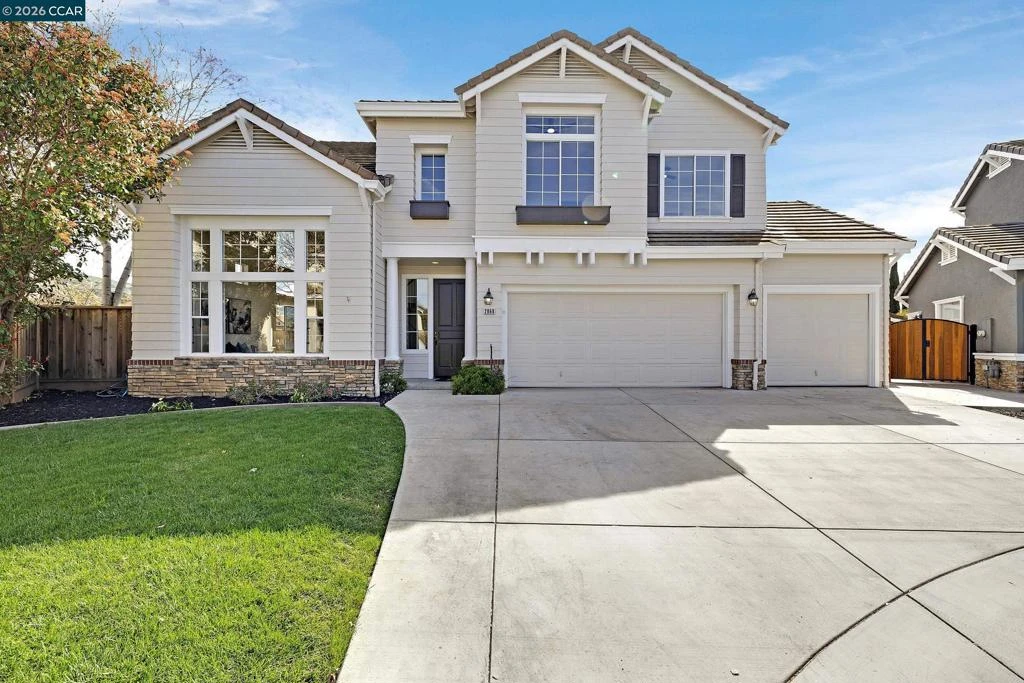
This beautifully updated 5-bedroom, 3-bath Evergreen home is located in a prime commute location close to parks, restaurants, and top-rated schools. Highlights include owned solar, fresh interior and exterior paint, new lighting, and thoughtful updates throughout, making this home truly move-in ready. Situated at the end of a quiet court, the property offers privacy, convenience, and a welcoming neighborhood setting. As you enter, you’re greeted by a bright, open foyer with vaulted ceilings that carry through the formal living and dining rooms, creating an airy, spacious feel. The updated kitchen features a walk-in pantry, gas stove, stainless steel appliances, and modern finishes—perfect for everyday cooking and entertaining. The adjoining family room offers a warm gathering space with easy access to the backyard. With a full bedroom and bath on the main level, the home provides excellent flexibility for guests, extended family, or a home office. Upstairs, the luxurious primary suite showcases vaulted ceilings, a spacious walk-in closet, and a remodeled bath. Three additional bedrooms complete the upper level, offering room for work, play, or personalized living needs. Step outside to a private backyard oasis featuring a patio, mature landscaping and garden area.
infoProperty Facts
bed
Bedrooms
5
bathtub
Bathrooms
3
square_foot
Square Feet
2,720
landscape
Lot Size
7,840 sqft
calendar_month
Year Built
1997
home_work
Property Type
Single Family Residence
timer
Days on Market
7
payments
HOA Fee
N/A
garage
Garage Total
3
fingerprint
MLS #
41125227
chairInterior Details
General Interior
Interior Features
Breakfast Area
Flooring
Carpet, Vinyl
Fireplace
Family Room
Accessibility
Other
Climate Control
Cooling
Central Air
Heating
Forced Air
deckExterior & Lot
Building & Construction
Patio & Porch
Patio
Construction
Wood Siding
Foundation
Slab
Roof
Tile
Nearby Schools
| Rating | School Name |
|---|---|
8 | Cedar Grove Elementary Elementary School |
10 | Norwood Creek Elementary Elementary School |
N/A | Sofos Preparatory Academy Private School |
9 | Quimby Oak Middle Middle School |
10 | Evergreen Valley High High School |
Convenience Score

This Home is Sold
Curious what your home is worth? Get a free valuation.
call
(800)-330-9306Available 9AM - 6PM
Similar Homes You Might Like
Based on price, location, and features