Topfind Realty
Renting

Search Rentals

Houses for RentTownhomes for RentCondos for RentView All Rentals →

Renting Resources

Why Rent With UsRenter GuideRent vs Buy Calculator

Renter Articles

How to Negotiate RentUnderstanding Your LeaseMoving Checklist for Renters
Buying

Search Homes

Houses for SaleTownhomes for SaleCondos for SaleView All Homes →

Buying Resources

Why Buy With UsBuyer GuideAffordability CalculatorInvestment CalculatorProperty Tax Calculator

Buyer Articles

Master Your New Home BudgetBeat Moving StressPacking Secrets
Selling

Selling Tools

Home ValuationFind a Seller's Agent

Selling Resources

Why Sell With UsSeller GuideNet Sheet CalcHELOC Calculator

Seller Articles

Strategic PricingDownsizing Tips
Mortgage Rates

Today's Rates

Mortgage RatesRefinance RatesLoan ComparisonHELOC Calculator

Mortgage Resources

Understanding Mortgage RatesFirst-Time Homebuyer GuideWhen to Refinance Your Mortgage
Realtors
Topfind
Houses for RentTownhomes for RentCondos for RentView All Rentals →
Why Rent With UsRenter GuideRent vs Buy Calculator
How to Negotiate RentUnderstanding Your LeaseMoving Checklist for Renters
Houses for SaleTownhomes for SaleCondos for SaleView All Homes →
Why Buy With UsBuyer GuideAffordability CalculatorInvestment CalculatorProperty Tax Calculator
Master Your New Home BudgetBeat Moving StressPacking Secrets
Home ValuationFind a Seller's Agent
Why Sell With UsSeller GuideNet Sheet CalcHELOC Calculator
Strategic PricingDownsizing Tips
Mortgage RatesRefinance RatesLoan ComparisonHELOC Calculator
Understanding Mortgage RatesFirst-Time Homebuyer GuideWhen to Refinance Your Mortgage
groupRealtorsinfoAbout Us
Continue with Google
Sign InSign Up
Topfind Realty
Renting

Search Rentals

Houses for RentTownhomes for RentCondos for RentView All Rentals →

Renting Resources

Why Rent With UsRenter GuideRent vs Buy Calculator

Renter Articles

How to Negotiate RentUnderstanding Your LeaseMoving Checklist for Renters
Buying

Search Homes

Houses for SaleTownhomes for SaleCondos for SaleView All Homes →

Buying Resources

Why Buy With UsBuyer GuideAffordability CalculatorInvestment CalculatorProperty Tax Calculator

Buyer Articles

Master Your New Home BudgetBeat Moving StressPacking Secrets
Selling

Selling Tools

Home ValuationFind a Seller's Agent

Selling Resources

Why Sell With UsSeller GuideNet Sheet CalcHELOC Calculator

Seller Articles

Strategic PricingDownsizing Tips
Mortgage Rates

Today's Rates

Mortgage RatesRefinance RatesLoan ComparisonHELOC Calculator

Mortgage Resources

Understanding Mortgage RatesFirst-Time Homebuyer GuideWhen to Refinance Your Mortgage
Realtors
Topfind
Houses for RentTownhomes for RentCondos for RentView All Rentals →
Why Rent With UsRenter GuideRent vs Buy Calculator
How to Negotiate RentUnderstanding Your LeaseMoving Checklist for Renters
Houses for SaleTownhomes for SaleCondos for SaleView All Homes →
Why Buy With UsBuyer GuideAffordability CalculatorInvestment CalculatorProperty Tax Calculator
Master Your New Home BudgetBeat Moving StressPacking Secrets
Home ValuationFind a Seller's Agent
Why Sell With UsSeller GuideNet Sheet CalcHELOC Calculator
Strategic PricingDownsizing Tips
Mortgage RatesRefinance RatesLoan ComparisonHELOC Calculator
Understanding Mortgage RatesFirst-Time Homebuyer GuideWhen to Refinance Your Mortgage
groupRealtorsinfoAbout Us
Continue with Google
Sign InSign Up
Real Estate/CA/San Jose/2859 Broken Oak Court
view_in_arVirtual Tour
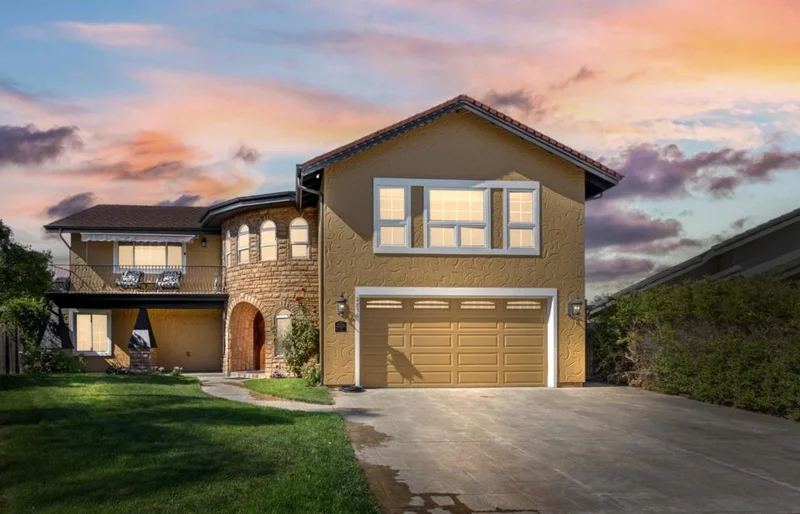
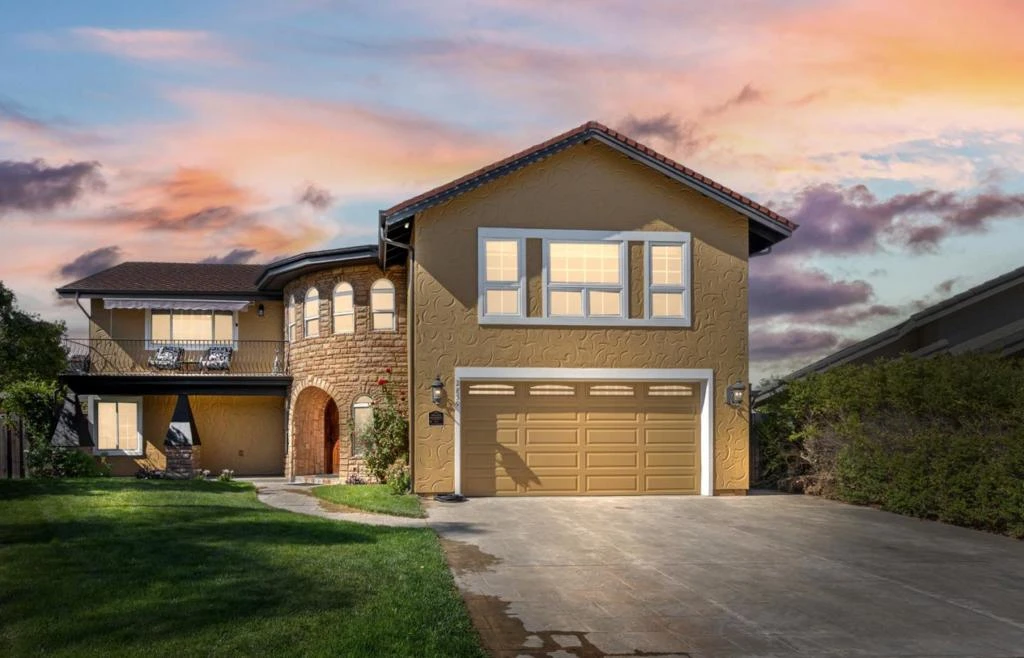
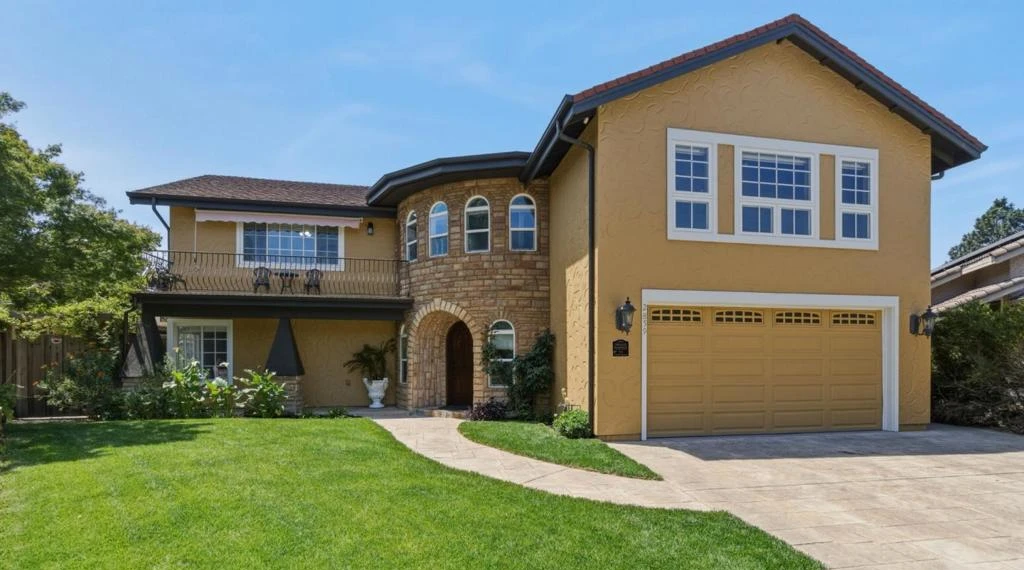
Photo 1 of 2859 Broken Oak Court
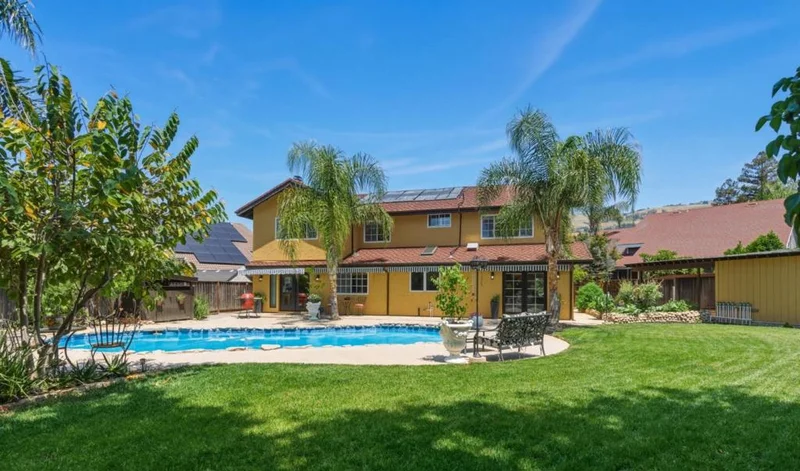
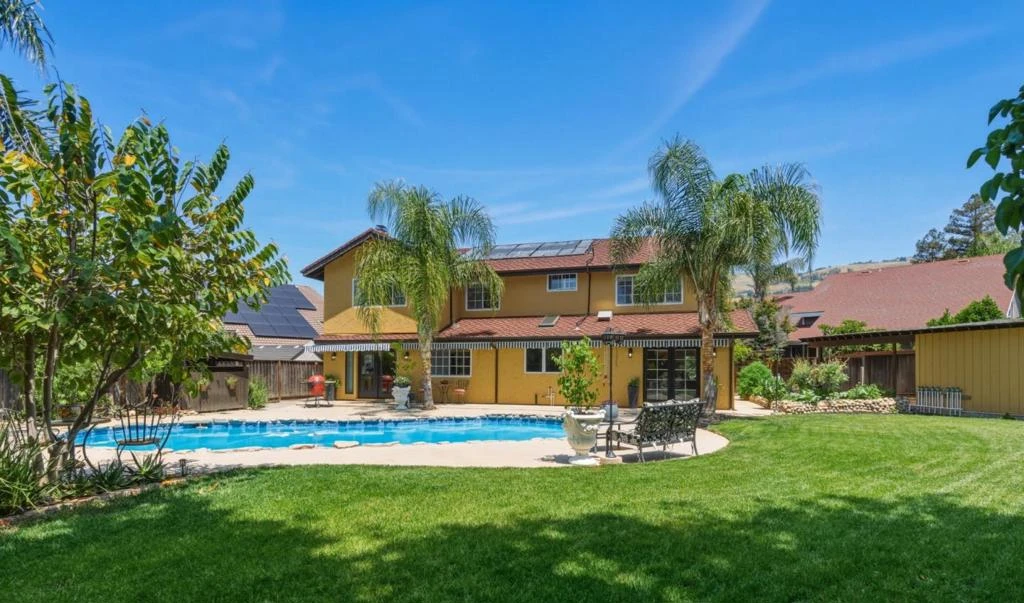
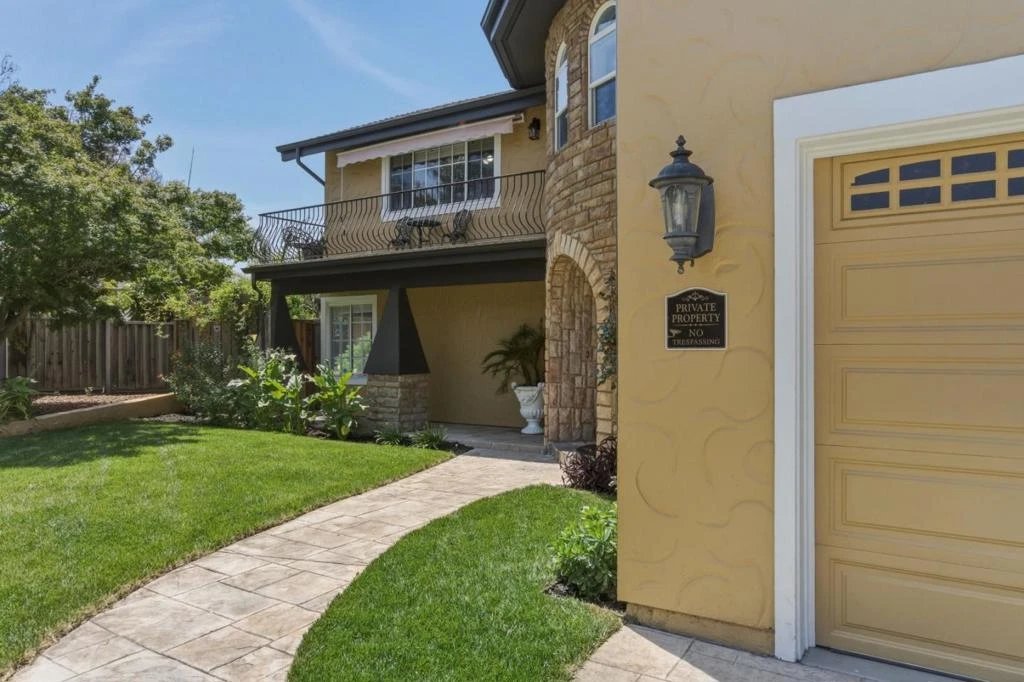
Photo 2 of 2859 Broken Oak Court
1 / 20
Main
Interior 1
Interior 2
Interior 3
Interior 4
imagesmode View 20 photos
For Sale
$2,597,750
Est. $14,547/mo

2859 Broken Oak Court, San Jose, CA 95148

bed
4
Bedrooms
bathtub
3
Bathrooms
square_foot
3,610
Sq Ft

About this home

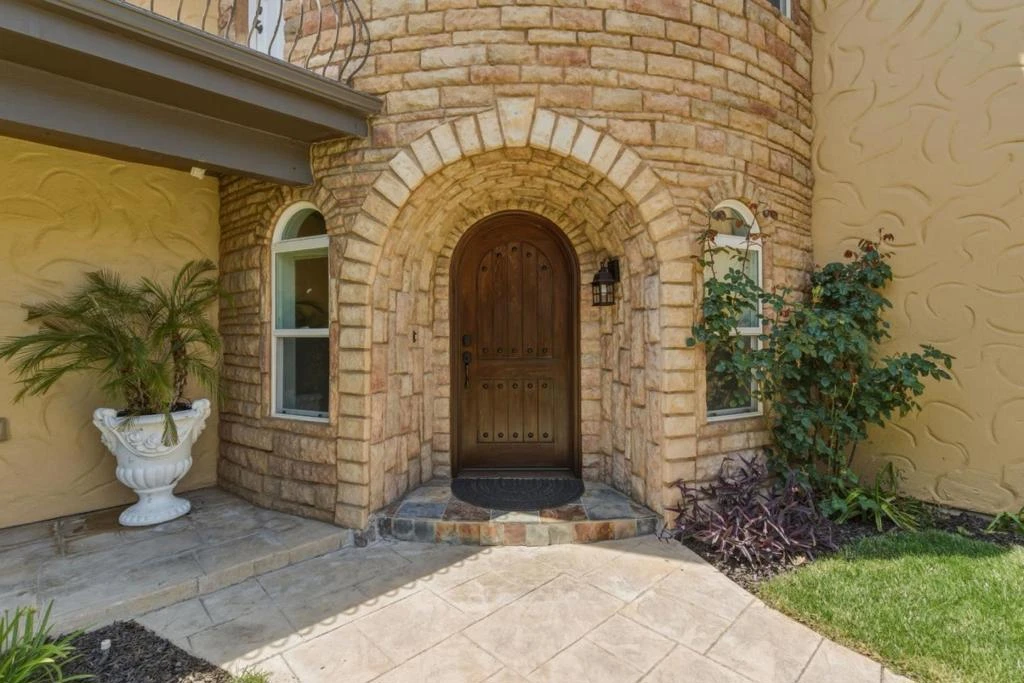
Looking for a BIG house, Great schools, Nice neighborhood, Private backyard with a pool? Look no further. This Semi-Custom home of 3,610 sf, construction finished in 2006, boasting 60% new construction. Large lot of 10,620 sf, 4 beds, 2.5 baths. The primary suite impresses with a walk-in closet and spa-like en-suite bath. Large Play room of 390 sf, (big enough to convert into a second master suite) high ceilings, wood walls, glass stain double doors. Brazilian Cherry hardwood floors, stylish recessed lighting, radiant floors in some areas. The chefs kitchen boasts Granite counters, a large butcher-block island, professional appliances, including 48" Viking range, pot filler, warming drawer, wine fridge, electric wall oven, a 48" built-in kitchen Aid fridge/freezer. This home exudes warmth and sophistication, Freshly painted interiors enhance its bright and airy ambiance. In the back yard you will find a permitted workshop, Inground pool, Lush green grounds, different fruit trees. The backyard provides ample space for entertaining, outdoor dining, and relaxation, very private and peaceful, feels like a resort. Enjoy breathtaking mountain views from the house balcony. located in walking distance to Parks, Highly Rated schools including the assigned Evergreen Valley High School

Property Facts

bed

Bedrooms

4

bathtub

Bathrooms

3

square_foot

Square Feet

3,610

landscape

Lot Size

10,620 sqft

calendar_month

Year Built

1978

home_work

Property Type

Single Family Residence

timer

Days on Market

79

payments

HOA Fee

N/A

garage

Garage Total

2

fingerprint

MLS #

ML82047945

Interior Details

General Interior

Interior Features

Breakfast Area, Walk In Closets, Workshop

Flooring

Carpet, Tile, Wood

Fireplace

Insert, Family Room, Gas Starter, Wood Burning Stove

Kitchen & Appliances

Appliances

Dishwasher, Electric Oven, Gas Cooktop, Disposal, Gas Oven, Ice Maker, Microwave, Refrigerator, Range Hood, Trash Compactor, Warming Drawer, Dryer, Washer

Climate Control

Cooling

Central Air

Heating

Central

Parking

Total Parking Spaces

3

Garage Spaces

2

Attached Garage

Yes

Exterior & Lot

Building & Construction

Fencing

Wood

Construction

Stucco

Foundation

Quake Bracing, Slab

Roof

Composition

Direction Faced

East

Lot & Grounds

Lot Features

Level

Pool Features

In Ground, Solar Heat

Spa Features

In Ground, Solar Heat

Sewer

Public Sewer

Water Source

Public

Mortgage Calculator

Total Monthly

$0

Principal & Interest:
$0
Property Tax:
$0
Home Insurance:
$0
HOA Fees:
$0
$
$
%

Nearby Schools

RatingSchool NameGradesDistance
10
Norwood Creek Elementary
Elementary School
K-60.6 mi
N/A
SOFOS PREPARATORY ACADEMY
Private School
K-120.6 mi
10
Evergreen Valley High
High School
9-120.7 mi
8
Cedar Grove Elementary
Elementary School
K-60.7 mi
9
Quimby Oak Middle
Middle School
7-80.7 mi

Convenience Score

Market Insights

95148|San Jose
analytics

Estimated Value

Calculating...
trending_up0%vs. last year
Value history is still building for this area.

Market Temperature

Seller'sBalancedBuyer's
0d30d60d180d
Balanced

Balanced market

30 Days

Avg. time on market

This is a Balanced Market. Homes are selling at a moderate pace.

flood

Flood & Climate Risk

Flood Risk

Minimal — not in a FEMA flood zone

Low

Wildfire Risk

Moderate — near wildland-urban interface

Moderate

Heat Risk

Low — moderate summer temperatures

Low

Earthquake Risk

Southern California seismic zone

Moderate
volume_up

Noise Levels

TrafficQuiet residential street
AirportMinimal airport noise
CommercialLow commercial activity nearby
location_on

Location

2859 Broken Oak Court

San Jose, CA 95148

Open in Mapsopen_in_new
Topfind Realty

Ready to Take the Next Step?

Get expert support from a local agent today.

call
(800)-330-9306Available 9AM - 7PM

Similar Homes You Might Like

Based on price, location, and features
6124 Corte De La Reina
OPEN AUG 15, 8PM - 11PM
3D TOUR

$2,449,000

FOR SALE

6124 Corte De La Reina, San Jose, CA 95120

4 beds · 3 baths · 3,027 sqft

1808 Mulberry
OPEN AUG 15, 9PM - 11PM
VIRTUAL TOUR

$2,698,000

FOR SALE

1808 Mulberry, San Jose, CA 95120

5 beds · 4 baths · 3,186 sqft

1237 Renraw Drive
VIDEO TOUR

$2,380,000

FOR SALE

1237 Renraw Drive, San Jose, CA 95127

4 beds · 3 baths · 2,895 sqft

5000 Birkdale Way

$2,919,000

FOR SALE

5000 Birkdale Way, San Jose, CA 95138

4 beds · 4 baths · 2,919 sqft

3461 Story Road
OPEN AUG 15, 7PM - 11PM
VIRTUAL TOUR

$2,175,000

FOR SALE

3461 Story Road, San Jose, CA 95127

4 beds · 4 baths · 3,777 sqft

784 S Genevieve Lane
VIRTUAL TOUR

$3,498,888

FOR SALE

784 S Genevieve Lane, San Jose, CA 95128

5 beds · 4 baths · 2,981 sqft

853 Riverside Drive
VIDEO TOUR

$2,598,000

FOR SALE

853 Riverside Drive, San Jose, CA 95125

3 beds · 3 baths · 2,937 sqft

6942 Calabazas Creek Circle
OPEN AUG 13, 4:30PM - 7:30PM
VIDEO TOUR

$3,898,000

FOR SALE

6942 Calabazas Creek Circle, San Jose, CA 95129

4 beds · 3 baths · 2,903 sqft

Recently Sold

5322 Kunkel Drive
VIRTUAL TOUR

$3,468,000

SOLD

5322 Kunkel Drive, San Jose, CA 95124

5 beds · 4 baths · 3,607 sqft

5200 Birkdale
VIRTUAL TOUR

$3,499,000

SOLD

5200 Birkdale, San Jose, CA 95138

4 beds · 4 baths · 3,599 sqft

1112 Grimley Lane
VIRTUAL TOUR

$3,000,000

SOLD

1112 Grimley Lane, San Jose, CA 95120

5 beds · 3 baths · 3,136 sqft

2446 Westgate Avenue
VIRTUAL TOUR

$3,888,888

SOLD

2446 Westgate Avenue, San Jose, CA 95125

4 beds · 4 baths · 3,216 sqft

2198 Hillstone Drive
VIRTUAL TOUR

$3,805,000

SOLD

2198 Hillstone Drive, San Jose, CA 95138

5 beds · 3 baths · 3,016 sqft

345 Brookwood Avenue
VIRTUAL TOUR

$1,998,000

SOLD

345 Brookwood Avenue, San Jose, CA 95116

5 beds · 4 baths · 3,669 sqft

1123 Queensbridge
VIDEO TOUR

$2,585,000

SOLD

1123 Queensbridge, San Jose, CA 95120

5 beds · 3 baths · 2,974 sqft

1580 Cottle Avenue
VIRTUAL TOUR

$3,398,000

SOLD

1580 Cottle Avenue, San Jose, CA 95125

5 beds · 3 baths · 3,535 sqft

$2,597,750
4 bd | 3 ba | 3,610 sqft
Request a tourcall
Topfind Realty

Company

  • About Us
  • Careers
  • Articles
  • Home Estimate

Explore

  • Renting
  • Buying
  • Selling
  • Realtors

Support

  • Help Center
  • Contact Us
  • Terms & Conditions
  • Privacy Policy

Topfind Realty, DRE # 02240815, is a licensed real estate broker in California. Topfind Realty pledges to support the Fair Housing Act and adhere to Equal Housing Opportunity laws.

Copyright © 2026 Topfind Realty. All Rights Reserved.