For Sale
$1,599,999
Est. $8,960/mo2834 Rainwood Court, San Jose, CA 95148
bed
4
Bedrooms
bathtub
2
Bathrooms
square_foot
1,700
Sq Ft
About this home
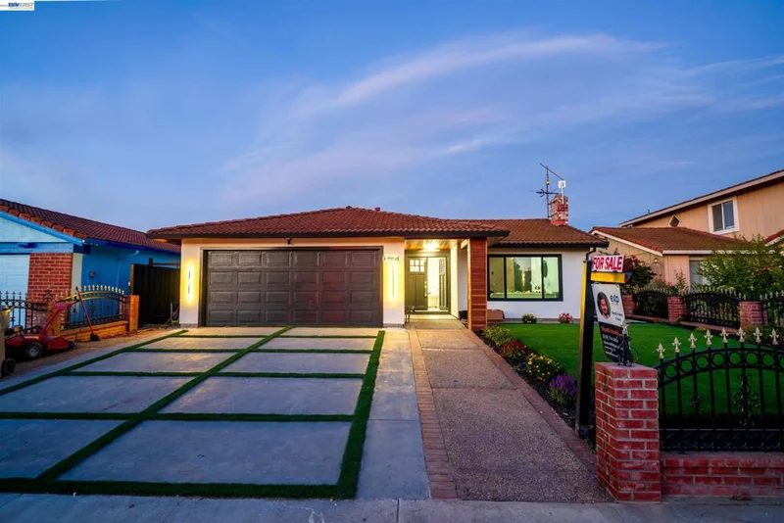
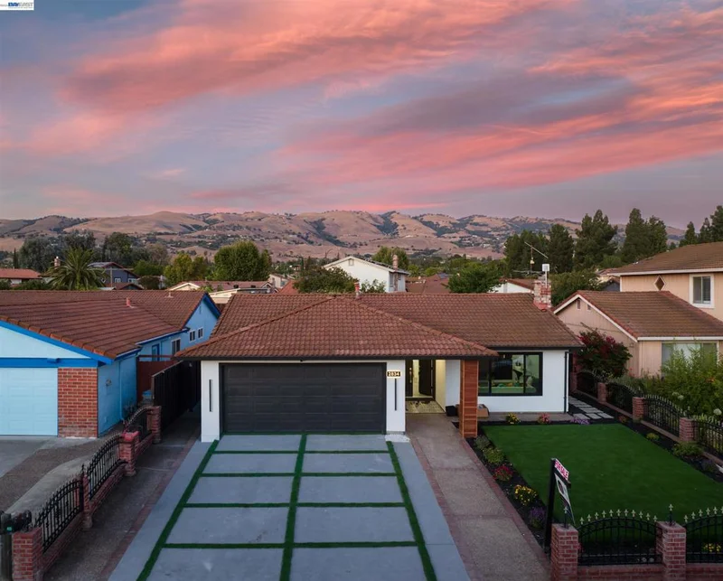
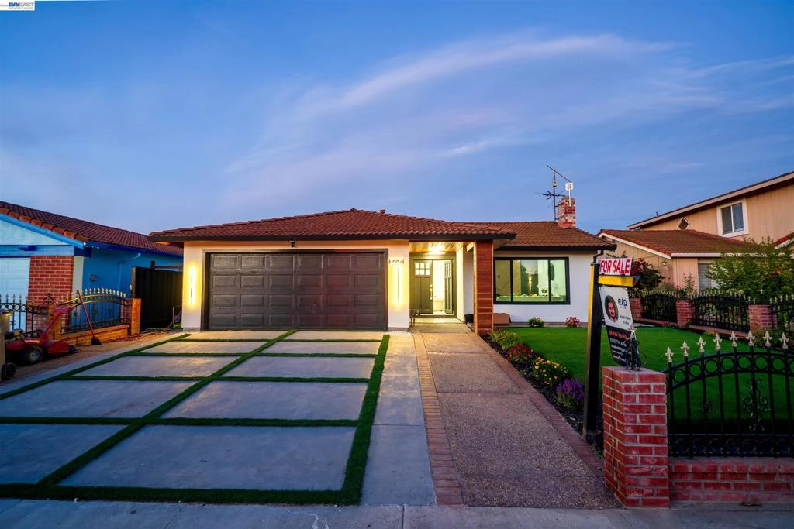
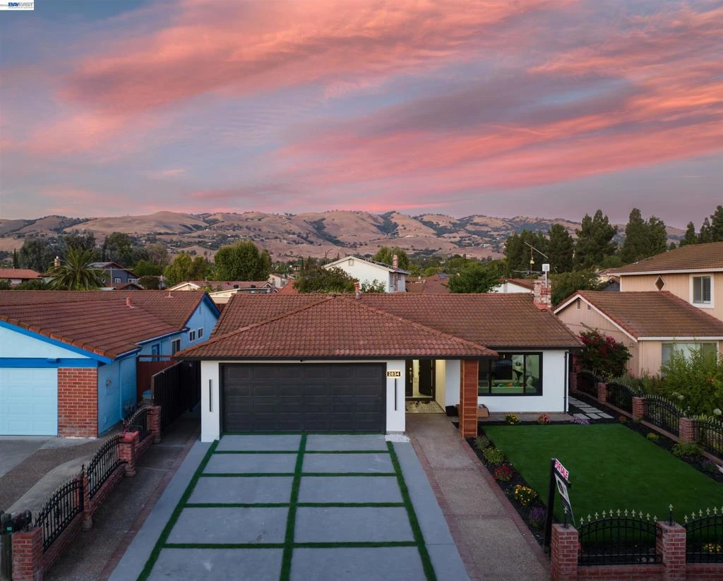
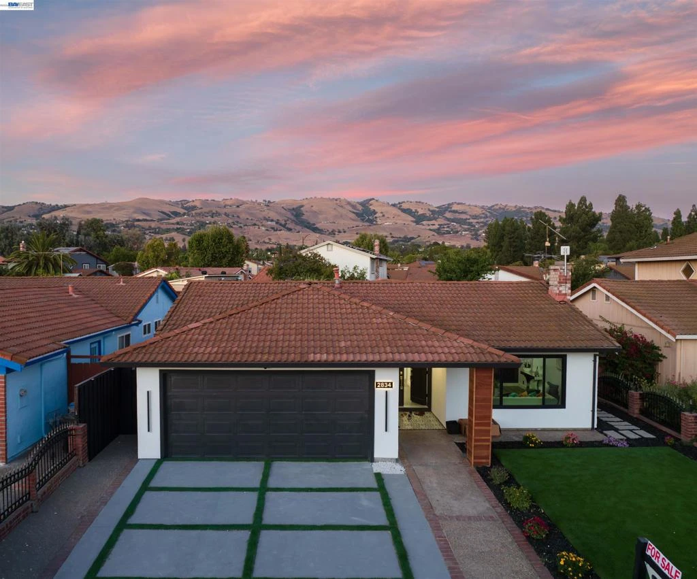
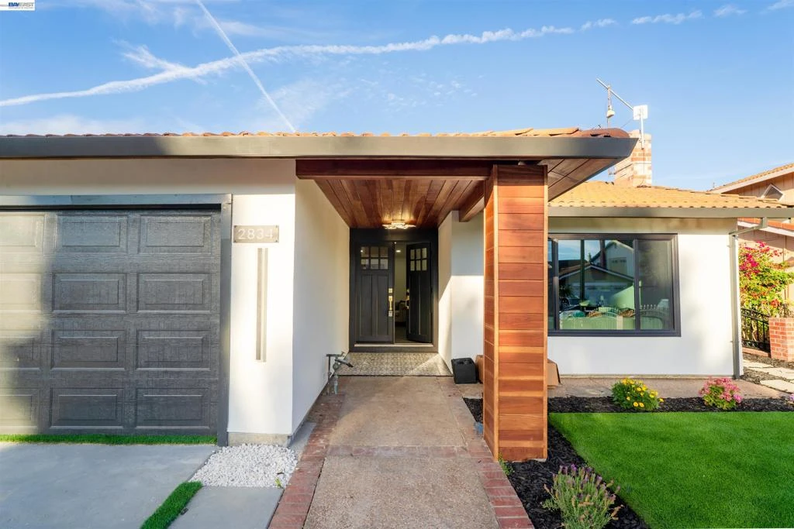
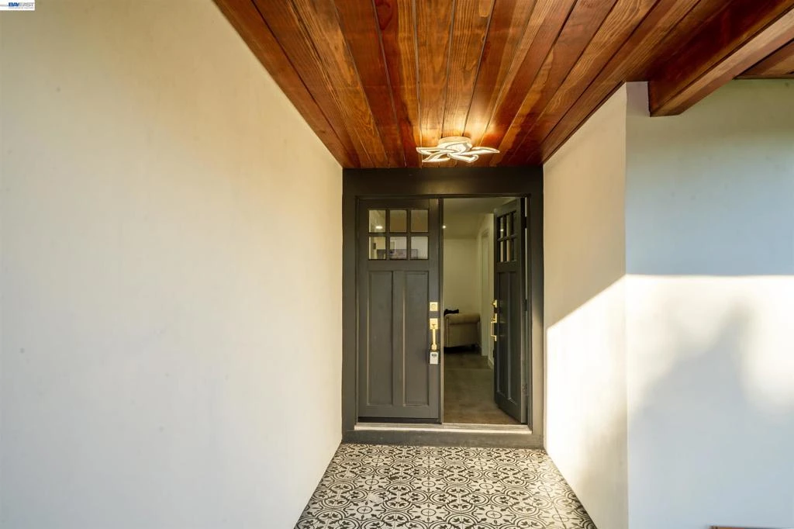
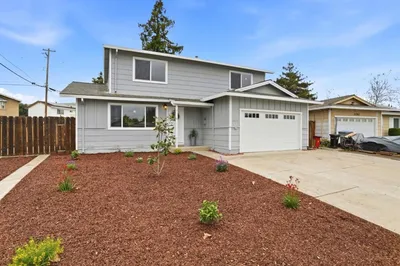
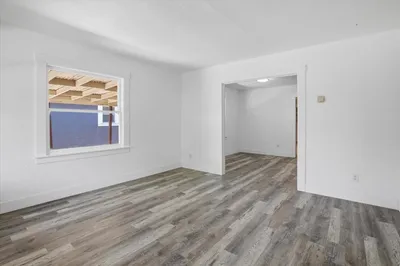
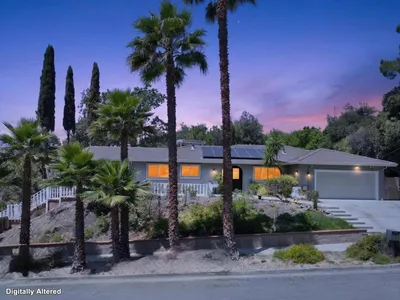
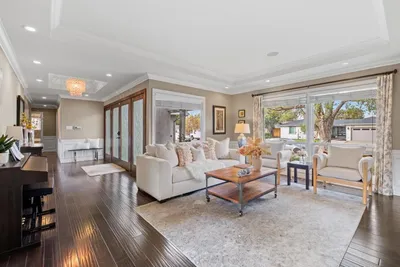

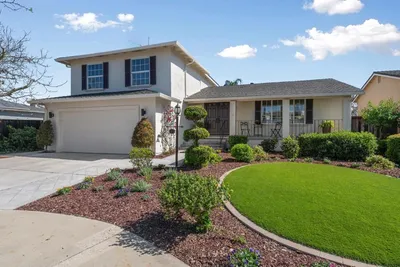
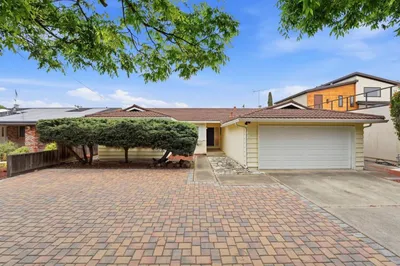
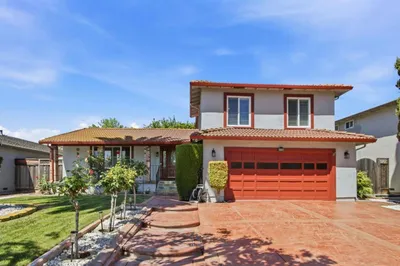
Nestled on a quiet cul-de-sac in San José’s highly desirable Evergreen neighborhood, this stunning single-family home has undergone a comprehensive, permit-approved transformation from top to bottom. The front exterior makes a striking first impression with a modern makeover featuring a smooth stucco finish accented by rich walnut wood details and an elegant double-door main entrance. Step inside to an open, light-filled interior finished with crown molding throughout, sleek 8 mm LVP flooring, fresh paint, and smart recessed lighting. The main living area centers around a custom decorated accent wall designed for your TV unit, while the bedrooms feature stylish custom accent walls. The impressive primary suite welcomes you through its own grand double-door entry, adding an extra touch of luxury. The heart of the home boasts a fully renovated modern kitchen complete with brand-new appliances, premium finishes, and all-new doors, trims, and striking black dual-pane windows. Both bathrooms have been exquisitely updated with contemporary fixtures and clean lines, all the above ones with city permits. Designed for year-round comfort, the property includes a brand-new central AC and HVAC system. Additional flexible space is found in the upgraded sunroom alongside a fully finished garage ideal for a home gym or workspace. The grounds feature an upgraded modern driveway, low-maintenance landscaping, and new retaining walls with built-in irrigation, vibrant flowering plants, and an established mature grapevine. Ideally located near top-rated schools, parks, shopping, and major commuter routes, this turnkey Silicon Valley home offers elevated design and complete modern convenience. More Photos, Videos and floor plans to be uploaded soon.
Property Facts
bed
Bedrooms
4
bathtub
Bathrooms
2
square_foot
Square Feet
1,700
landscape
Lot Size
5,100 sqft
calendar_month
Year Built
1979
home_work
Property Type
Single Family Residence
timer
Days on Market
0
garage
Garage Total
2
fingerprint
MLS #
41145165
Interior Details
General Interior
Interior Features
Breakfast Area
Flooring
Tile, Vinyl
Kitchen & Appliances
Appliances
Gas Water Heater
Climate Control
Cooling
Central Air
Parking
Total Parking Spaces
2
Garage Spaces
2
Attached Garage
Yes
Parking Features
Garage
Exterior & Lot
Building & Construction
Construction
Stucco
Lot & Grounds
Lot Features
Back Yard, Cul De Sac, Front Yard, Garden, Sprinklers In Rear, Sprinklers In Front, Sprinklers Timer

Mortgage Calculator
Total Monthly
$0
Principal & Interest:
$0Property Tax:
$0Home Insurance:
$0HOA Fees:
$0$
$
%
Nearby Schools
| Rating | School Name |
|---|---|
10 | Norwood Creek Elementary Elementary School |
8 | Cedar Grove Elementary Elementary School |
N/A | East Valley Christian School Private School |
9 | Quimby Oak Middle Middle School |
N/A | Sofos Preparatory Academy Private School |
Convenience Score
Market Insights
95148|San Jose
Estimated Value
Calculating...
No change vs. last year
Value history is still building for this area.
Market Temperature
Seller'sBalancedBuyer's
0d30d60d180d
Balanced
Balanced market
30 Days
Avg. time on market
This is a Balanced Market. Homes are selling at a moderate pace.
Flood & Climate Risk
Noise Levels

Ready to Take the Next Step?
Get expert support from a local agent today.
call
(800)-330-9306Available 9AM - 7PM
Similar Homes You Might Like
Based on price, location, and features

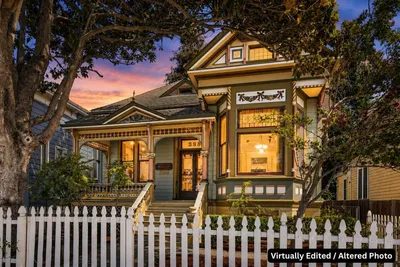
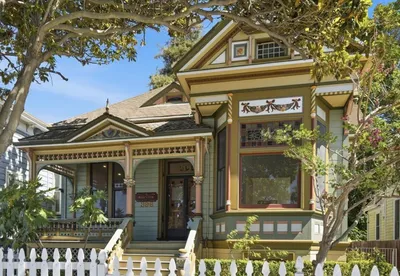
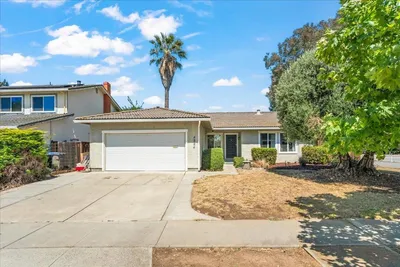
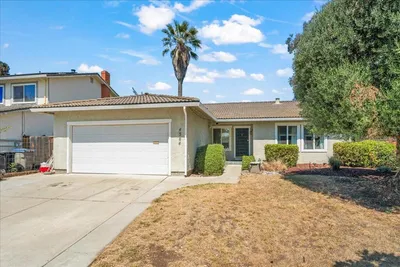
Recently Sold
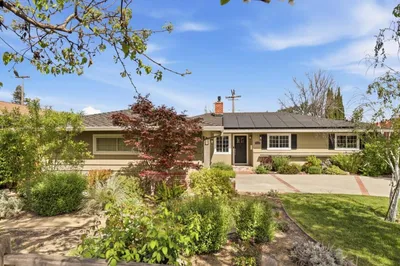
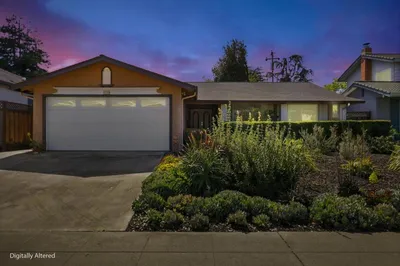

$1,599,999
4 bd | 2 ba | 1,700 sqft