1 / 20
VIRTUAL TOUR
$1,599,888FOR SALE
4 beds · 3 baths · 1,772 sqft
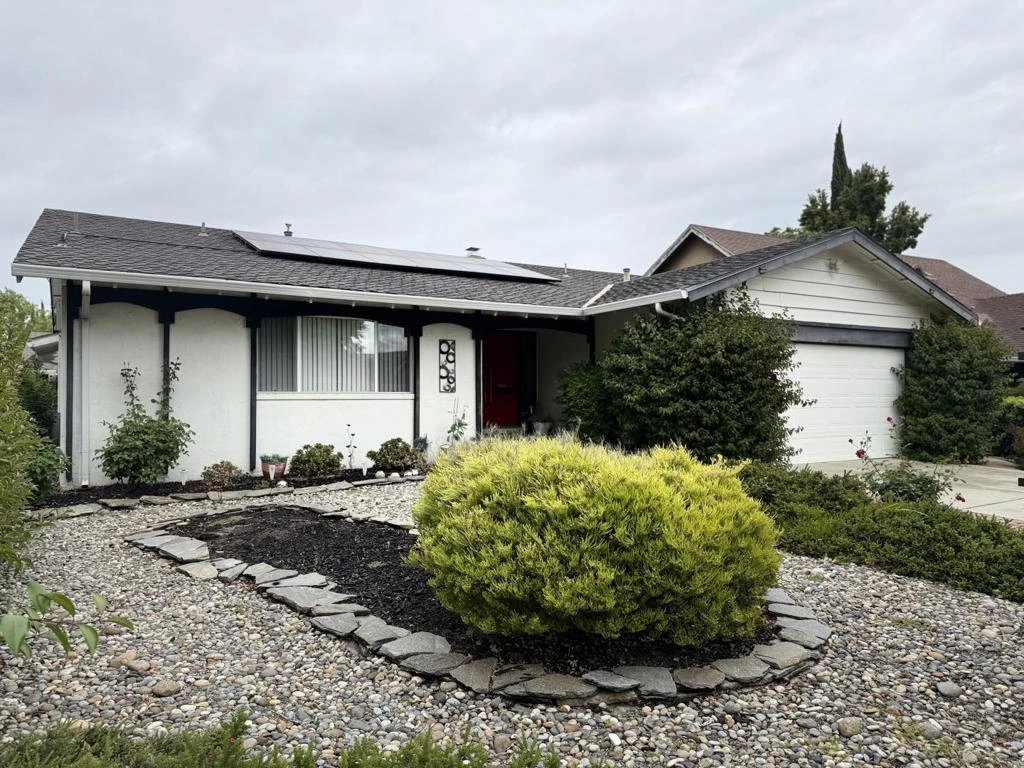
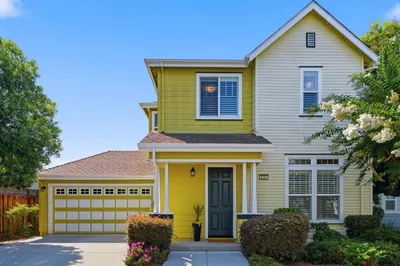
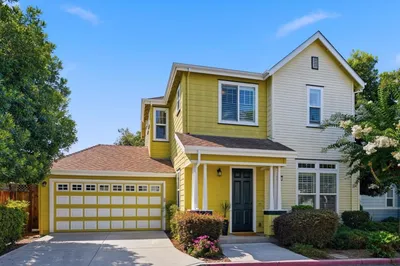
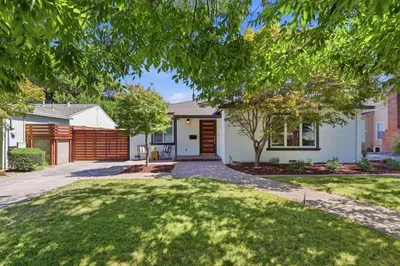
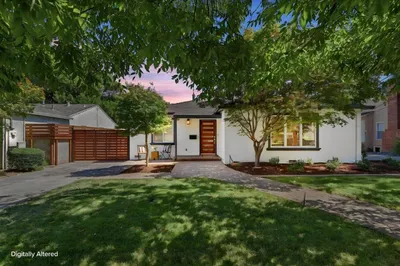
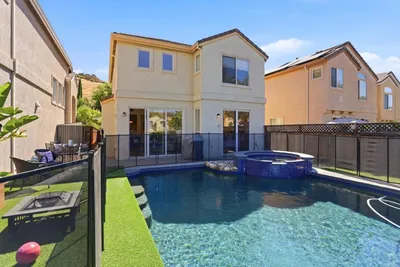
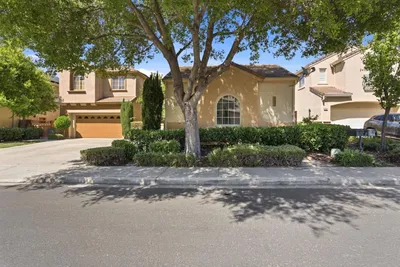
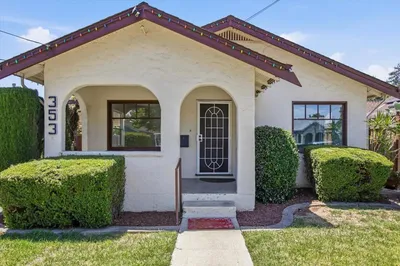
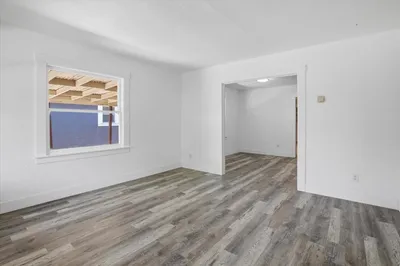
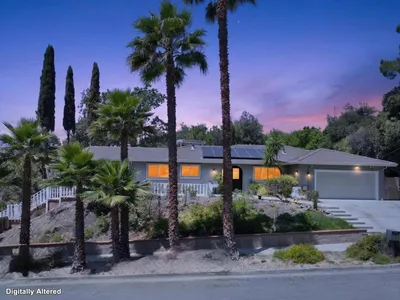
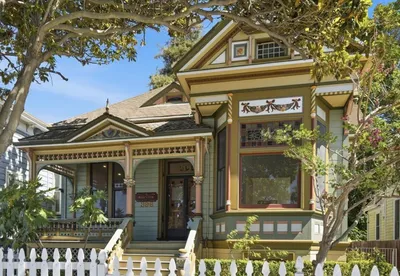
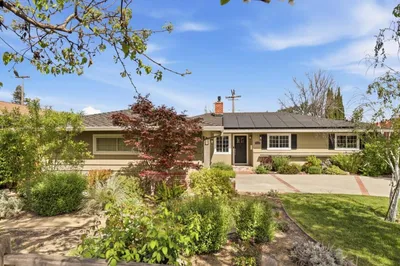
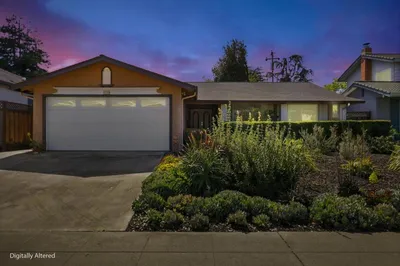

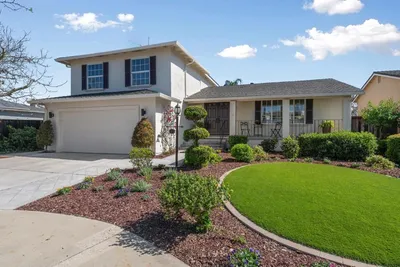
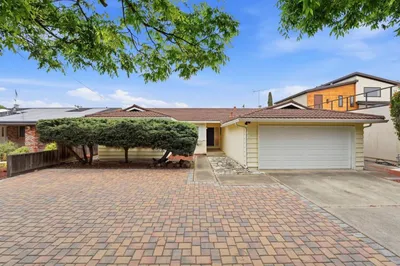
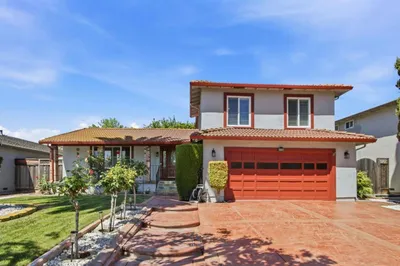
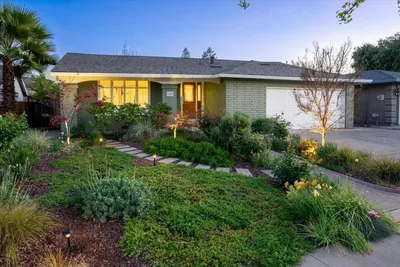
Located in the prestigious Rancho Santa Teresa neighborhood, this 1,652 square foot home offers 4 bedrooms and 2 full bathrooms. The property features a wood-burning fireplace, providing a cozy atmosphere in the living area. The layout includes a formal dining room and a separate family room, ideal for gatherings and daily living. Comfort is maintained year-round with central forced air heating and central air conditioning. The home sits on a lot of approximately 6,237 square feet and includes a 2-car garage. The property is within the Oak Grove Elementary school district with highly rated schools. This residence combines practical living spaces with functional amenities in a convenient San Jose location. Right around the corner is the newly constructed Village Oaks shopping and dining area including Starbucks, Target, Applebees, Safeway, and much more. The Rancho Santa Teresa Swim and Racquet Club is amazing and includes two pools, diving board, wading pool, SPA, BBQs, two lighted tennis courts, sand volleyball, half-court basketball and a playground.
Bedrooms
4
Bathrooms
2
Square Feet
1,652
Lot Size
6,237 sqft
Year Built
1968
Property Type
Single Family Residence
Days on Market
0
HOA Fee
$150/mo
Garage Total
2
MLS #
ML82045066
Fireplace
Wood Burning
Cooling
Central Air
Heating
Central
Foundation
Concrete Perimeter
Roof
Composition
| Rating | School Name |
|---|---|
9 | Santa Teresa Elementary Elementary School |
N/A | Bright Horizons At San Jose Private School |
N/A | Stratford School - San Jose Private School |
8 | Taylor (Bertha) Elementary Elementary School |
8 | Bernal Intermediate Middle School |

Curious what your home is worth? Get a free valuation.
Based on price, location, and features