1 / 22
NEW 19 HRS AGO
OPEN SATURDAY, 8:30PM - 11:30PM
$1,148,890FOR SALE
3 beds · 3 baths · 1,995 sqft
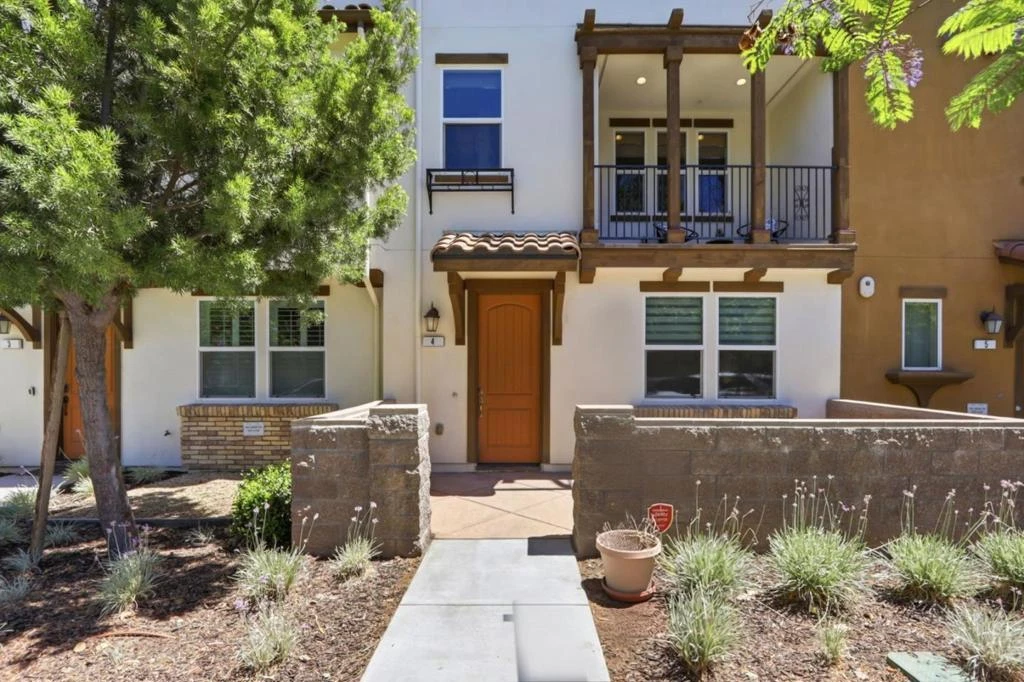
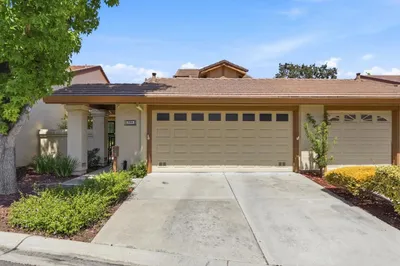
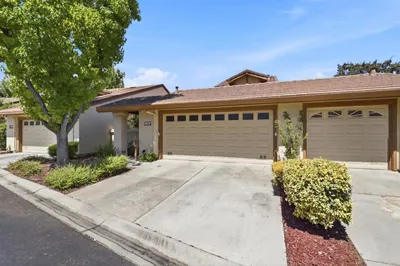
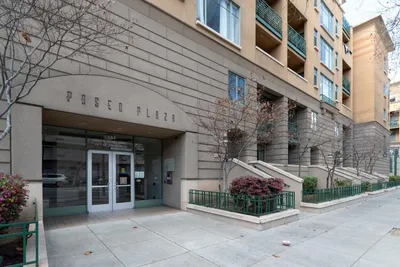
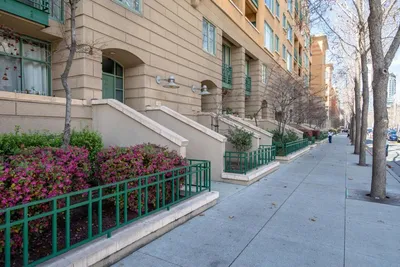
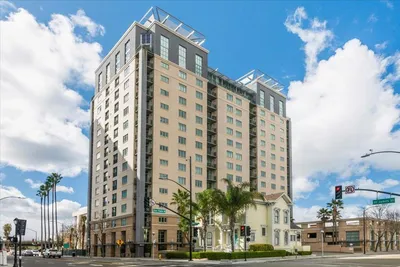
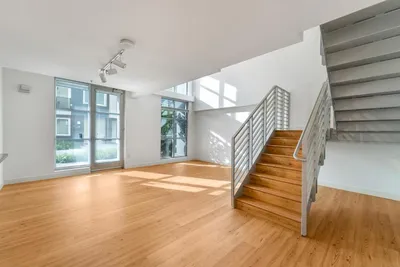
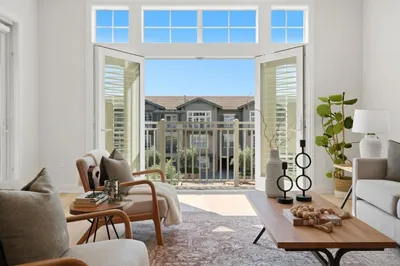
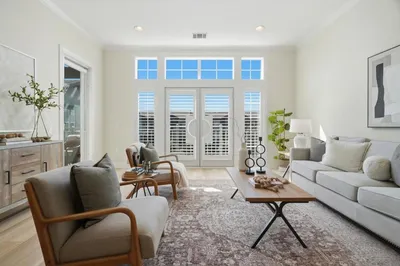
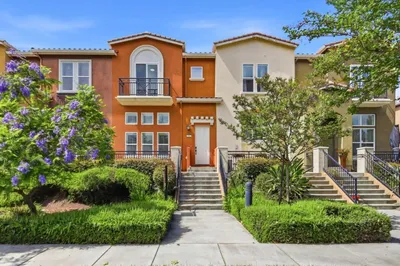
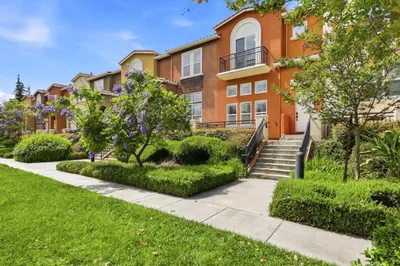
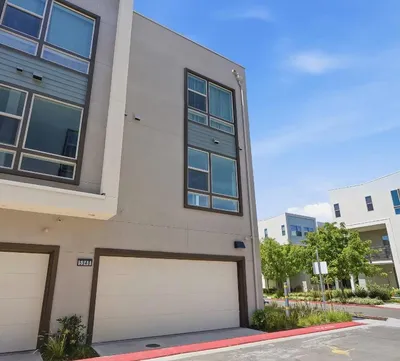
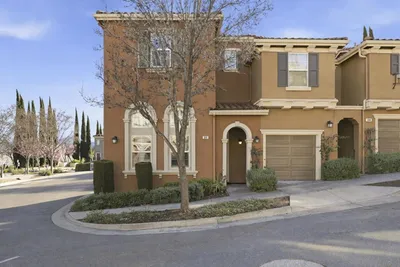
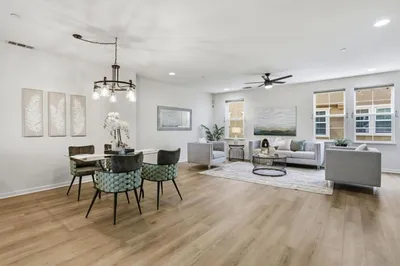
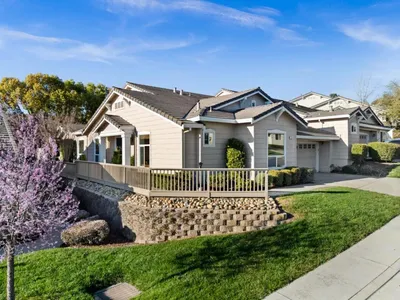
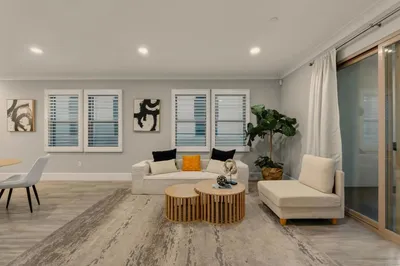

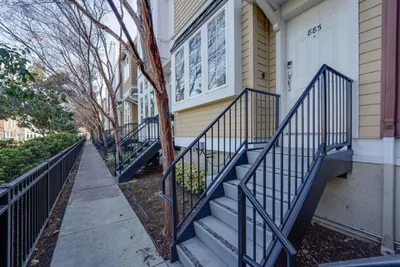
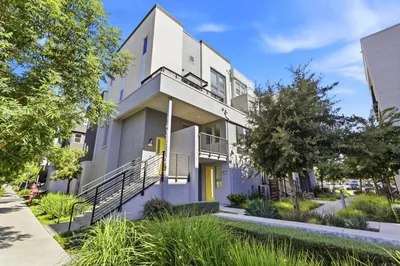
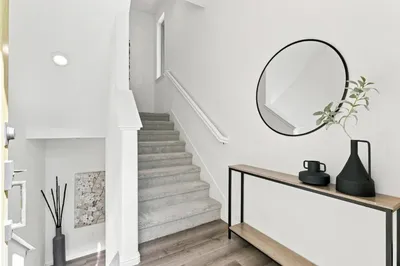
Welcome to this stunning Catalyst townhome offering 1,953 sq. ft. of modern living space with 3 bedrooms and 3.5 bathrooms in one of the community's most desirable locations. A charming front patio provides the perfect space to relax outdoors. The formal entry leads to a highly sought-after ground-floor bedroom with a full bath and closet, ideal for guests, multigenerational living, or a home office. The bright and open main level features expansive windows, high ceilings, recessed lighting, a private balcony, and a spacious living and dining area. The gourmet kitchen boasts stylish cabinetry, granite countertops, stainless steel appliances, a gas cooktop, custom pantry, and a large island with breakfast bar seating. Upstairs, the primary suite offers two walk-in closets and a spa-inspired bath with dual vanities and a spacious shower. The third bedroom includes its own en-suite bath and walk-in closet. Additional features include a laundry room with washer and dryer, central A/C and heating with separate controls on each level, tankless water heater, water softener, and a side-by-side two-car garage with EV charger. Conveniently located near parks, playgrounds, downtown San Jose, the future Downtown West development, major highways 87 and 85, shopping, dining, and more.
Bedrooms
3
Bathrooms
4
Square Feet
1,953
Year Built
2019
Property Type
Condominium
Days on Market
5
HOA Fee
$375/mo
Garage Total
2
MLS #
ML82050781
Interior Features
Walk In Closets
Flooring
Carpet, Laminate
Cooling
Central Air
Heating
Forced Air
Roof
Clay, Tile
| Rating | School Name |
|---|---|
2 | Captain Jason M. Dahl Elementary Elementary School |
5 | Franklin Elementary Elementary School |
N/A | Spectrum Center-San Jose Private School |
N/A | Silicon Valley Career Technical Education High School |
4 | G. W. Hellyer Elementary Elementary School |

Curious what your home is worth? Get a free valuation.
Based on price, location, and features