SOLD
SoldClosed on June 26, 2026
$4,000,000
Sold Price2197 Wynfair Ridge Way, San Jose, CA 95138
bed
6
Bedrooms
bathtub
4
Bathrooms
square_foot
3,242
Square Feet
About this home
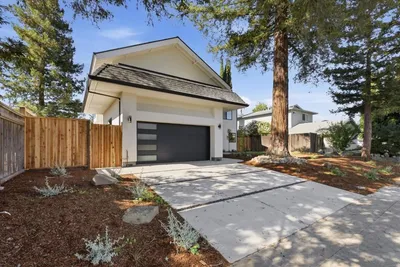
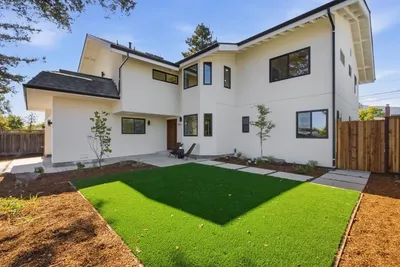
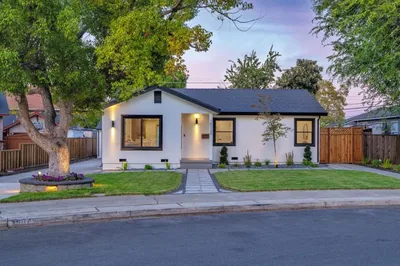
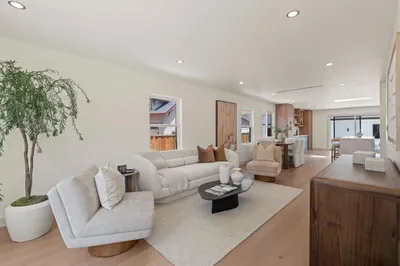
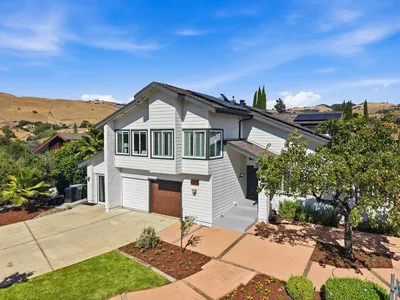
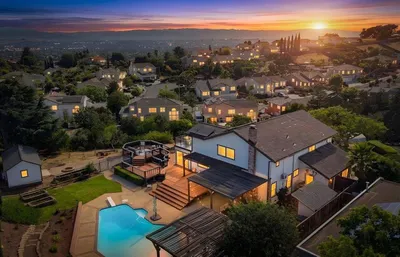
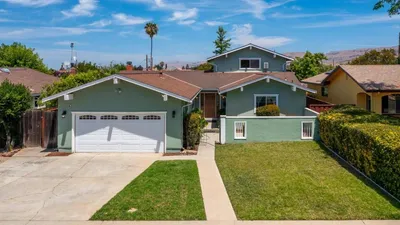
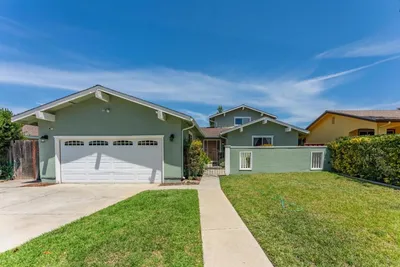
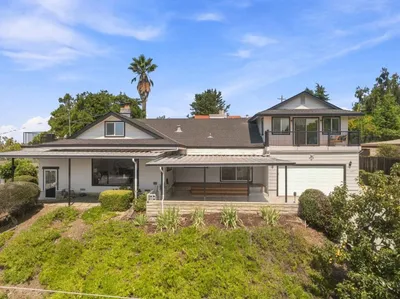
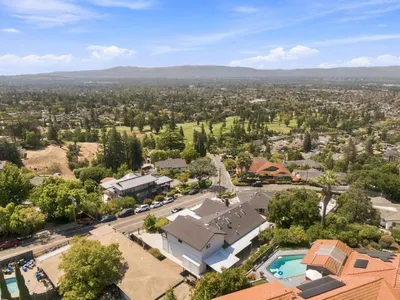
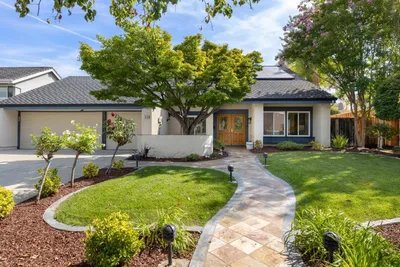
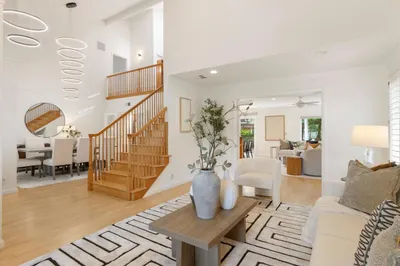
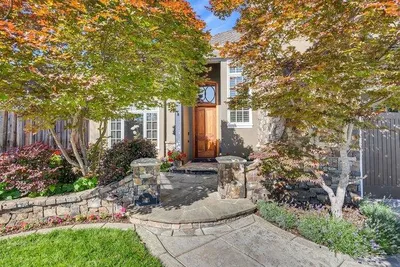
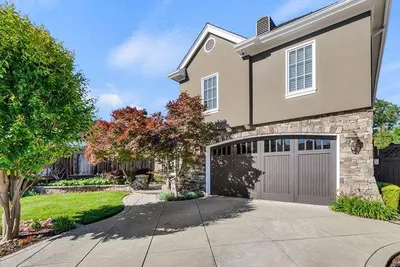
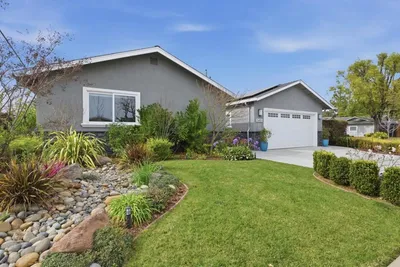

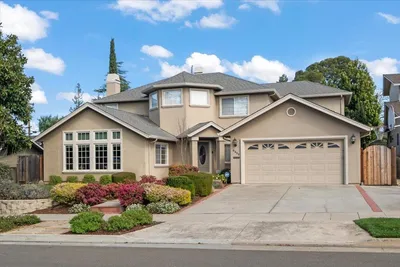
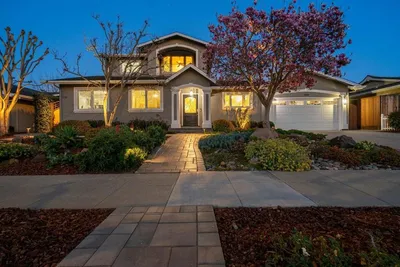
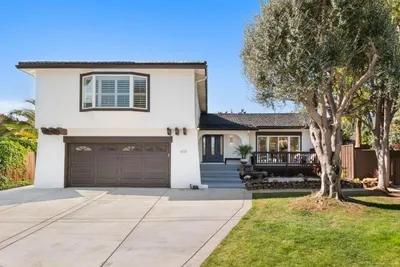
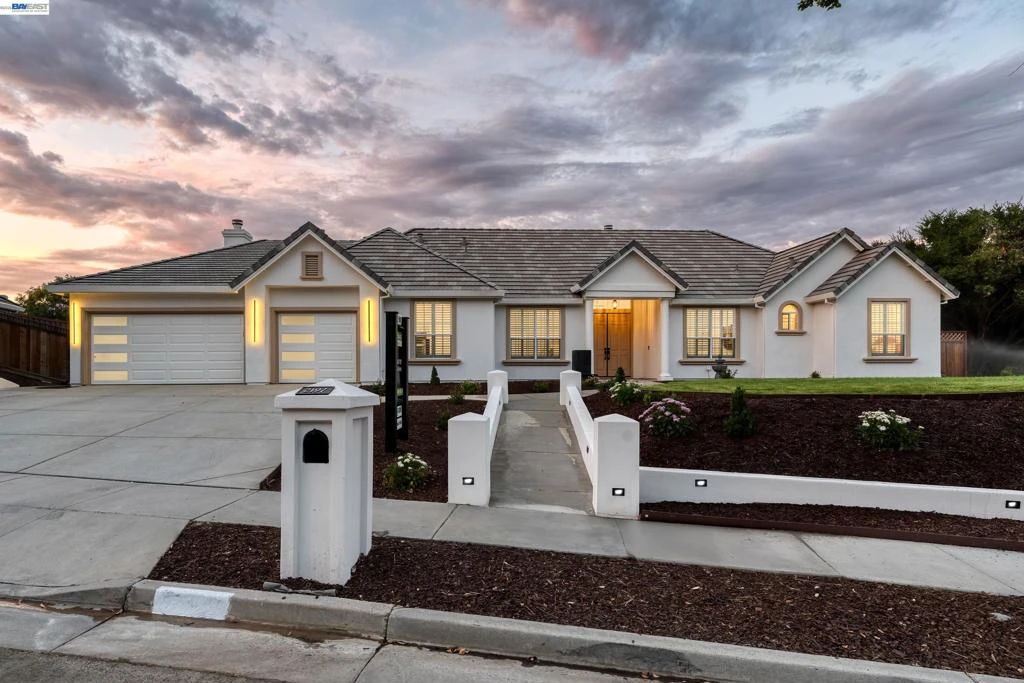
Stunning Executive Estate In Silver Creek. Where Elegance Meets Entertainment! Welcome To One Of San Jose’s Finest Modern Estates, Located In The Prestigious Silver Creek Community. This Highly Sought-After Single-Story Floor Plan Offers Soaring Ceilings, Oversized Windows, And Panoramic Mountain Views, Blending Elegance With A Relaxed California Lifestyle. Inside, The Home Features 5 Bedrooms Plus A Dedicated Office/Gym, A Chef’s Kitchen With Custom Scandinavian Oak Cabinetry, Quartz Countertops, Large Island, Café Appliances, And Butler’s Pantry. A Grand Primary Suite With Spa-Inspired Bath Showcasing Gold Carrera Tiles, Bamboo-Style Accents, & Custom Dual Sink Vanities. A Secondary Ensuite Bedroom Provides Comfort For Guests Or Multigenerational Living, While The Detached Cottage Offers Flexible Space For A Private Office Or Gym. Upgrades Include Fresh Interior Paint, Engineered Hardwood Floors, New Interior And Exterior Lighting, And Exterior Stucco With Stylish Window Trims. A 3-Car Garage & Corner Court Location Add To The Appeal. The Resort-Style Backyard Is Designed For Both Relaxation & Entertaining, With Multiple Outdoor Living Areas Including A Sparkling Pool, Spa, Fireplace, New Custom Patio, Outdoor Kitchen With Built-In Lighting & Lush Professional Landscaping!
infoProperty Facts
bed
Bedrooms
6
bathtub
Bathrooms
4
square_foot
Square Feet
3,242
landscape
Lot Size
33,000 sqft
calendar_month
Year Built
1996
home_work
Property Type
Single Family Residence
timer
Days on Market
0
payments
HOA Fee
$159/mo
garage
Garage Total
3
fingerprint
MLS #
41139759
chairInterior Details
General Interior
Interior Features
Breakfast Area
Flooring
Tile
Fireplace
Family Room, Living Room
Kitchen & Appliances
Appliances
Gas Water Heater
Climate Control
Cooling
Central Air
Heating
Forced Air
deckExterior & Lot
Building & Construction
Patio & Porch
Patio
Construction
Stucco
Roof
Tile
Nearby Schools
| Rating | School Name |
|---|---|
10 | James Franklin Smith Elementary Elementary School |
10 | Evergreen Elementary Elementary School |
9 | Cadwallader Elementary Elementary School |
10 | Tom Matsumoto Elementary Elementary School |
10 | Chaboya Middle Middle School |
Convenience Score

This Home is Sold
Curious what your home is worth? Get a free valuation.
call
(800)-330-9306Available 9AM - 6PM
Similar Homes You Might Like
Based on price, location, and features