1 / 25


imagesmode View 25 photos
For Sale
$399,888
Est. $2,239/mo2175 Summerton Drive, San Jose, CA 95122
bed
1
Bedrooms
bathtub
2
Bathrooms
square_foot
746
Sq Ft
About this home
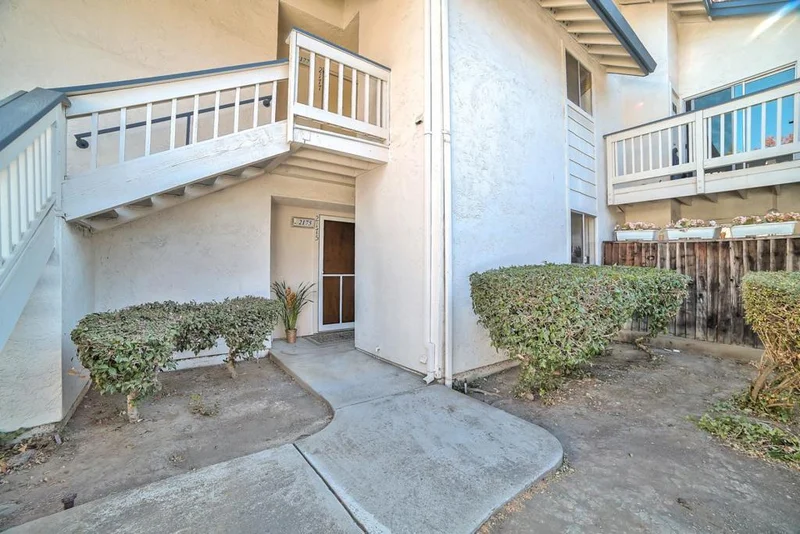
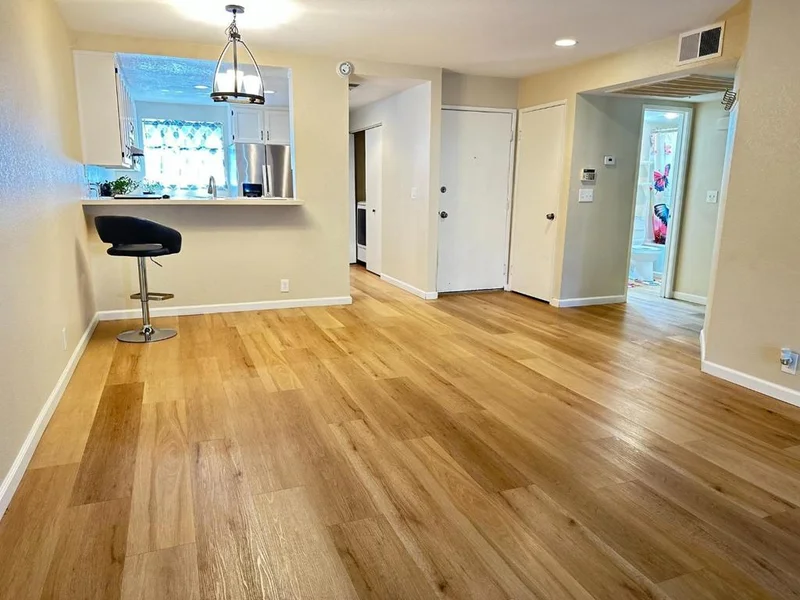
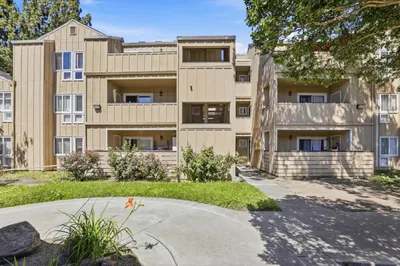
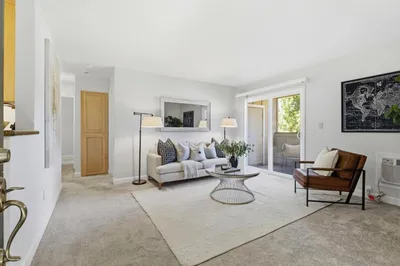
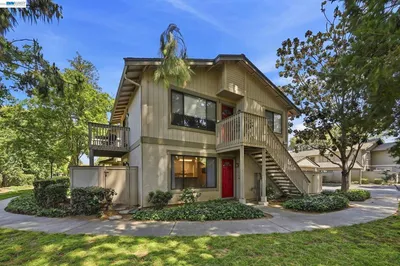
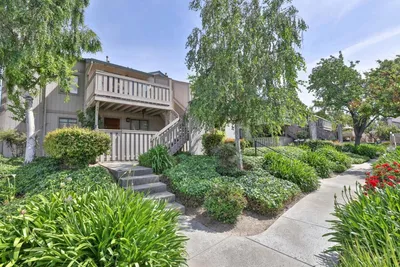
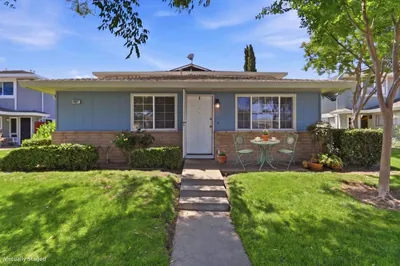
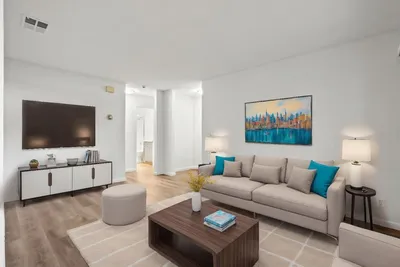
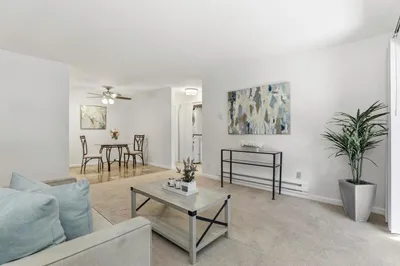
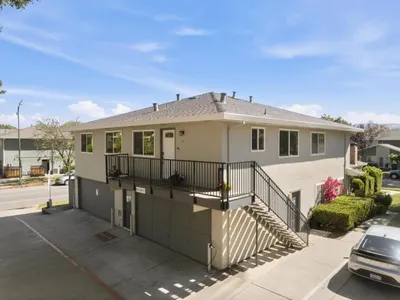
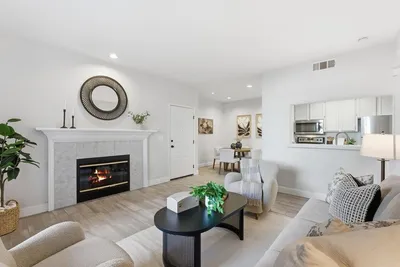
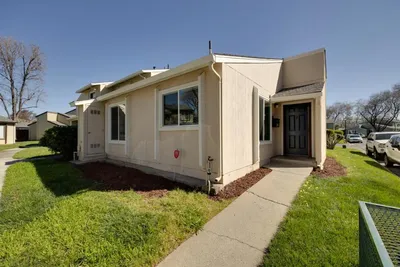
Down Stairs, 1-bedroom, 1-bathroom home in San Jose offers 746 sq ft of living space on an 871.2 sq ft lot. The kitchen features electric cooktop and oven, tile countertops, dishwasher, microwave, refrigerator, garbage disposal, exhaust fan, and ice maker hookups. Wood flooring flows throughout the home, complementing the gas starter fireplace in the separate family room. The bathroom includes both a shower and tub. Central forced air heating and central AC provide year-round comfort. Laundry hookups with washer and dryer are conveniently located inside. A breakfast bar adjoins the kitchen for casual dining. The property does not include garage space but offers access to a community pool facility. This home is served by the Franklin-McKinley Elementary School District.
Property Facts
bed
Bedrooms
1
bathtub
Bathrooms
2
square_foot
Square Feet
746
landscape
Lot Size
871.2 sqft
calendar_month
Year Built
1985
home_work
Property Type
Condominium
timer
Days on Market
418
payments
HOA Fee
$648/mo
garage
Garage Total
0
fingerprint
MLS #
ML82028445
Interior Details
General Interior
Interior Features
Breakfast Bar
Flooring
Wood
Fireplace
Gas Starter
Kitchen & Appliances
Appliances
Dishwasher, Electric Cooktop, Electric Oven, Disposal, Microwave, Refrigerator, Vented Exhaust Fan, Dryer, Washer
Climate Control
Cooling
Central Air
Heating
Central
Parking
Total Parking Spaces
2
Carport Spaces
1
Parking Features
Carport
Exterior & Lot
Building & Construction
Foundation
Block
Roof
Shingle
Lot & Grounds
Pool Features
Community, Association
Spa Features
Community
Community & HOA
Association Info
AssociationCommon Interest
HOA Fee$648
FrequencyMonthly
HOA Amenities
Pool, Spa Hot Tub, Tennis Courts, Trash, Cable Tv
Community Features
Pool

Mortgage Calculator
Total Monthly
$0
Principal & Interest:
$0Property Tax:
$0Home Insurance:
$0HOA Fees:
$0$
$
%
Nearby Schools
| Rating | School Name |
|---|---|
10 | College Connection Academy Middle School |
6 | Shirakawa (George, Sr.) Elementary Elementary School |
6 | Yerba Buena High High School |
1 | Bridges Academy Middle School |
3 | Robert F. Kennedy Elementary Elementary School |
Convenience Score
Market Insights
95122|San Jose
Estimated Value
Calculating...
No change vs. last year
Value history is still building for this area.
Market Temperature
Seller'sBalancedBuyer's
0d30d60d180d
Balanced
Balanced market
30 Days
Avg. time on market
This is a Balanced Market. Homes are selling at a moderate pace.
Flood & Climate Risk
Noise Levels

Ready to Take the Next Step?
Get expert support from a local agent today.
call
(800)-330-9306Available 9AM - 7PM
Similar Homes You Might Like
Based on price, location, and features
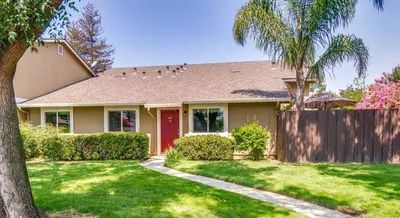
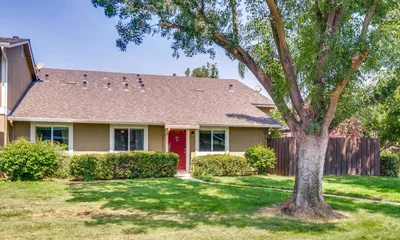
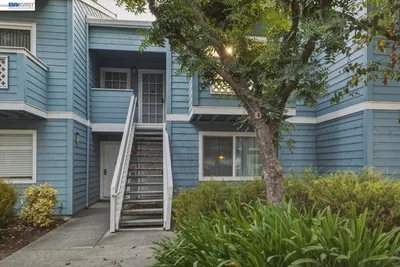
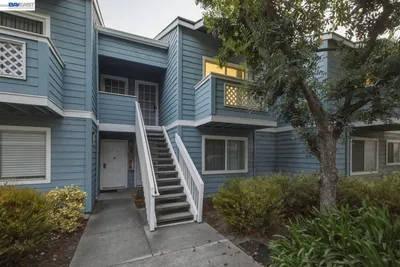

Recently Sold

$399,888
1 bd | 2 ba | 746 sqft