Topfind Realty
Renting

Search Rentals

Houses for RentTownhomes for RentCondos for RentView All Rentals →

Renting Resources

Why Rent With UsRenter GuideRent vs Buy Calculator

Renter Articles

How to Negotiate RentUnderstanding Your LeaseMoving Checklist for RentersAll Renter Articles
Buying

Search Homes

Houses for SaleTownhomes for SaleCondos for SaleView All Homes →

Buying Resources

Why Buy With UsBuyer GuideAffordability CalculatorInvestment CalculatorProperty Tax Calculator

Buyer Articles

Home Inspection TipsFirst-Time Buyer ChecklistImprove Your Credit Score
Selling

Selling Tools

Home ValuationNet Sheet CalculatorHELOC CalculatorRefinance Calculator

Selling Resources

Why Sell With UsSeller GuideFind a Seller's Agent

Seller Articles

Strategic PricingMaximize Profit When SellingSell While Buying Your Next Home
Mortgage

Today's Rates

Mortgage RatesRefinance Rates

Mortgage Tools

Mortgage CalculatorLoan Comparison

Mortgage Resources

Why Pre-Approval MattersCompare Mortgage OffersFind the Right Loan Program
Realtors
Topfind
Houses for RentTownhomes for RentCondos for RentView All Rentals →
Why Rent With UsRenter GuideRent vs Buy Calculator
How to Negotiate RentUnderstanding Your LeaseMoving Checklist for Renters
Houses for SaleTownhomes for SaleCondos for SaleView All Homes →
Why Buy With UsBuyer GuideAffordability CalculatorInvestment CalculatorProperty Tax Calculator
Home Inspection TipsFirst-Time Buyer ChecklistImprove Your Credit Score
Home ValuationNet Sheet CalculatorHELOC CalculatorRefinance Calculator
Why Sell With UsSeller GuideFind a Seller's Agent
Strategic PricingMaximize Profit When SellingSell While Buying Your Next Home
Mortgage RatesRefinance RatesMortgage CalculatorLoan Comparison
Why Pre-Approval MattersCompare Mortgage OffersFind the Right Loan Program
groupRealtorsinfoAbout Us
Continue with Google
Sign InSign Up
Topfind Realty
Renting

Search Rentals

Houses for RentTownhomes for RentCondos for RentView All Rentals →

Renting Resources

Why Rent With UsRenter GuideRent vs Buy Calculator

Renter Articles

How to Negotiate RentUnderstanding Your LeaseMoving Checklist for RentersAll Renter Articles
Buying

Search Homes

Houses for SaleTownhomes for SaleCondos for SaleView All Homes →

Buying Resources

Why Buy With UsBuyer GuideAffordability CalculatorInvestment CalculatorProperty Tax Calculator

Buyer Articles

Home Inspection TipsFirst-Time Buyer ChecklistImprove Your Credit Score
Selling

Selling Tools

Home ValuationNet Sheet CalculatorHELOC CalculatorRefinance Calculator

Selling Resources

Why Sell With UsSeller GuideFind a Seller's Agent

Seller Articles

Strategic PricingMaximize Profit When SellingSell While Buying Your Next Home
Mortgage

Today's Rates

Mortgage RatesRefinance Rates

Mortgage Tools

Mortgage CalculatorLoan Comparison

Mortgage Resources

Why Pre-Approval MattersCompare Mortgage OffersFind the Right Loan Program
Realtors
Topfind
Houses for RentTownhomes for RentCondos for RentView All Rentals →
Why Rent With UsRenter GuideRent vs Buy Calculator
How to Negotiate RentUnderstanding Your LeaseMoving Checklist for Renters
Houses for SaleTownhomes for SaleCondos for SaleView All Homes →
Why Buy With UsBuyer GuideAffordability CalculatorInvestment CalculatorProperty Tax Calculator
Home Inspection TipsFirst-Time Buyer ChecklistImprove Your Credit Score
Home ValuationNet Sheet CalculatorHELOC CalculatorRefinance Calculator
Why Sell With UsSeller GuideFind a Seller's Agent
Strategic PricingMaximize Profit When SellingSell While Buying Your Next Home
Mortgage RatesRefinance RatesMortgage CalculatorLoan Comparison
Why Pre-Approval MattersCompare Mortgage OffersFind the Right Loan Program
groupRealtorsinfoAbout Us
Continue with Google
Sign InSign Up
Real Estate/CA/San Jose/1922 Nevets Lane
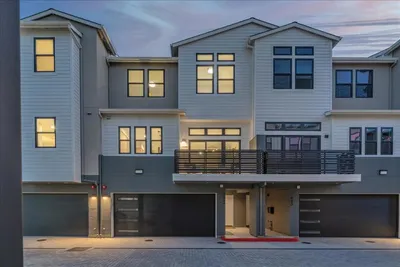
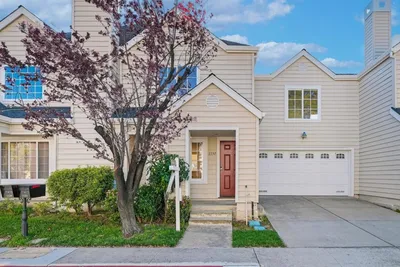
Photo 1 of 1922 Nevets Lane
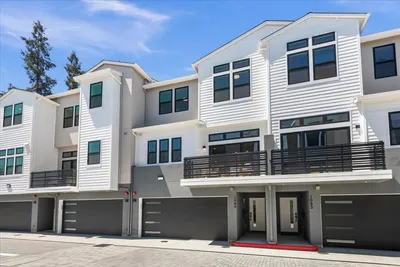

Photo 2 of 1922 Nevets Lane
1 / 86
Main
Interior 1
Interior 2
Interior 3
Interior 4
imagesmode View 86 photos
For Sale
$1,181,922
Est. $6,619/mo

1922 Nevets Lane, San Jose, CA 95133

bed
3
Bedrooms
bathtub
4
Bathrooms
square_foot
1,895
Sq Ft

About this home

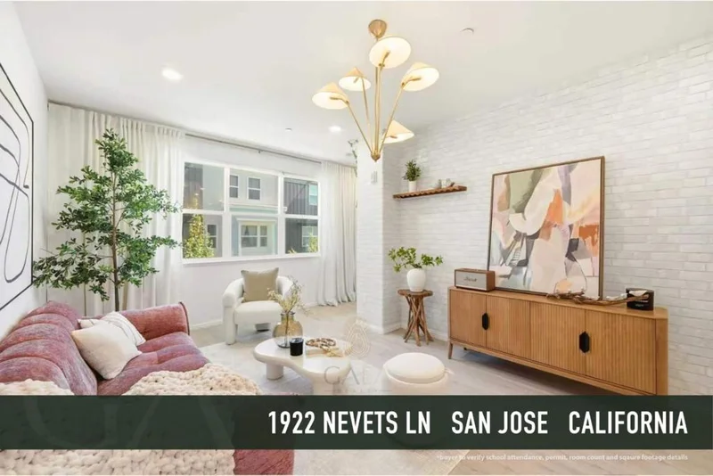
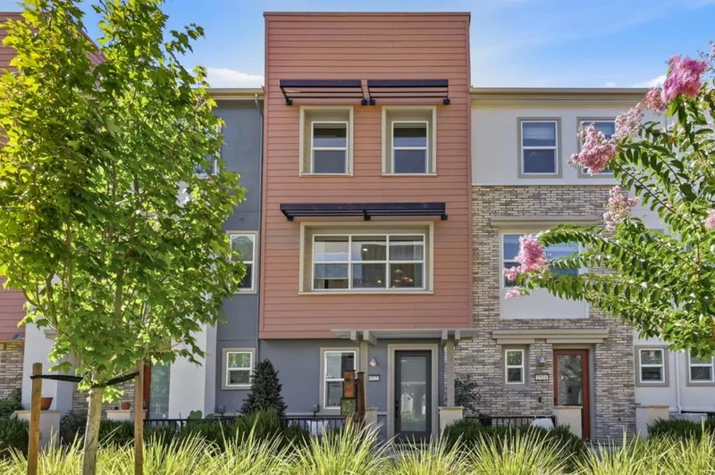
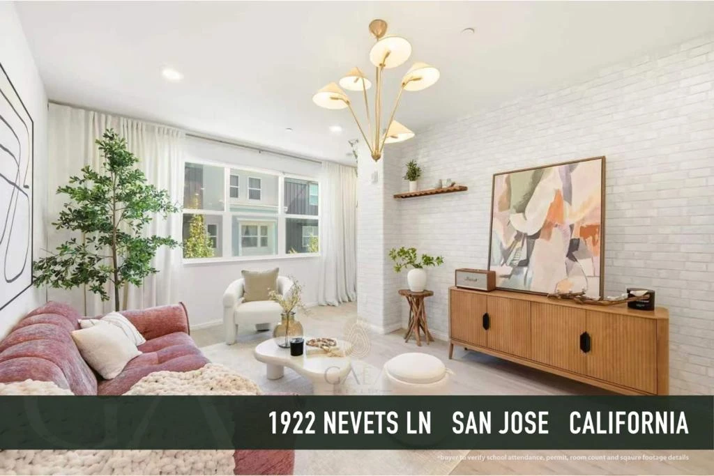
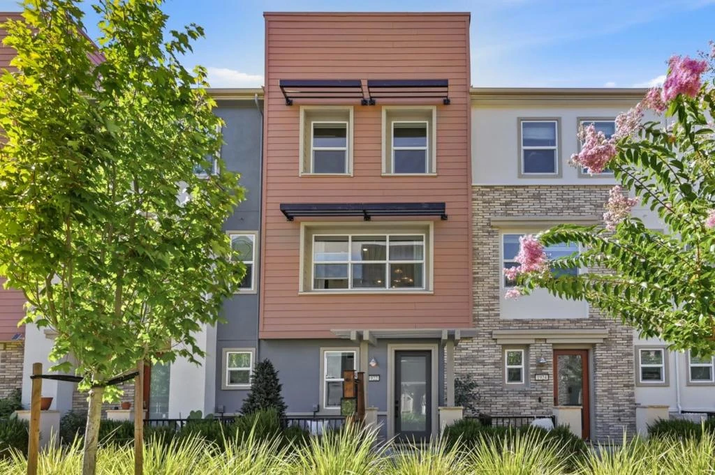
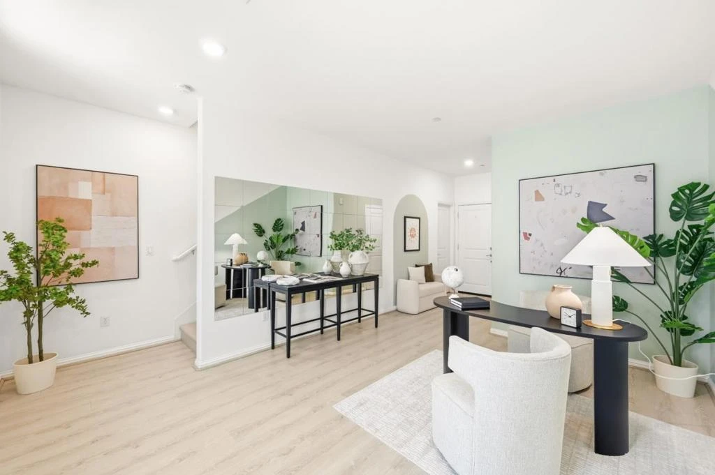
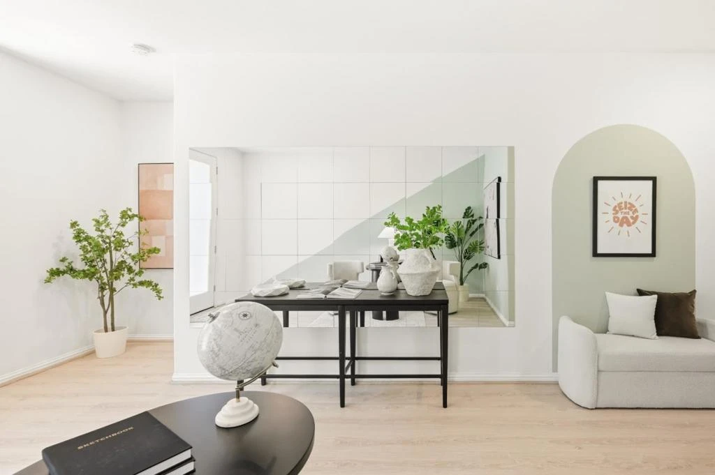
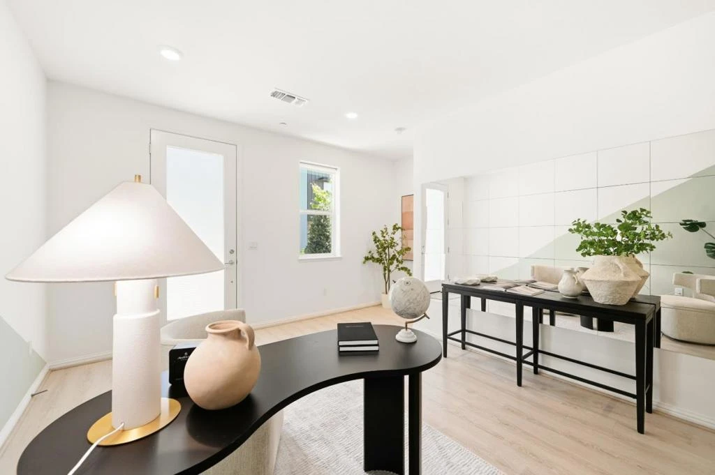
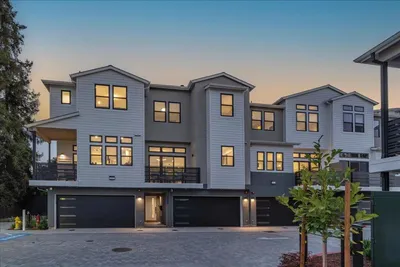
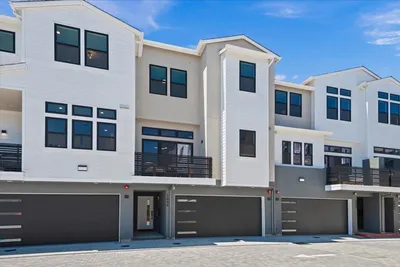
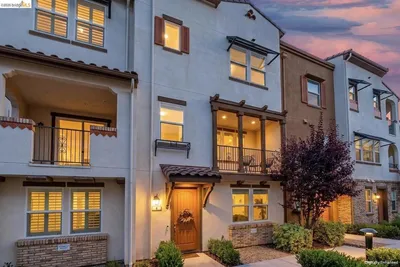
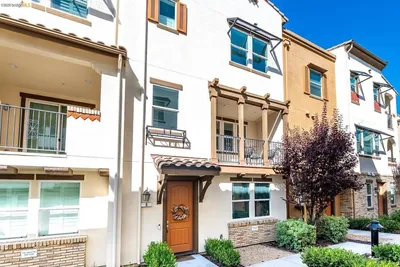
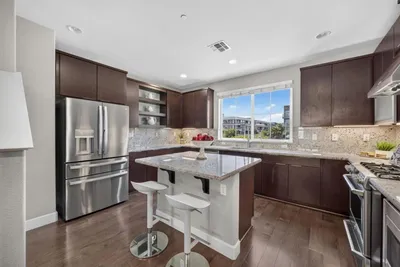
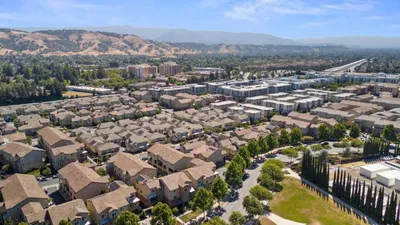
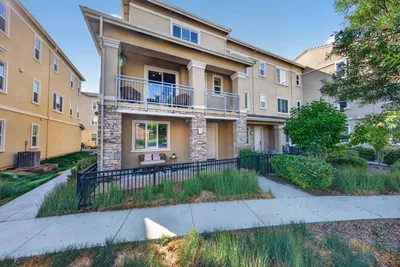
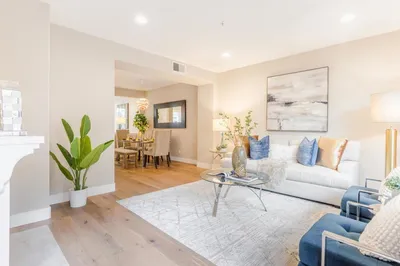
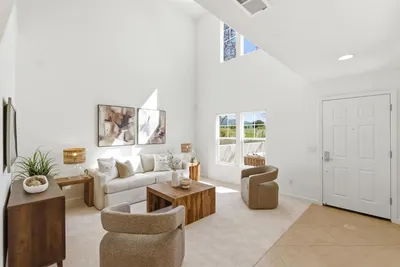
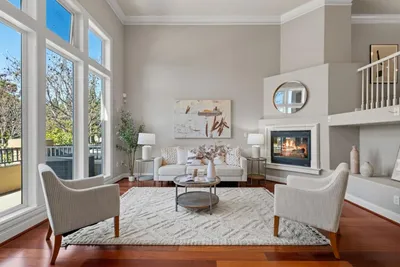
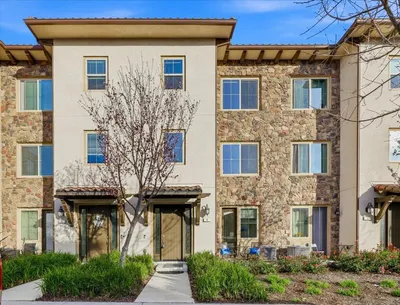
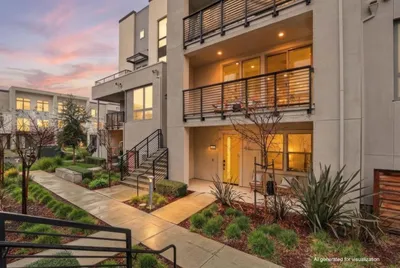
Stylish and exceptionally well-maintained SIDE BY SIDE garage townhome in the desirable Onyx community of Berryessa, offering a bright three-level layout with a warm, welcoming feel throughout. The first floor features a flexible living space, half bath, storage closet, and attached side-by-side two-car garage. Upstairs, the open main level centers around a contemporary kitchen with quartz countertops, abundant cabinetry, stainless steel appliances, and a spacious island. The kitchen flows into the dining and family areas, while statement lighting, greenery, and thoughtful details add warmth and character. A bedroom and full bath on this level offer flexibility for guests & family. The top floor includes two en-suite bedrooms, including a light-filled primary suite with walk-in closet, accent wall, dual vanities, quartz countertops, and stall shower. Laundry is conveniently located on the same level. Smart motorized shades are featured throughout, including blackout shades in both upstairs bedrooms, with Bluetooth control and solar or plug in charging. Nicely tucked within the community near children's play areas, with the front entry facing peaceful open green space. Close to Berryessa BART, shopping, dining, parks, Hwy 101 and 680. Low HOA is another great bonus. MUST SEE!

Property Facts

bed

Bedrooms

3

bathtub

Bathrooms

4

square_foot

Square Feet

1,895

calendar_month

Year Built

2018

home_work

Property Type

Townhouse

timer

Days on Market

0

payments

HOA Fee

$250/mo

garage

Garage Total

2

fingerprint

MLS #

ML82058494

Interior Details

General Interior

Interior Features

Breakfast Bar, Walk In Closets

Flooring

Carpet, Laminate, Tile

Climate Control

Cooling

Central Air

Heating

Central

Parking

Total Parking Spaces

2

Garage Spaces

2

Attached Garage

Yes

Exterior & Lot

Building & Construction

Foundation

Slab

Roof

Composition

Lot & Grounds

Sewer

Public Sewer

Water Source

Public

Community & HOA

Association Info

AssociationOnyx
HOA Fee$250
FrequencyMonthly
Schedule a home tour with a Topfind agent

Mortgage Calculator

Total Monthly

$0

Principal & Interest:
$0
Property Tax:
$0
Home Insurance:
$0
HOA Fees:
$0
$
$
%

Nearby Schools

RatingSchool NameGradesDistance
1
Pegasus High
High School
11-120.4 mi
7
Independence High
High School
9-120.4 mi
1
Anne Darling Elementary
Elementary School
K-50.8 mi
N/A
Stellar Learning Academy
Private School
K-120.9 mi
9
Vinci Park Elementary
Elementary School
K-50.9 mi

Convenience Score

Market Insights

95133|San Jose

Estimated Value

Calculating...
No change vs. last year
Value history is still building for this area.

Market Temperature

Seller'sBalancedBuyer's
0d30d60d180d
Balanced

Balanced market

30 Days

Avg. time on market

This is a Balanced Market. Homes are selling at a moderate pace.

Flood & Climate Risk

Noise Levels

Location

1922 Nevets Lane

San Jose, CA 95133

Open in Mapsopen_in_new
Topfind Realty

Ready to Take the Next Step?

Get expert support from a local agent today.

call
(800)-330-9306Available 9AM - 7PM

Similar Homes You Might Like

Based on price, location, and features
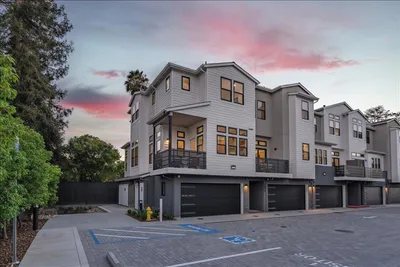
2492 Autumnvale Drive, San Jose, CA 95131
1 / 20
$1,099,999FOR SALE
2492 Autumnvale Drive, San Jose, CA 95131

3 beds · 3 baths · 1,536 sqft

1101 Tartan Lane, San Jose, CA 95125
1 / 20
VIRTUAL TOUR
$1,725,000FOR SALE
1101 Tartan Lane, San Jose, CA 95125

3 beds · 4 baths · 1,757 sqft

1089 Tartan Lane, San Jose, CA 95125
1 / 20
VIRTUAL TOUR
$1,898,000FOR SALE
1089 Tartan Lane, San Jose, CA 95125

4 beds · 4 baths · 2,053 sqft

1095 Tartan Lane, San Jose, CA 95125
1 / 20
VIRTUAL TOUR
$1,998,000FOR SALE
1095 Tartan Lane, San Jose, CA 95125

4 beds · 4 baths · 2,137 sqft

2731 Viterbo Ct Unit 6, San Jose, CA 95111
1 / 20
3D TOUR
$999,888FOR SALE
2731 Viterbo Ct Unit 6, San Jose, CA 95111

3 beds · 4 baths · 1,953 sqft

833 Lotus Flower Loop, San Jose, CA 95123
1 / 72
NEW 22 HRS AGO
VIRTUAL TOUR
$1,039,000FOR SALE
833 Lotus Flower Loop, San Jose, CA 95123

3 beds · 4 baths · 1,793 sqft

861 Connie Lane, San Jose, CA 95122
1 / 30
OPEN SATURDAY, 7PM - 10:30PM
3D TOUR
$1,250,000FOR SALE
861 Connie Lane, San Jose, CA 95122

3 beds · 3 baths · 2,031 sqft

623 Avenue One, San Jose, CA 95123
1 / 20
VIRTUAL TOUR
$1,249,000FOR SALE
623 Avenue One, San Jose, CA 95123

4 beds · 4 baths · 2,205 sqft

Recently Sold

1131 Chen Street, San Jose, CA 95131
VIDEO TOUR
$1,198,950
1131 Chen Street, San Jose, CA 95131

3 beds · 3 baths · 1,666 sqft

604 Apricot Way, San Jose, CA 95133
VIDEO TOUR
$990,000
604 Apricot Way, San Jose, CA 95133

3 beds · 4 baths · 1,564 sqft

1933 Huxley Court, San Jose, CA 95125
VIRTUAL TOUR
$1,225,000
1933 Huxley Court, San Jose, CA 95125

2 beds · 3 baths · 1,622 sqft

415 Camille Circle 16, San Jose, CA 95134
VIDEO TOUR
$1,390,000
415 Camille Circle 16, San Jose, CA 95134

3 beds · 3 baths · 2,061 sqft

3537 Michelangelo Drive, San Jose, CA 95135
VIRTUAL TOUR
$1,349,000
3537 Michelangelo Drive, San Jose, CA 95135

3 beds · 3 baths · 1,532 sqft

1756 Ringwood Avenue, San Jose, CA 95131
VIRTUAL TOUR
$1,380,000
1756 Ringwood Avenue, San Jose, CA 95131

4 beds · 4 baths · 2,170 sqft

3058 San Jose Vineyard Court 4, San Jose, CA 95136
VIDEO TOUR
$1,198,000
3058 San Jose Vineyard Court 4, San Jose, CA 95136

4 beds · 4 baths · 2,002 sqft

6816 Vector Court, San Jose, CA 95119
VIRTUAL TOUR
$1,000,000
6816 Vector Court, San Jose, CA 95119

3 beds · 3 baths · 1,822 sqft

$1,181,922
3 bd | 4 ba | 1,895 sqft
call
Topfind Realty
Download on theApp StoreGET IT ONGoogle Play

Company

  • About Us
  • Careers
  • Articles
  • Home Estimate

Explore

  • Renting
  • Buying
  • Selling
  • Realtors

Support

  • Help Center
  • Contact Us
  • Terms & Conditions
  • Privacy Policy

Tools

  • Mortgage Calculator
  • Affordability Calculator
  • Rent vs Buy Calculator
  • Refinance Calculator

Topfind Realty, DRE # 02240815, is a licensed real estate broker in California. Topfind Realty pledges to support the Fair Housing Act and adhere to Equal Housing Opportunity laws.

Copyright © 2026 Topfind Realty. All Rights Reserved.