1 / 44
VIRTUAL TOUR
$2,295,000FOR SALE
4 beds · 3 baths · 2,609 sqft

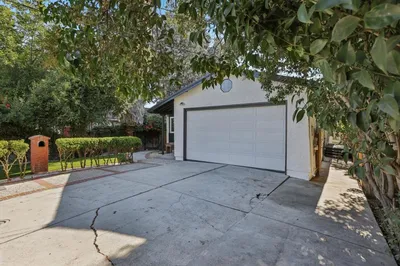
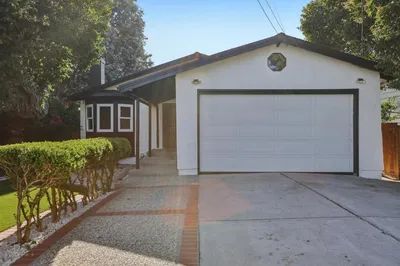
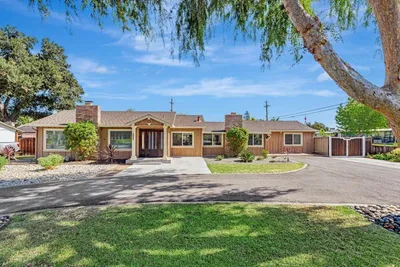
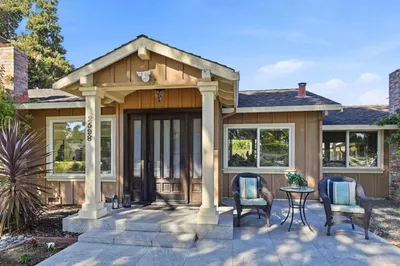
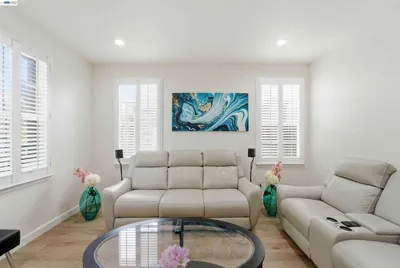
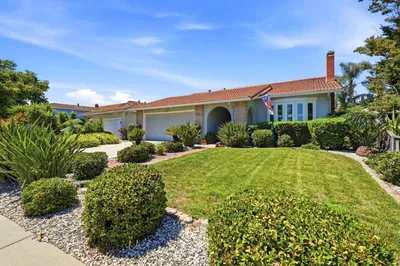
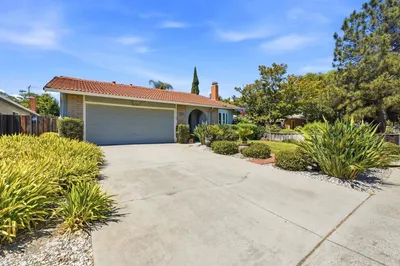
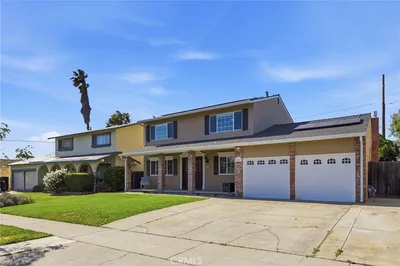
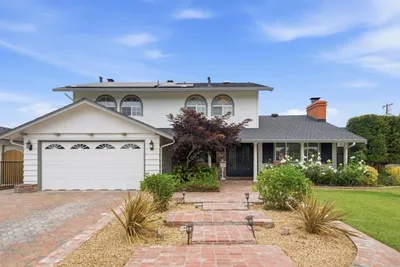
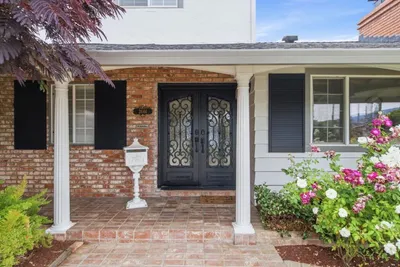
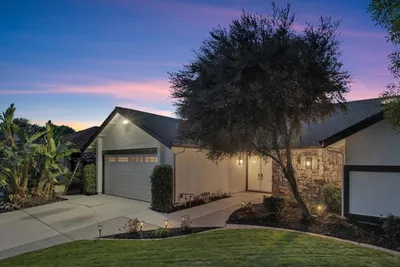
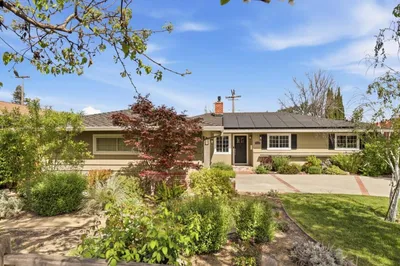
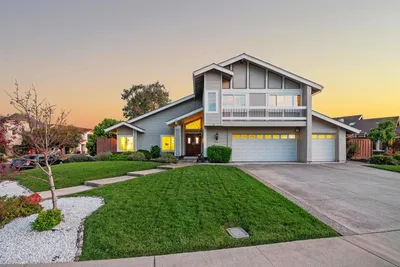
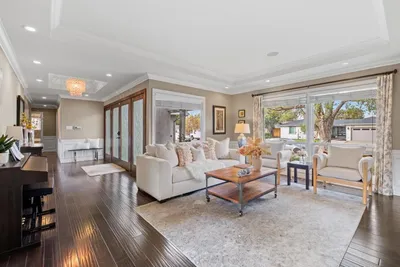
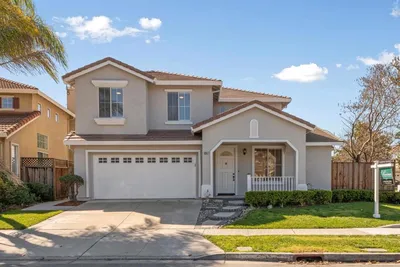
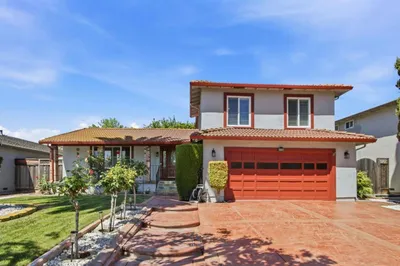
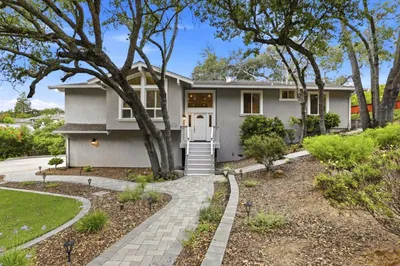
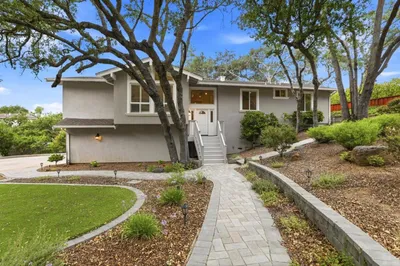
Custom built Berryessa home ! 9-10 foot ceilings throughout. large kitchen with extensive quality built cabinetry and huge center island. quartz counter tops and subway tile back splash. five burner stainless stove, dual built in trash enclosure, large farmhouse sink. three quarter inch finished white oak flooring throughout home. large living room with gas burning fireplace trimmed out beautifully. master bedroom with large walk in closet with cedar shelving and dual sink bathroom that includes quartz counter tops over custom built vanity, shower finished in designer percaline tile. junior master bedroom with bathroom that includes similar design as master bathroom. spacious third bedroom and a den with view of nearby mountain range. stunning guest full bathroom, canned lighting, smooth and old world texture, inside laundry , cat 6 and exterior surveillance cameras installed, and kinetico filtration system. garage built with high ceiling to accommodate car lift and is 240v ev charger ready. all plumbing and electrical system is updated as well. exterior landscaping done with new synthetic lawn, plants and hardscape. stamped and colored driveway, and entry way steps. home was completely built in 2021 with top grade materials and craftmanship. no cheap flip here !
Bedrooms
3
Bathrooms
3
Square Feet
2,276
Lot Size
6,534 sqft
Year Built
1971
Property Type
Single Family Residence
Days on Market
11
HOA Fee
N/A
Garage Total
2
MLS #
ML82050505
Interior Features
Walk In Closets
Flooring
Tile, Wood
Fireplace
Gas Starter, Living Room
Appliances
Dishwasher, Disposal, Gas Oven, Vented Exhaust Fan
Cooling
Central Air
Heating
Forced Air
Construction
Stucco
Foundation
Concrete Perimeter
Roof
Composition
| Rating | School Name |
|---|---|
9 | Majestic Way Elementary Elementary School |
9 | Sierramont Middle Middle School |
9 | Piedmont Hills High High School |
8 | Morrill Middle Middle School |
N/A | Foothill Adventst School Private School |

Curious what your home is worth? Get a free valuation.
Based on price, location, and features