SoldClosed on August 15, 2025
$2,360,000
Sold Price1834 Hicks, San Jose, CA 95125
bed
4
Bedrooms
bathtub
3
Bathrooms
square_foot
2,450
Square Feet
About this home
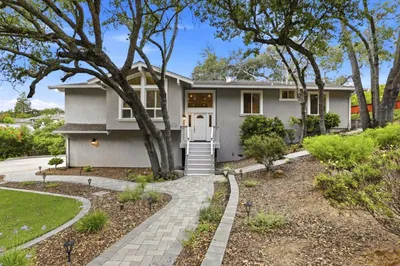
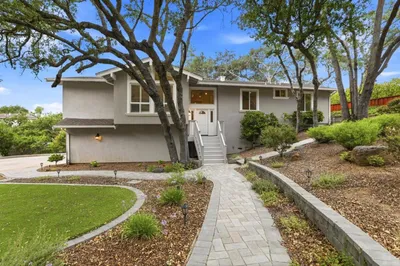
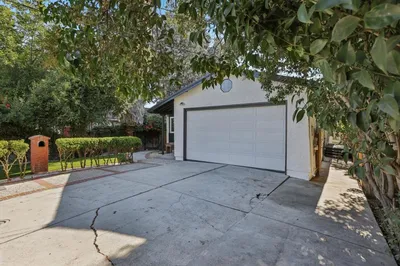
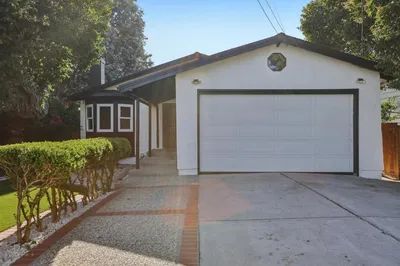
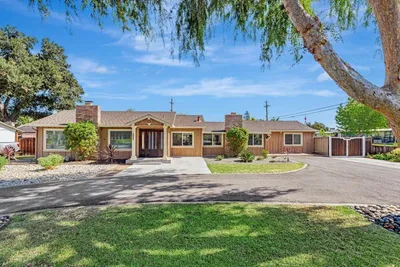
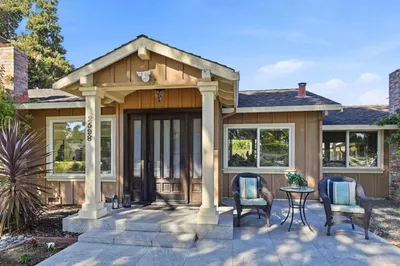
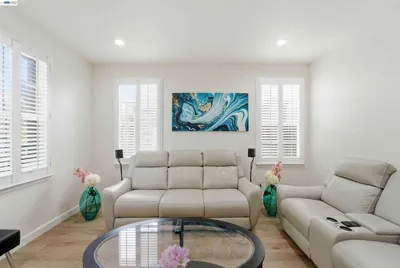
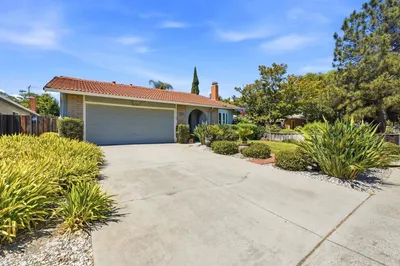
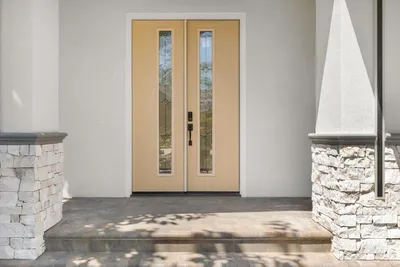
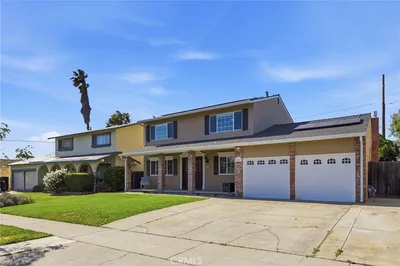
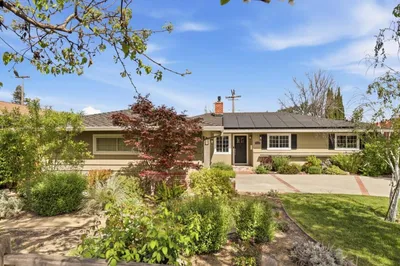
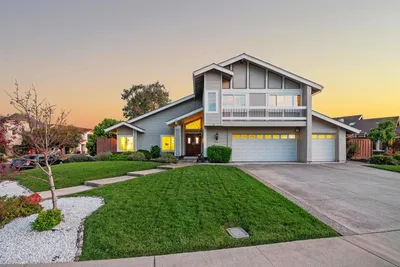
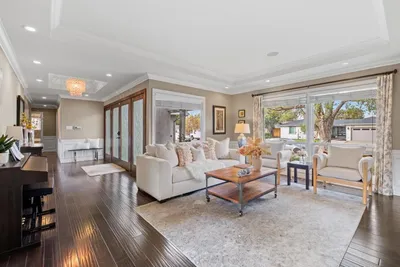

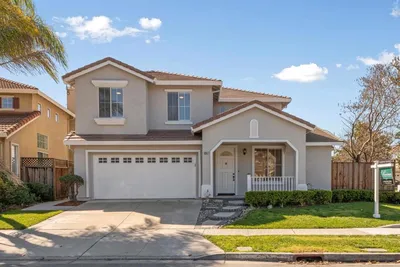
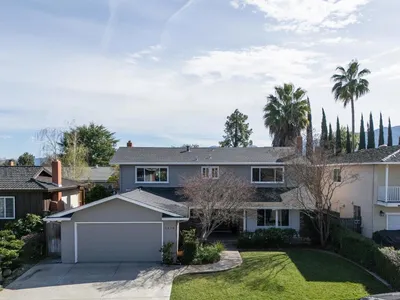
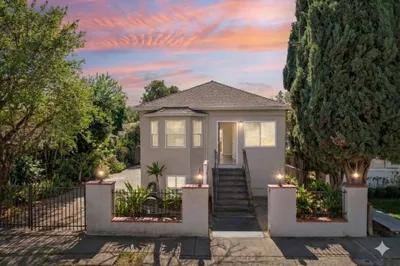
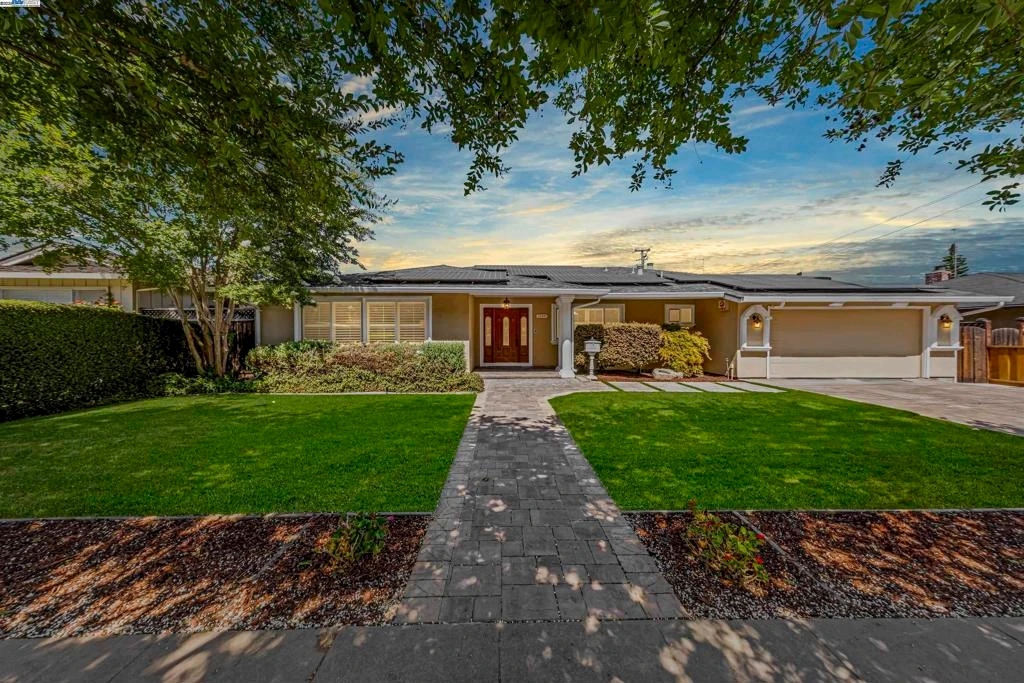
Don’t miss this fabulous, Willow Glen ranch-style home! With a light-filled, open floor plan, this home is designed for comfort and effortless entertaining. Enjoy a gourmet kitchen, spacious family room, formal living room, and dining area—all flowing seamlessly together. Expansive primary suite offers a private retreat with plenty of space to relax & unwind. Offering approximately 2,450 square feet of beautifully updated living space, this home features 4 bedrooms, 3 full baths, hardwood and travertine floors, and two cozy fireplaces. The large two-car garage includes an EV charger, adding modern convenience to this classic home. Step outside and be wowed by the beautifully landscaped 8,276 sq. ft. lot, complete with custom exterior lighting, lrg patio dining area, fruit trees, a vegetable garden, & more. This outdoor space is perfect for entertaining, relaxing, and enjoying the California lifestyle. This is a rare opportunity to own a truly special home in one of Willow Glen’s most sought-after neighborhoods.
infoProperty Facts
bed
Bedrooms
4
bathtub
Bathrooms
3
square_foot
Square Feet
2,450
landscape
Lot Size
8,640 sqft
calendar_month
Year Built
1968
home_work
Property Type
Single Family Residence
timer
Days on Market
21
payments
HOA Fee
N/A
garage
Garage Total
2
fingerprint
MLS #
41104112
chairInterior Details
General Interior
Interior Features
Eat In Kitchen
Fireplace
Family Room, Living Room
Kitchen & Appliances
Appliances
Gas Water Heater, Water Softener, Dryer, Washer
Climate Control
Cooling
Central Air
Heating
Natural Gas
deckExterior & Lot
Building & Construction
Patio & Porch
Patio
Construction
Stucco
Roof
Shingle
Nearby Schools
| Rating | School Name |
|---|---|
10 | Booksin Elementary Elementary School |
6 | Willow Glen High High School |
7 | Willow Glen Middle Middle School |
N/A | St Christopher School Private School |
N/A | Presentation High School Private School |
Convenience Score

This Home is Sold
Curious what your home is worth? Get a free valuation.
call
(800)-330-9306Available 9AM - 6PM
Similar Homes You Might Like
Based on price, location, and features