SoldClosed on August 5, 2026
$899,998
Sold Price1829 Platinum Court, San Jose, CA 95116
bed
3
Bedrooms
bathtub
2
Bathrooms
square_foot
1,306
Square Feet
About this home
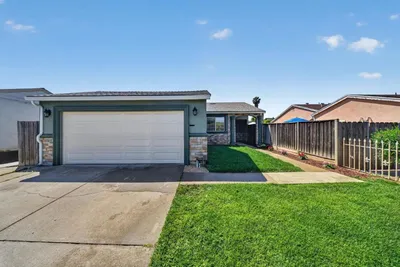
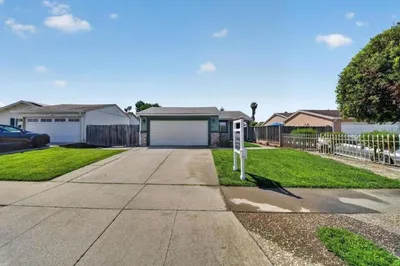
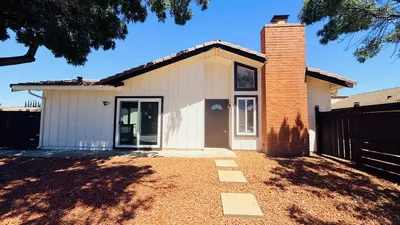
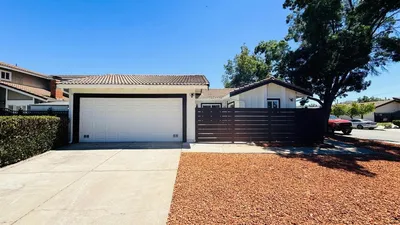
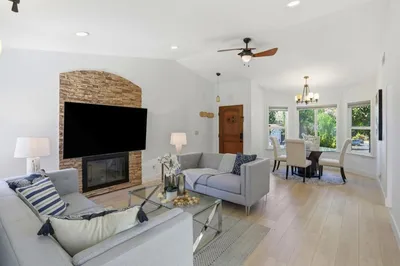
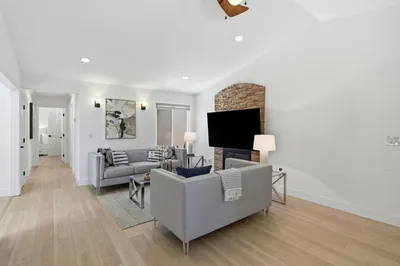
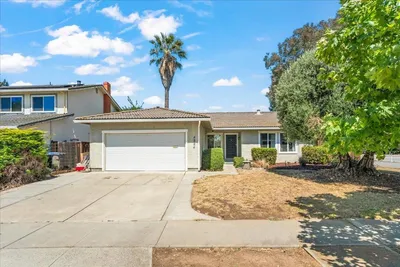
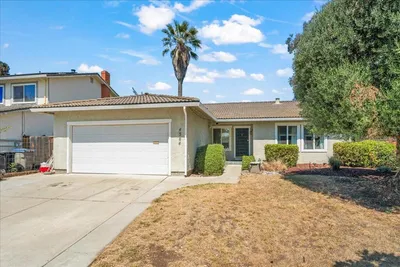
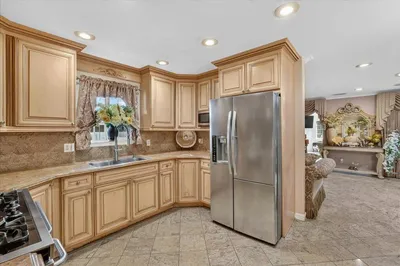
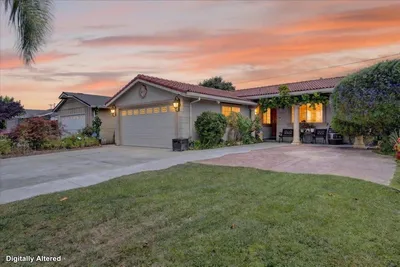
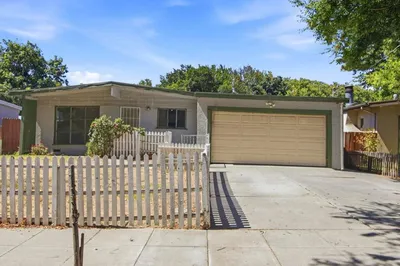
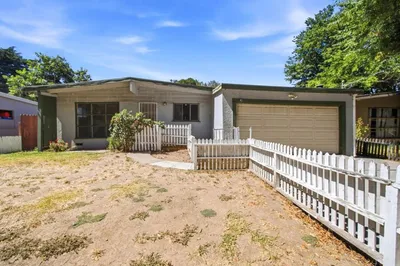
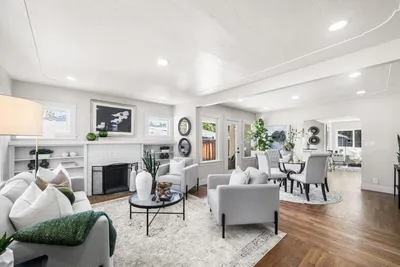
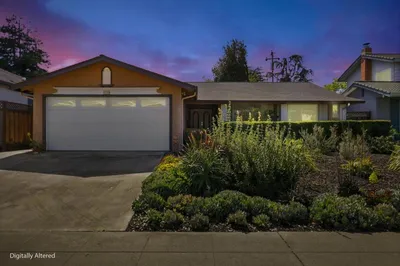

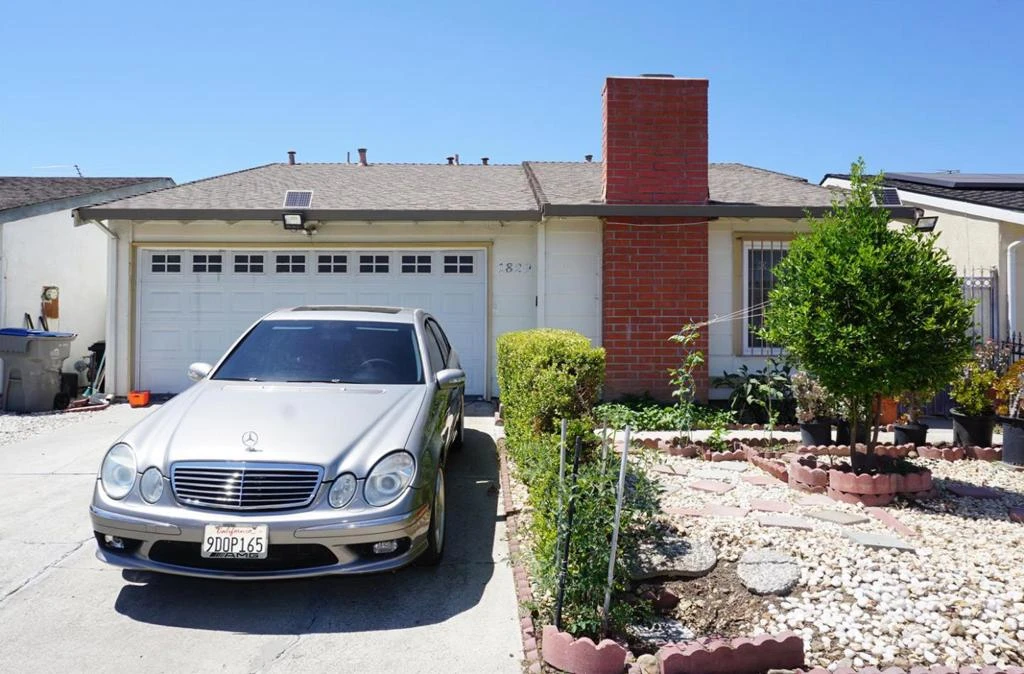
featuring 1,306 sq ft home offers three bedrooms, including a walk-in closet, high ceiling and a sliding glass door to go out in the backyard /deck in the master bedroom and two full bathrooms featuring both a shower and tub as well as a stall shower. The kitchen comes equipped with a refrigerator and flows into a dining area.. Laminate flooring extends throughout the home, complementing high ceilings in the open / airy living room with woodburning fireplace. Additional features include forced air heating, double pane windows for energy efficiency, and laundry facilities conveniently located in the garage. The property includes a two-car garage and sits on a minimum lot size of 3,400 sq ft. Roof is approximately 4 years old. walk to all shops, banks, bus stop, Regional hospital, gasoline stations and transit rail. minutes access to 680-101-capitol expressway-880- and downtown San Jose and San Jose State University The home is part of the Alum Rock Union Elementary School District. Walk to park, Library and Independence high school.
infoProperty Facts
bed
Bedrooms
3
bathtub
Bathrooms
2
square_foot
Square Feet
1,306
landscape
Lot Size
3,400 sqft
calendar_month
Year Built
1982
home_work
Property Type
Single Family Residence
timer
Days on Market
21
payments
HOA Fee
N/A
garage
Garage Total
2
fingerprint
MLS #
ML82052151
chairInterior Details
General Interior
Interior Features
Walk In Closets
Flooring
Laminate
Fireplace
Living Room
Kitchen & Appliances
Appliances
Refrigerator
Laundry
In Garage
Climate Control
Heating
Forced Air
deckExterior & Lot
Building & Construction
Patio & Porch
Deck
Construction
Stucco
Foundation
Slab
Roof
Composition
Direction Faced
South
Nearby Schools
| Rating | School Name |
|---|---|
3 | Learning In An Urban Community With High Achievement (L.U.C.H.A.) Elementary School |
2 | San Antonio Elementary Elementary School |
1 | Pegasus High High School |
1 | Anne Darling Elementary Elementary School |
7 | Independence High High School |
Convenience Score

This Home is Sold
Curious what your home is worth? Get a free valuation.
call
(800)-330-9306Available 9AM - 6PM
Similar Homes You Might Like
Based on price, location, and features