Topfind Realty
Renting

Search Rentals

Houses for RentTownhomes for RentCondos for RentView All Rentals →

Renting Resources

Why Rent With UsRenter GuideRent vs Buy Calculator

Renter Articles

How to Negotiate RentUnderstanding Your LeaseMoving Checklist for RentersAll Renter Articles
Buying

Search Homes

Houses for SaleTownhomes for SaleCondos for SaleView All Homes →

Buying Resources

Why Buy With UsBuyer GuideAffordability CalculatorInvestment CalculatorProperty Tax Calculator

Buyer Articles

Home Inspection TipsFirst-Time Buyer ChecklistImprove Your Credit Score
Selling

Selling Tools

Home ValuationNet Sheet CalculatorHELOC CalculatorRefinance Calculator

Selling Resources

Why Sell With UsSeller GuideFind a Seller's Agent

Seller Articles

Strategic PricingMaximize Profit When SellingSell While Buying Your Next Home
Mortgage

Today's Rates

Mortgage RatesRefinance Rates

Mortgage Tools

Mortgage CalculatorLoan Comparison

Mortgage Resources

Why Pre-Approval MattersCompare Mortgage OffersFind the Right Loan Program
Realtors
Topfind
Houses for RentTownhomes for RentCondos for RentView All Rentals →
Why Rent With UsRenter GuideRent vs Buy Calculator
How to Negotiate RentUnderstanding Your LeaseMoving Checklist for Renters
Houses for SaleTownhomes for SaleCondos for SaleView All Homes →
Why Buy With UsBuyer GuideAffordability CalculatorInvestment CalculatorProperty Tax Calculator
Home Inspection TipsFirst-Time Buyer ChecklistImprove Your Credit Score
Home ValuationNet Sheet CalculatorHELOC CalculatorRefinance Calculator
Why Sell With UsSeller GuideFind a Seller's Agent
Strategic PricingMaximize Profit When SellingSell While Buying Your Next Home
Mortgage RatesRefinance RatesMortgage CalculatorLoan Comparison
Why Pre-Approval MattersCompare Mortgage OffersFind the Right Loan Program
groupRealtorsinfoAbout Us
Continue with Google
Sign InSign Up
Topfind Realty
Renting

Search Rentals

Houses for RentTownhomes for RentCondos for RentView All Rentals →

Renting Resources

Why Rent With UsRenter GuideRent vs Buy Calculator

Renter Articles

How to Negotiate RentUnderstanding Your LeaseMoving Checklist for RentersAll Renter Articles
Buying

Search Homes

Houses for SaleTownhomes for SaleCondos for SaleView All Homes →

Buying Resources

Why Buy With UsBuyer GuideAffordability CalculatorInvestment CalculatorProperty Tax Calculator

Buyer Articles

Home Inspection TipsFirst-Time Buyer ChecklistImprove Your Credit Score
Selling

Selling Tools

Home ValuationNet Sheet CalculatorHELOC CalculatorRefinance Calculator

Selling Resources

Why Sell With UsSeller GuideFind a Seller's Agent

Seller Articles

Strategic PricingMaximize Profit When SellingSell While Buying Your Next Home
Mortgage

Today's Rates

Mortgage RatesRefinance Rates

Mortgage Tools

Mortgage CalculatorLoan Comparison

Mortgage Resources

Why Pre-Approval MattersCompare Mortgage OffersFind the Right Loan Program
Realtors
Topfind
Houses for RentTownhomes for RentCondos for RentView All Rentals →
Why Rent With UsRenter GuideRent vs Buy Calculator
How to Negotiate RentUnderstanding Your LeaseMoving Checklist for Renters
Houses for SaleTownhomes for SaleCondos for SaleView All Homes →
Why Buy With UsBuyer GuideAffordability CalculatorInvestment CalculatorProperty Tax Calculator
Home Inspection TipsFirst-Time Buyer ChecklistImprove Your Credit Score
Home ValuationNet Sheet CalculatorHELOC CalculatorRefinance Calculator
Why Sell With UsSeller GuideFind a Seller's Agent
Strategic PricingMaximize Profit When SellingSell While Buying Your Next Home
Mortgage RatesRefinance RatesMortgage CalculatorLoan Comparison
Why Pre-Approval MattersCompare Mortgage OffersFind the Right Loan Program
groupRealtorsinfoAbout Us
Continue with Google
Sign InSign Up
Real Estate/CA/San Jose/1619 Hallbrook Drive
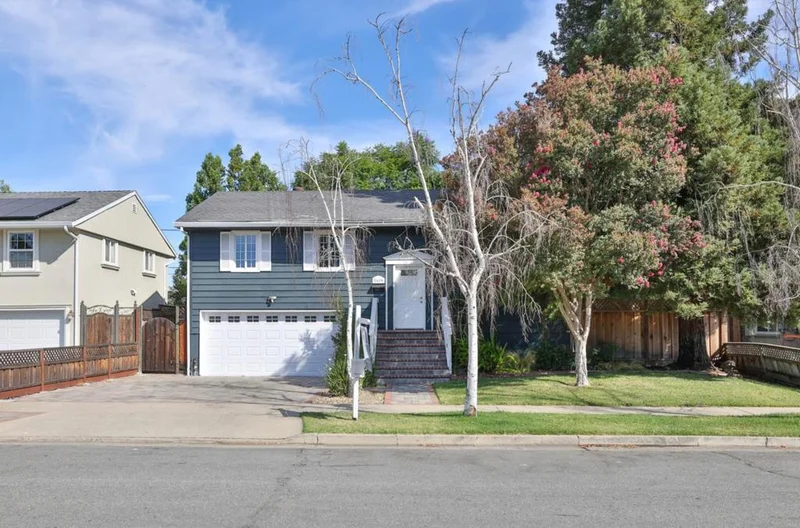
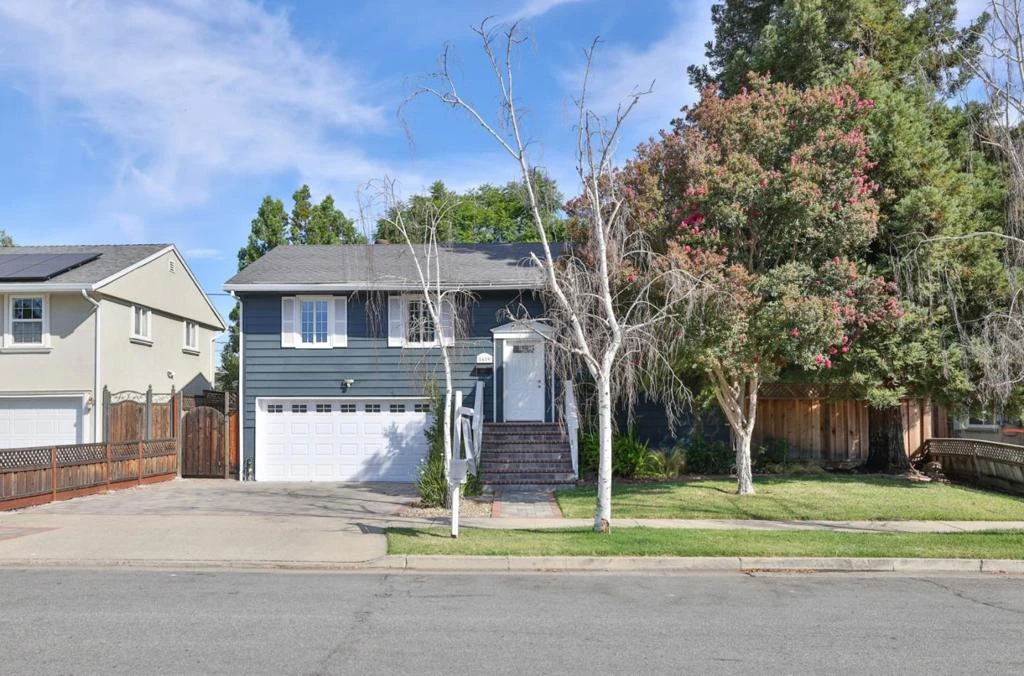
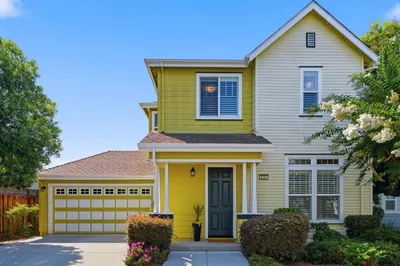

Photo 1 of 1619 Hallbrook Drive
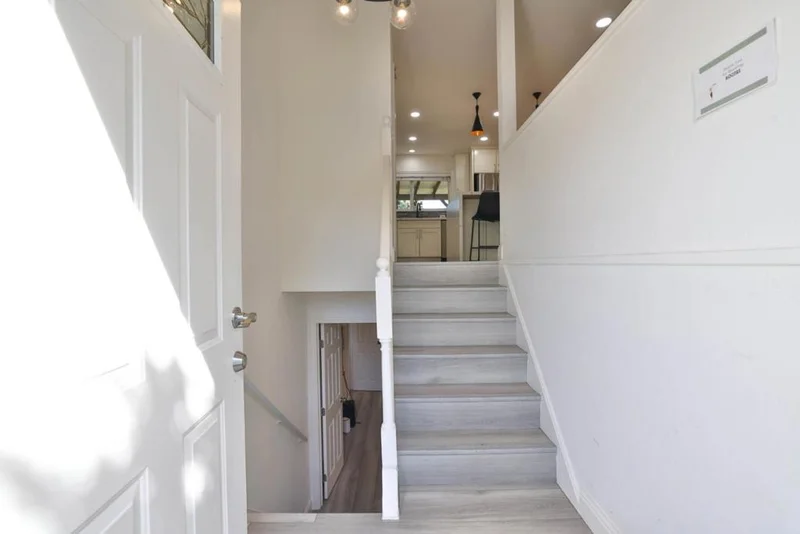
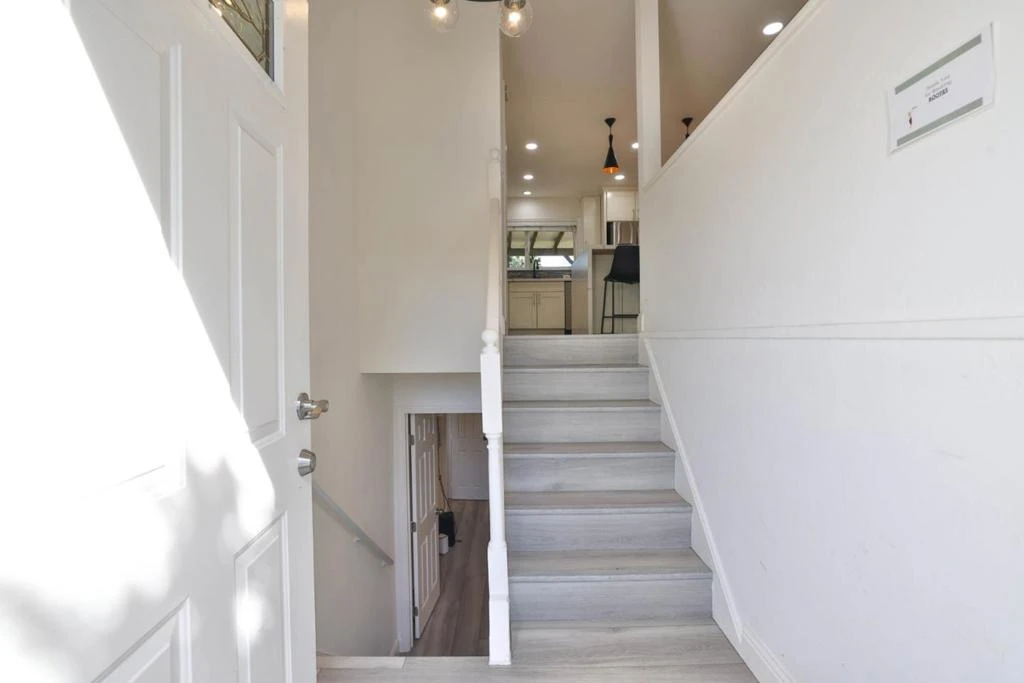
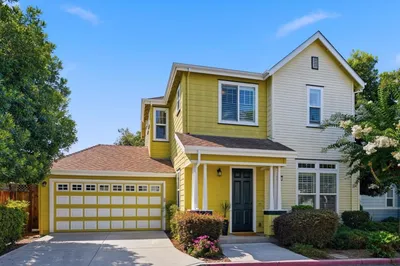
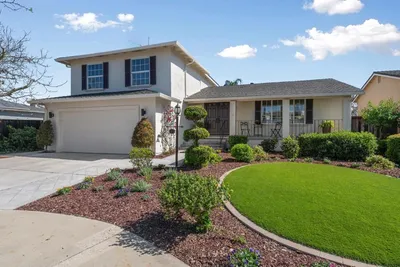
Photo 2 of 1619 Hallbrook Drive
1 / 30
Main
Interior 1
Interior 2
Interior 3
Interior 4
imagesmode View 30 photos
For Sale
$1,678,999
Est. $9,402/mo

1619 Hallbrook Drive, San Jose, CA 95124

bed
4
Bedrooms
bathtub
2
Bathrooms
square_foot
1,628
Sq Ft

About this home

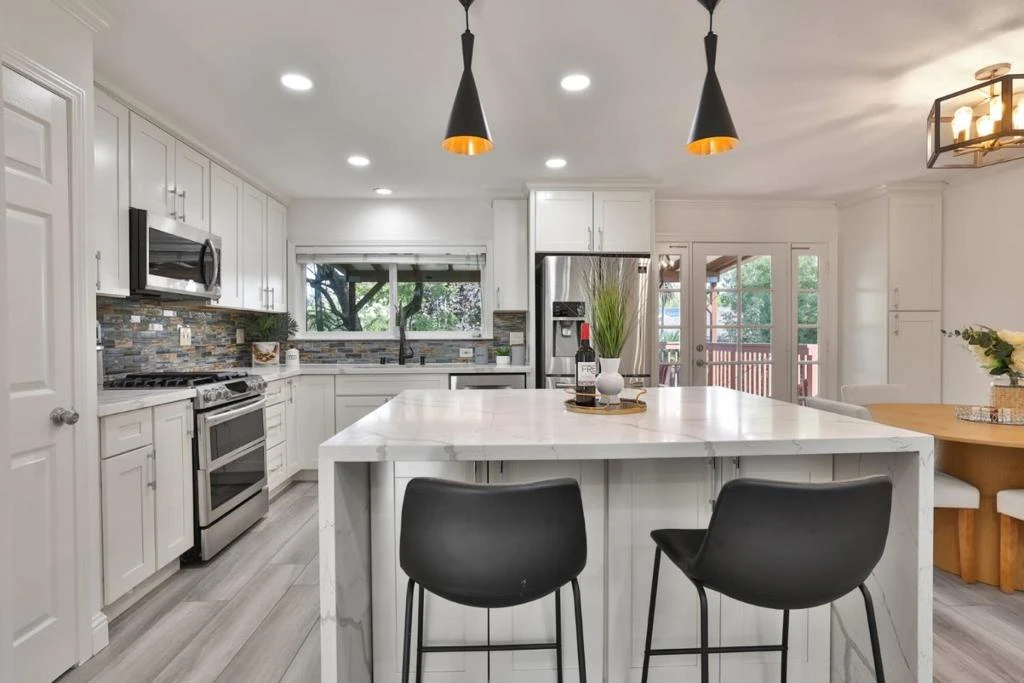
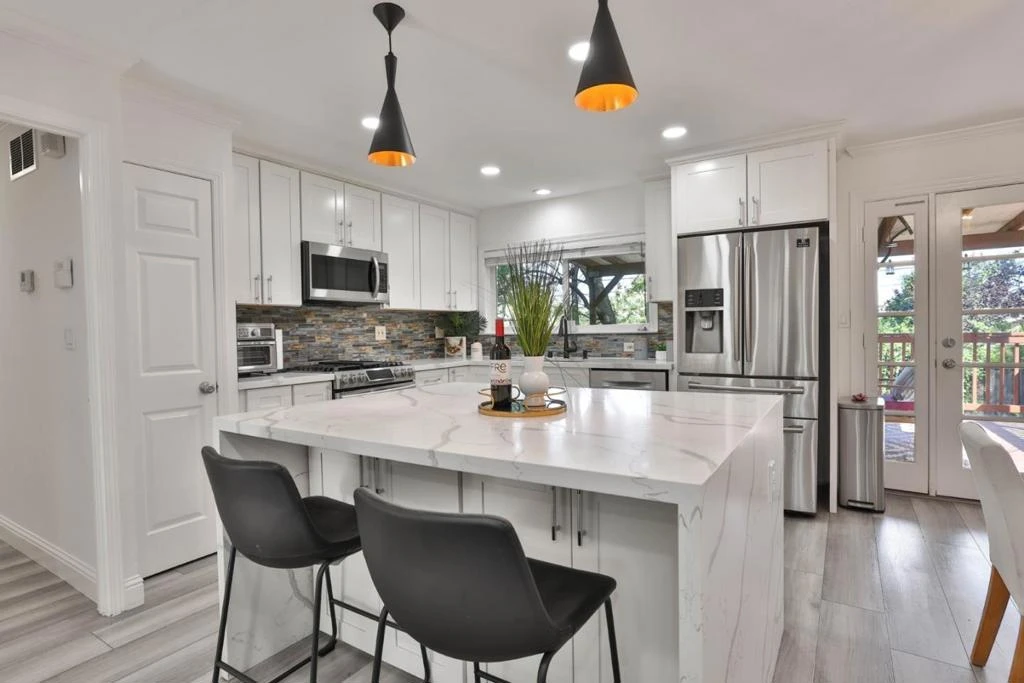
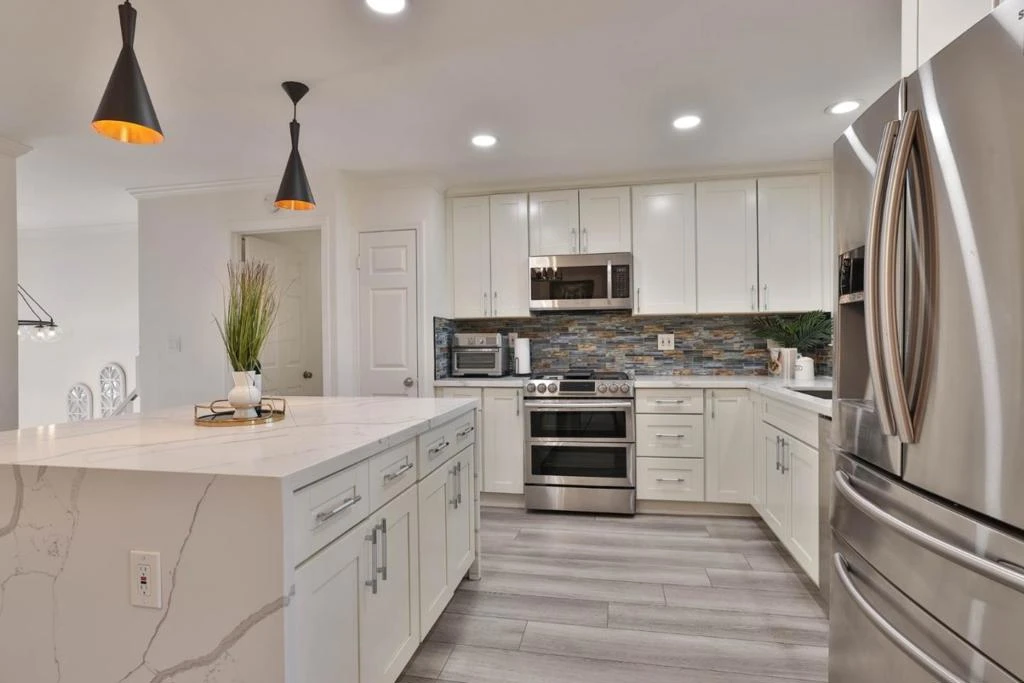
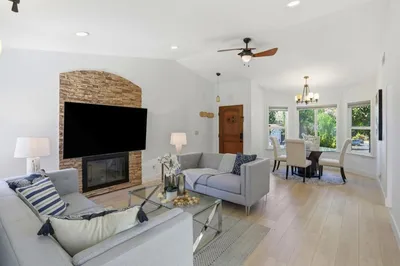
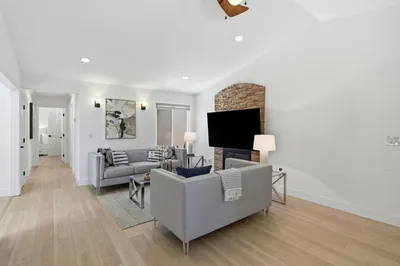
Move-in ready single-family home in a quiet, well-maintained neighborhood in the heart of Cambrian! The open-concept living room flows into the modern remodeled kitchen, featuring a spacious quartz waterfall island and countertops, sleek cabinetry, a gas cooktop, stainless steel appliances, a pantry, and recessed lighting. The updated upstairs bathroom features a freestanding AirJet soaking tub with dual showerheads and an LED mirror. The downstairs level offers a spacious primary suite, providing added privacy, comfort, and flexibility. Step directly from the kitchen onto the generously sized deck and enjoy beautiful views of the garden-like backyard - a peaceful setting perfect for relaxing with coffee or tea, reading, and entertaining. The backyard offers multiple outdoor living and entertaining areas, including a spot for a spa under a gazebo, a fire pit area, lawn, covered patio, spacious side yard, and fruit trees. With views directly from the kitchen and deck, this private outdoor retreat provides a wonderful setting to enjoy California indoor-outdoor living. Combining modern remodeling, move-in-ready convenience, a gorgeous backyard, a peaceful neighborhood setting, and excellent value, this home is an exceptional opportunity in desirable Cambrian!

Property Facts

bed

Bedrooms

4

bathtub

Bathrooms

2

square_foot

Square Feet

1,628

landscape

Lot Size

6,200 sqft

calendar_month

Year Built

1961

home_work

Property Type

Single Family Residence

timer

Days on Market

0

garage

Garage Total

2

fingerprint

MLS #

ML82059129

Interior Details

General Interior

Flooring

Tile

Kitchen & Appliances

Appliances

Dishwasher, Disposal, Microwave, Refrigerator

Laundry

In Garage

Climate Control

Cooling

Central Air

Parking

Total Parking Spaces

2

Garage Spaces

2

Attached Garage

Yes

Parking Features

Off Street

Exterior & Lot

Building & Construction

Patio & Porch

Deck

Foundation

Slab

Roof

Composition

Lot & Grounds

Sewer

Public Sewer

Water Source

Public

Schedule a home tour with a Topfind agent

Mortgage Calculator

Total Monthly

$0

Principal & Interest:
$0
Property Tax:
$0
Home Insurance:
$0
HOA Fees:
$0
$
$
%

Nearby Schools

RatingSchool NameGradesDistance
N/A
Stratford Middle School
Private School
K-120.5 mi
9
Branham High
High School
9-120.5 mi
9
Reed Elementary
Elementary School
K-50.6 mi
N/A
Learning Springs Academy
Private School
K-120.9 mi
N/A
Second Start-Pine Hill School
Private School
K-120.9 mi

Convenience Score

Market Insights

95124|San Jose

Estimated Value

Calculating...
No change vs. last year
Value history is still building for this area.

Market Temperature

Seller'sBalancedBuyer's
0d30d60d180d
Balanced

Balanced market

30 Days

Avg. time on market

This is a Balanced Market. Homes are selling at a moderate pace.

Flood & Climate Risk

Noise Levels

Location

1619 Hallbrook Drive

San Jose, CA 95124

Open in Mapsopen_in_new
Topfind Realty

Ready to Take the Next Step?

Get expert support from a local agent today.

call
(800)-330-9306Available 9AM - 7PM

Similar Homes You Might Like

Based on price, location, and features
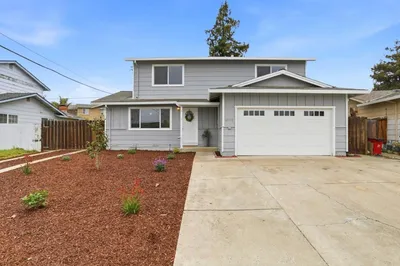
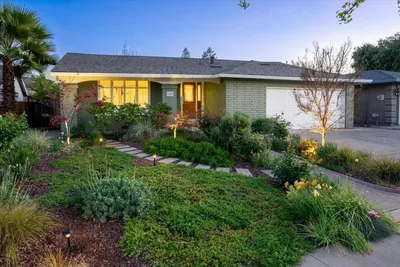
2216 Pettigrew Drive, San Jose, CA 95148
1 / 20
OPEN SATURDAY, 12AM - 2AM
VIDEO TOUR
$999,000FOR SALE
2216 Pettigrew Drive, San Jose, CA 95148

3 beds · 3 baths · 1,645 sqft

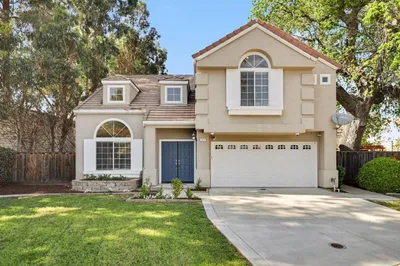
2074 Ashwood Lane, San Jose, CA 95132
1 / 20
VIRTUAL TOUR
$1,599,888FOR SALE
2074 Ashwood Lane, San Jose, CA 95132

4 beds · 3 baths · 1,772 sqft

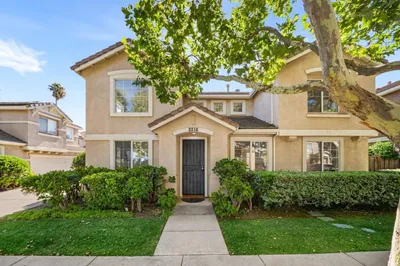
2081 Cowles Commons, San Jose, CA 95125
1 / 20
OPEN SATURDAY, 9PM - 11PM
$1,398,000FOR SALE
2081 Cowles Commons, San Jose, CA 95125

4 beds · 3 baths · 1,809 sqft

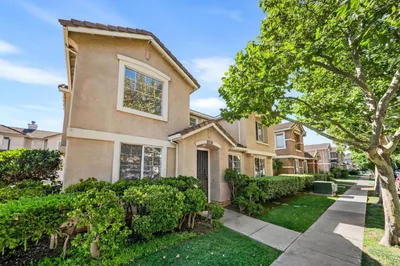
2736 Reno Drive, San Jose, CA 95148
1 / 20
OPEN SATURDAY, 8PM - 11PM
$1,435,000FOR SALE
2736 Reno Drive, San Jose, CA 95148

4 beds · 3 baths · 1,305 sqft

1268 Sandra Drive, San Jose, CA 95125
1 / 20
VIRTUAL TOUR
$1,990,000FOR SALE
1268 Sandra Drive, San Jose, CA 95125

3 beds · 2 baths · 1,725 sqft

5337 Manderston Drive, San Jose, CA 95138
1 / 20
VIRTUAL TOUR
$1,688,000FOR SALE
5337 Manderston Drive, San Jose, CA 95138

3 beds · 3 baths · 1,592 sqft

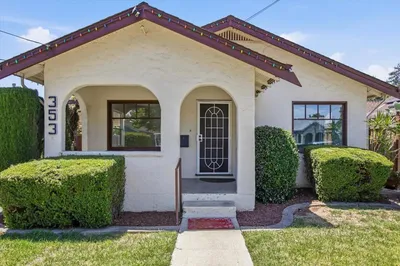
353 West Court, San Jose, CA 95116
1 / 16
VIRTUAL TOUR
$949,000FOR SALE
353 West Court, San Jose, CA 95116

3 beds · 2 baths · 1,603 sqft

861 Dorel Drive, San Jose, CA 95132
1 / 20
3D TOUR
$1,998,888FOR SALE
861 Dorel Drive, San Jose, CA 95132

4 beds · 3 baths · 1,808 sqft

Recently Sold

5948 Royal Ann Drive, San Jose, CA 95129
VIRTUAL TOUR
$2,395,000
5948 Royal Ann Drive, San Jose, CA 95129

3 beds · 2 baths · 1,461 sqft

1270 Willowhaven Drive, San Jose, CA 95126
VIRTUAL TOUR
$1,150,000
1270 Willowhaven Drive, San Jose, CA 95126

3 beds · 2 baths · 1,500 sqft

430 Hyde Park Drive, San Jose, CA 95136
VIRTUAL TOUR
$1,259,000
430 Hyde Park Drive, San Jose, CA 95136

3 beds · 3 baths · 1,903 sqft

5031 Doyle Road, San Jose, CA 95129
VIRTUAL TOUR
$2,130,000
5031 Doyle Road, San Jose, CA 95129

4 beds · 2 baths · 1,607 sqft

1554 Calinoma Drive, San Jose, CA 95118
$1,499,000
1554 Calinoma Drive, San Jose, CA 95118

3 beds · 2 baths · 1,400 sqft

5129 Barron Park Drive, San Jose, CA 95136
VIRTUAL TOUR
$1,379,000
5129 Barron Park Drive, San Jose, CA 95136

3 beds · 3 baths · 1,903 sqft

5896 Lalor Drive, San Jose, CA 95123
VIRTUAL TOUR
$1,450,000
5896 Lalor Drive, San Jose, CA 95123

3 beds · 2 baths · 1,531 sqft

7307 Urshan Way, San Jose, CA 95138
VIRTUAL TOUR
$1,368,000
7307 Urshan Way, San Jose, CA 95138

4 beds · 2 baths · 1,693 sqft

$1,678,999
4 bd | 2 ba | 1,628 sqft
call
Topfind Realty
Download on theApp StoreGET IT ONGoogle Play

Company

  • About Us
  • Careers
  • Articles
  • Home Estimate

Explore

  • Renting
  • Buying
  • Selling
  • Realtors

Support

  • Help Center
  • Contact Us
  • Terms & Conditions
  • Privacy Policy

Tools

  • Mortgage Calculator
  • Affordability Calculator
  • Rent vs Buy Calculator
  • Refinance Calculator

Topfind Realty, DRE # 02240815, is a licensed real estate broker in California. Topfind Realty pledges to support the Fair Housing Act and adhere to Equal Housing Opportunity laws.

Copyright © 2026 Topfind Realty. All Rights Reserved.