1 / 44
VIRTUAL TOUR
$2,295,000FOR SALE
4 beds · 3 baths · 2,609 sqft
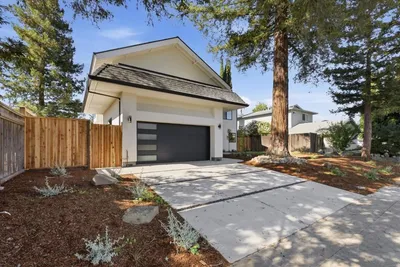
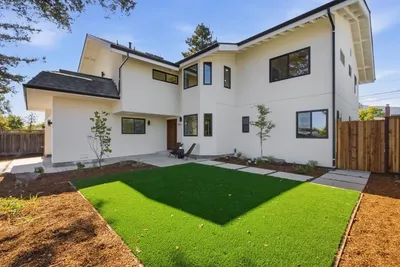
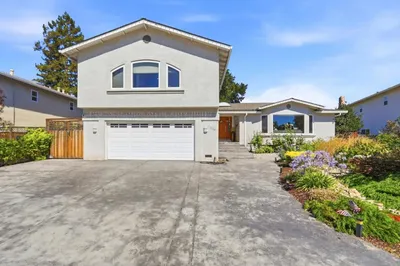
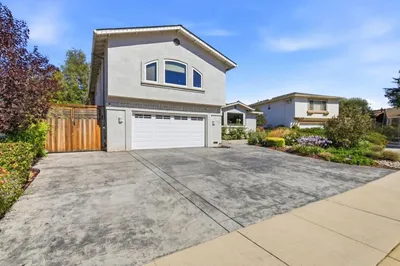
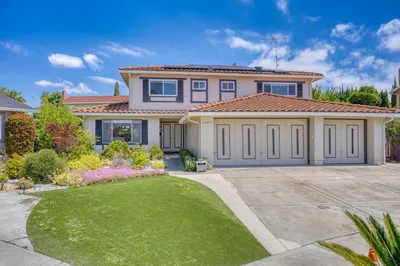
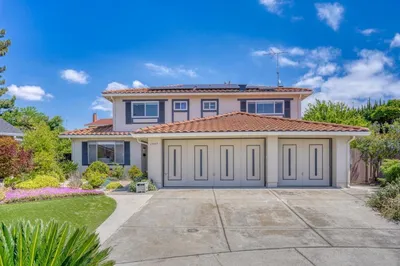
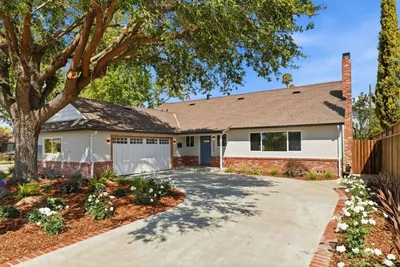
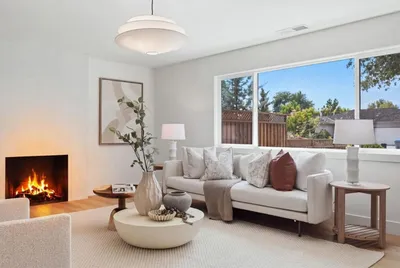
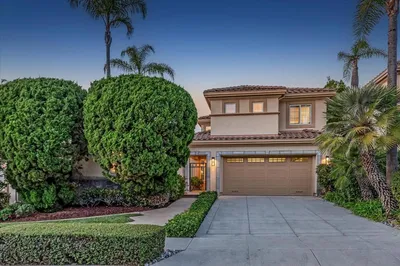
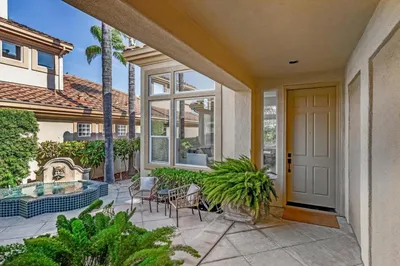
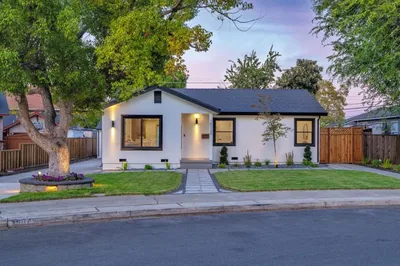
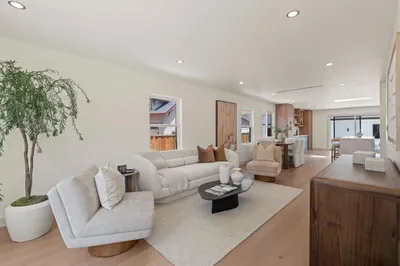
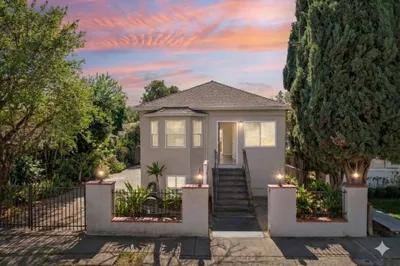
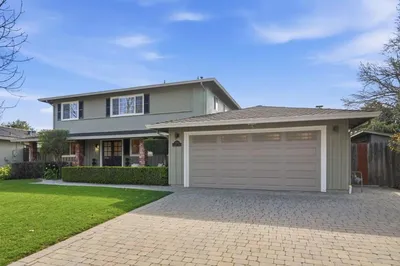
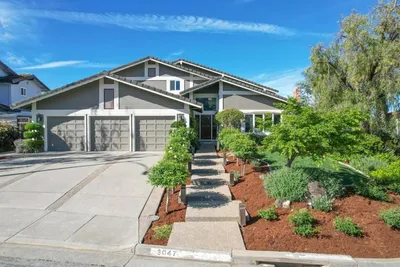
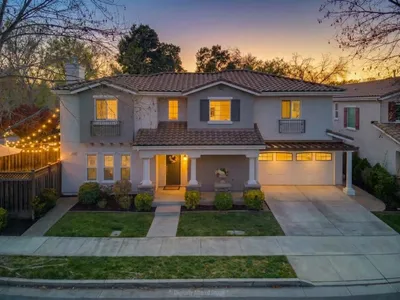
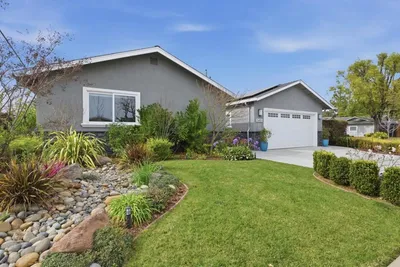
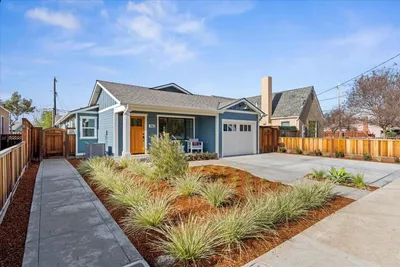
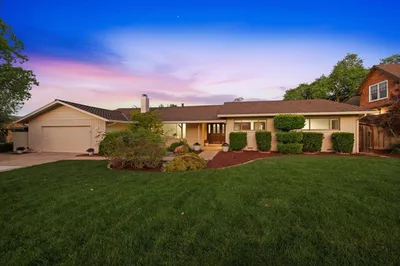
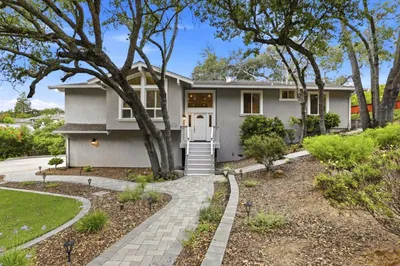
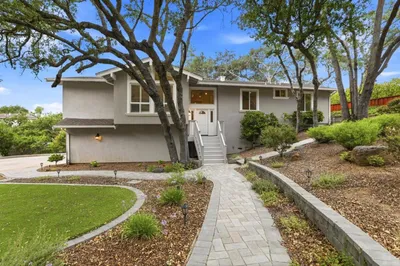
Located within the prestigious The Ranch on Silver Creek community, this wonderful 5-bedroom, 4-bath estate blends luxury, comfort, and functionality in an impressive open-concept design. Filled with abundant natural light, the home features tile floors, newer carpet, spacious living and family rooms with a cozy fireplace, an elegant formal dining area, and a bonus room perfect for entertaining or everyday living. The chefs kitchen is a true centerpiece, showcasing granite countertops, Thermador appliances, and an oversized center island ideal for gatherings. A desirable ground-floor bedroom and full bath provide the perfect setup for multigenerational living, guests, or a private home office. Upstairs, the expansive primary suite and a luxurious spa-inspired bath complete with a soaking tub, dual vanities, walk-in closet, and separate shower room. A guest suite and two additional bedrooms connected by a Jack-and-Jill bath complete the upper level. Step outside to your own private backyard oasis designed for outdoor living and entertaining. Additional highlights include 2-car garage and a prime location near shopping centers, supermarkets, dining, and several premier country clubs. This is luxury living at its finest in one of Silicon Valleys most sought-after communities.
Bedrooms
5
Bathrooms
4
Square Feet
3,106
Lot Size
11,151 sqft
Year Built
2004
Property Type
Single Family Residence
Days on Market
6
HOA Fee
$210/mo
Garage Total
2
MLS #
ML82047872
Interior Features
Walk In Closets
Flooring
Carpet, Tile
Fireplace
Family Room
Appliances
Dishwasher, Gas Cooktop, Disposal, Microwave, Refrigerator, Range Hood
Cooling
Central Air
Heating
Central
Foundation
Slab
Roof
Tile
| Rating | School Name |
|---|---|
10 | James Franklin Smith Elementary Elementary School |
N/A | Scholars Academy Private School |
8 | Silver Creek High High School |
3 | Christopher Elementary Elementary School |
5 | John J. Montgomery Elementary Elementary School |

Curious what your home is worth? Get a free valuation.
Based on price, location, and features