1 / 20
VIDEO TOUR
$2,998,888FOR SALE
5 beds · 5 baths · 3,005 sqft
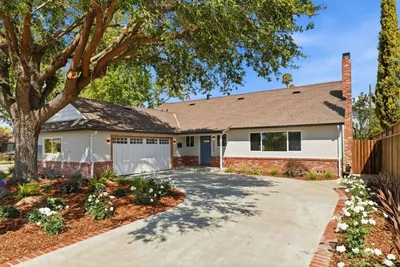
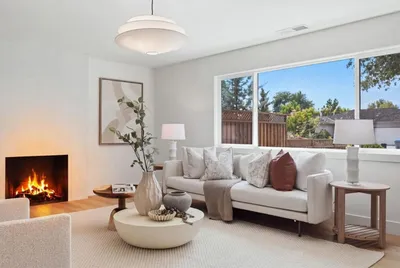
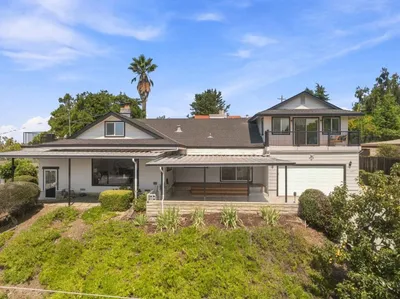
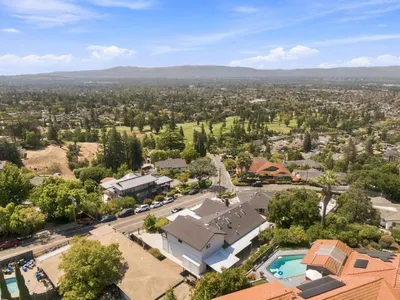
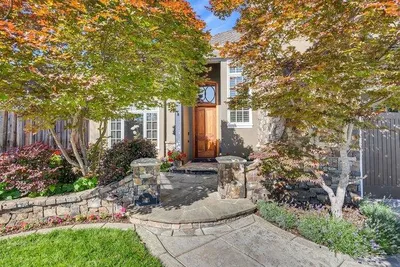
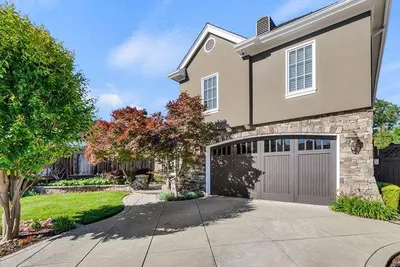
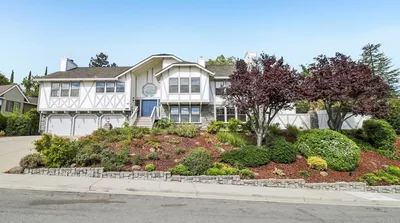
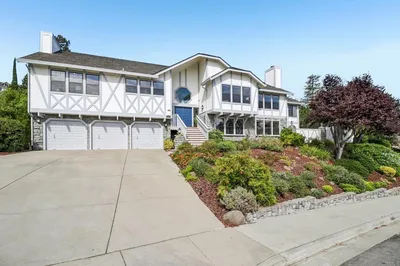
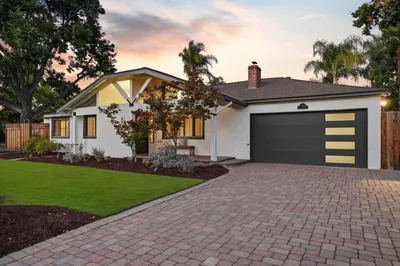
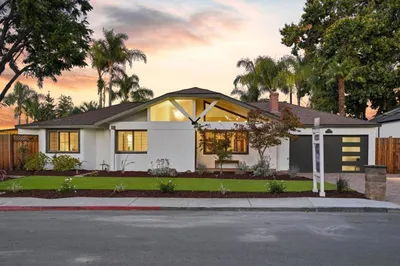
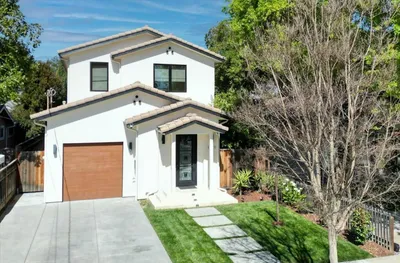
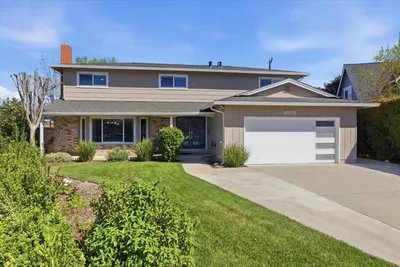
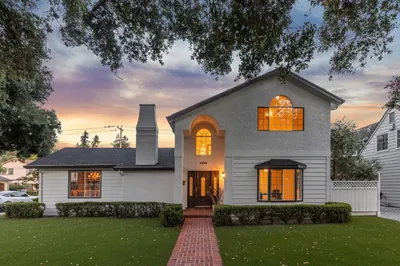
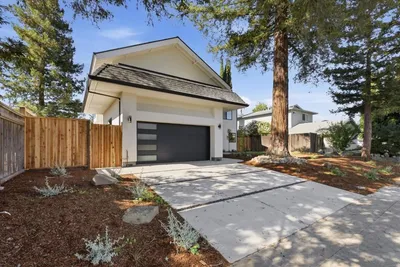
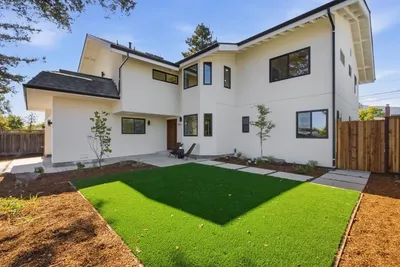
Twilight Open House: Friday, May 22nd 5:00-7:00 PM This exquisite, single-level residence is located on one of Willow Glen's most desirable tree-lined streets. Recently undergoing an extensive remodel and expansion, the property has been curated into a stunning contemporary farmhouse-inspired home, offering approximately 3,400 square feet of living space on an expansive 8,925 square foot lot. Designed with exceptional attention to detail, the home features 5 beds and 4.5 baths, including four spacious en-suite bedrooms and a versatile office or guest room near the entrance. The heart of the home showcases an open-concept floor plan flooded with natural light from multiple Velux skylights and Andersen windows. The chef's kitchen is equipped with premium JennAir appliances, custom cabinetry, and a generous porcelain island paired with solid butcher wood accents, flowing seamlessly into the family and dining areas. Additional highlights include engineered hardwood flooring, an electric fireplace, and a tankless water heater. The beautifully designed backyard features a custom outdoor waterfall that adds to the home's peaceful ambiance. This is a rare opportunity to own a truly custom, turnkey single-story home in one of Willow Glen's premier neighborhoods.
Bedrooms
5
Bathrooms
5
Square Feet
3,400
Lot Size
8,925 sqft
Year Built
1960
Property Type
Single Family Residence
Days on Market
13
HOA Fee
N/A
Garage Total
2
MLS #
ML82048158
Fireplace
Family Room
Appliances
Dishwasher, Refrigerator
Cooling
Central Air
Heating
Central
Roof
Shingle
Direction Faced
North
| Rating | School Name |
|---|---|
N/A | Presentation High School Private School |
8 | Schallenberger Elementary Elementary School |
N/A | St Christopher School Private School |
7 | Willow Glen Middle Middle School |
N/A | One World Montessori School Private School |

Curious what your home is worth? Get a free valuation.
Based on price, location, and features