1 / 56
imagesmode View 56 photos
For Sale
$1,688,888
Est. $9,458/mo1485 Sierra Creek Way, San Jose, CA 95132
bed
4
Bedrooms
bathtub
2
Bathrooms
square_foot
1,574
Sq Ft
About this home
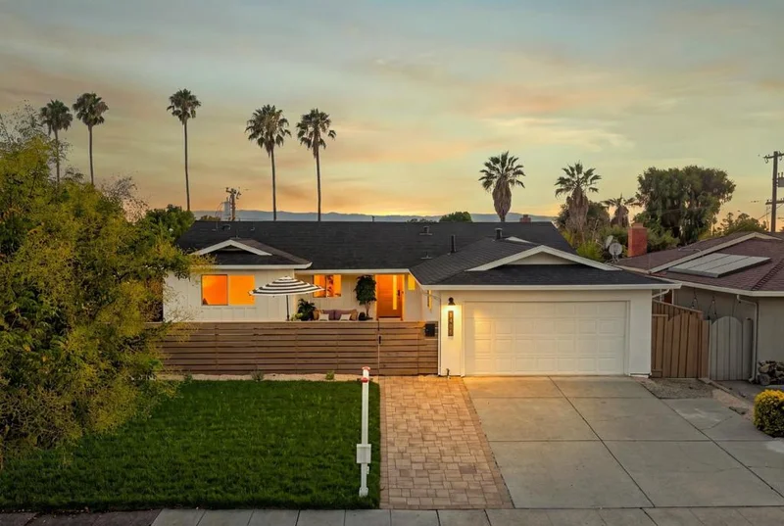
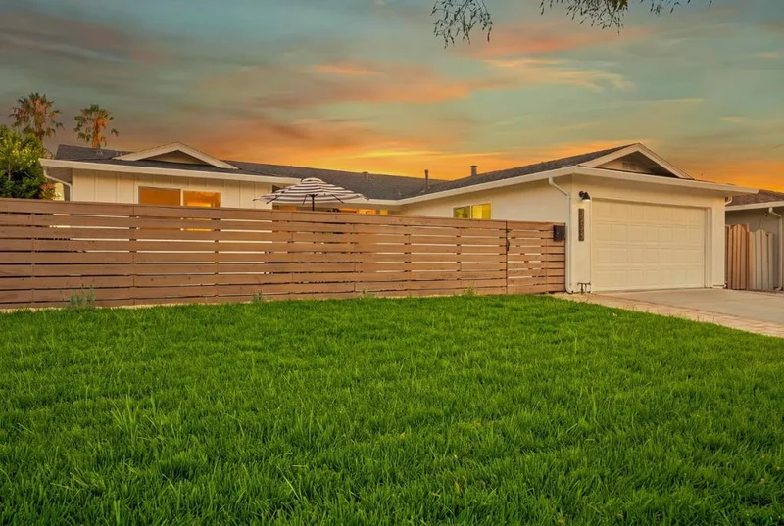
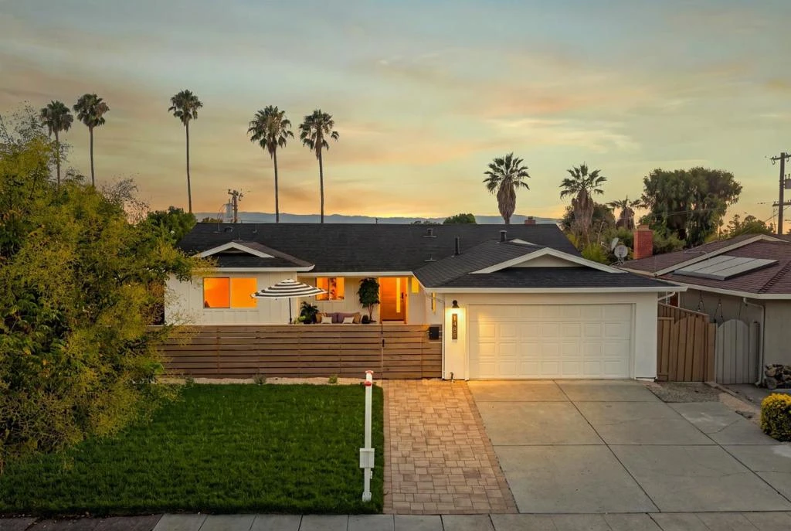
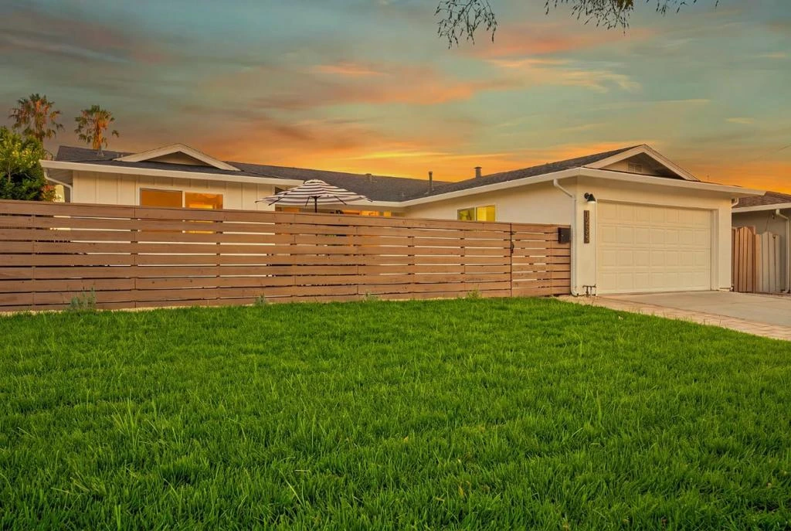
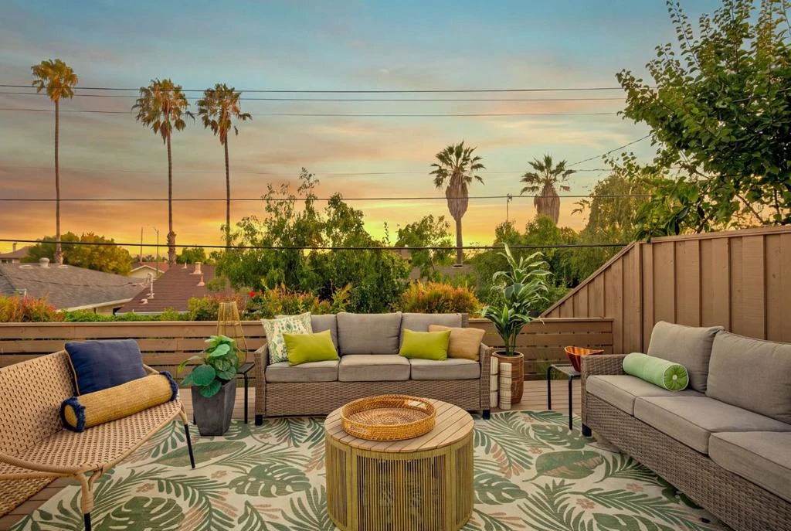
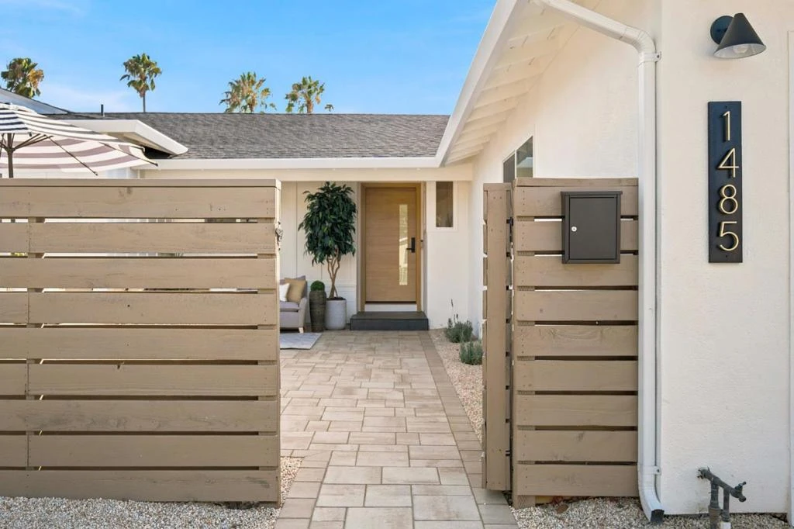
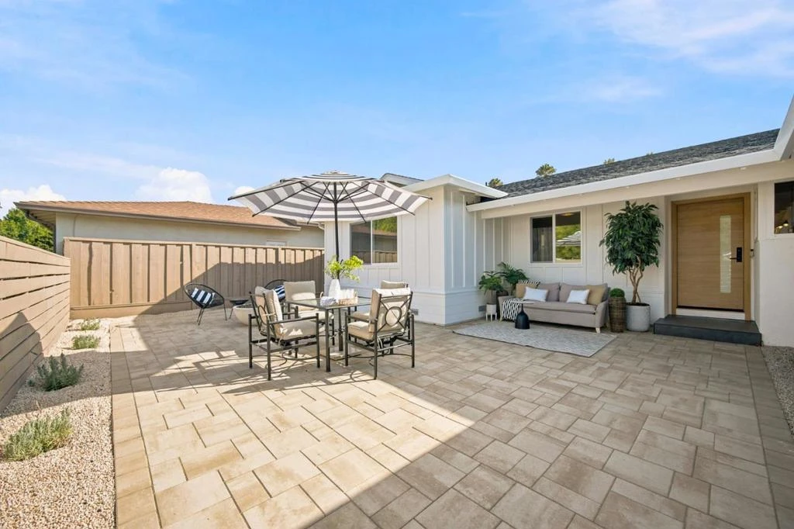
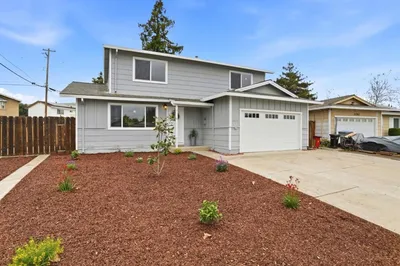
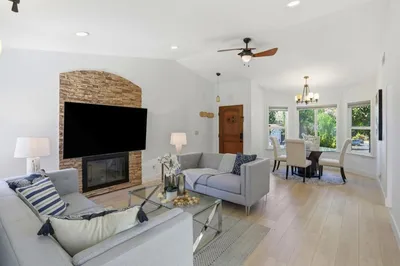
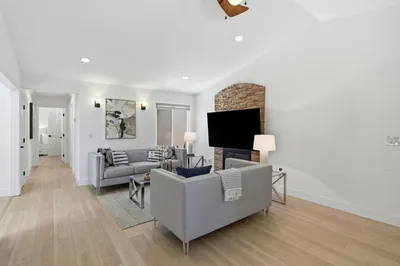
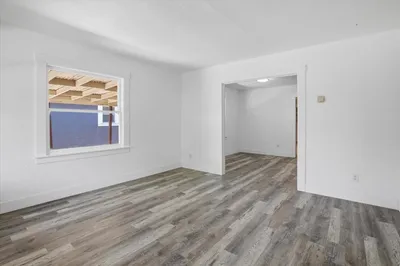
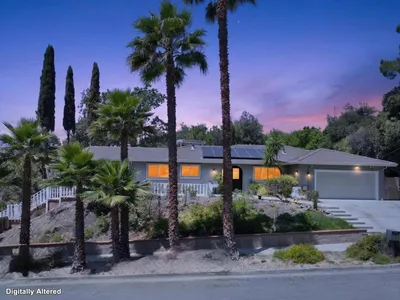
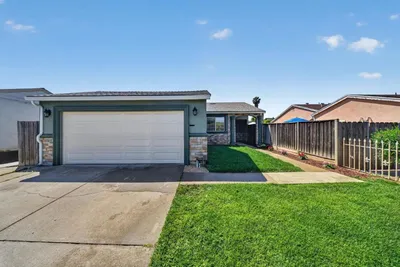
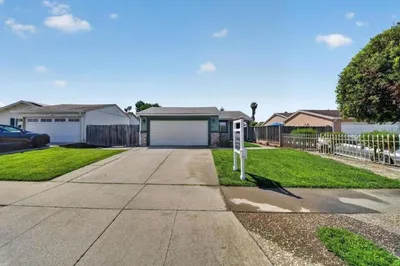
This is a home that knows exactly what it has and makes the most of it. Walk into the living room, and right away you have a connection to the outdoors. The sliding door opens to the patio, and from here you can look out toward the horizon, the palm trees, and the sunsets in the evening. The kitchen is completely custom, with warm white oak lower cabinets, crisp white upper cabinets, inset drawers, and a beautiful knurled hardware. The statement white glass panel appliances give the whole kitchen a distinctive look. There's also a generous dining area laid out so the kitchen, dining room, and family room all perfectly flow together. The primary bedroom has its own sliding door to the backyard, and the ensuite has been completely renovated with a large walk-in shower. The rest of the home has been updated with the same attention to detail, including water-resistant, durable flooring throughout, updated closets with custom doors and built-ins, and spa-like bathrooms. It's located on a peaceful, tree-lined street, close to highly rated schools, parks, shopping, BART, major commute routes. Top-rated schools from elementary to high. There's a sense of openness here that's hard to capture until you're actually in the house. We are really excited to finally share it with you.
Property Facts
bed
Bedrooms
4
bathtub
Bathrooms
2
square_foot
Square Feet
1,574
landscape
Lot Size
6,600 sqft
calendar_month
Year Built
1963
home_work
Property Type
Single Family Residence
timer
Days on Market
0
garage
Garage Total
2
fingerprint
MLS #
ML82057680
Interior Details
Climate Control
Cooling
Central Air
Heating
Fireplaces
Parking
Total Parking Spaces
2
Garage Spaces
2
Attached Garage
Yes
Exterior & Lot
Building & Construction
Roof
Composition
Lot & Grounds
Sewer
Public Sewer
Water Source
Public
Mortgage Calculator
Total Monthly
$0
Principal & Interest:
$0Property Tax:
$0Home Insurance:
$0HOA Fees:
$0$
$
%
Nearby Schools
| Rating | School Name |
|---|---|
9 | Sierramont Middle Middle School |
9 | Piedmont Hills High High School |
9 | Majestic Way Elementary Elementary School |
9 | Ruskin Elementary Elementary School |
N/A | St Victor Elementary School Private School |
Convenience Score
Market Insights
95132|San Jose
Estimated Value
Calculating...
No change vs. last year
Value history is still building for this area.
Market Temperature
Seller'sBalancedBuyer's
0d30d60d180d
Balanced
Balanced market
30 Days
Avg. time on market
This is a Balanced Market. Homes are selling at a moderate pace.
Flood & Climate Risk
Noise Levels

Ready to Take the Next Step?
Get expert support from a local agent today.
call
(800)-330-9306Available 9AM - 7PM
Similar Homes You Might Like
Based on price, location, and features

Recently Sold
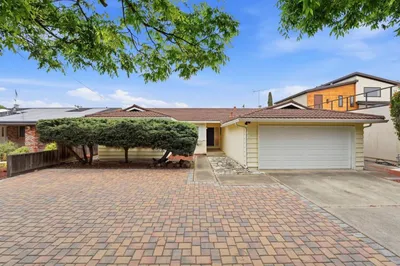

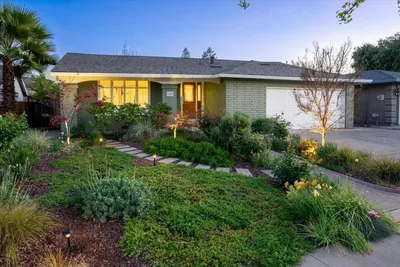
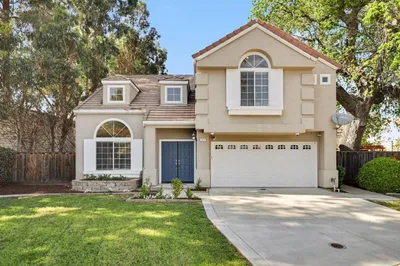

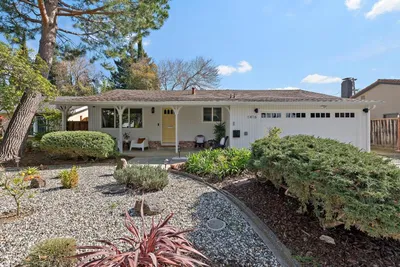
$1,688,888
4 bd | 2 ba | 1,574 sqft