Topfind Realty
Renting

Search Rentals

Houses for RentTownhomes for RentCondos for RentView All Rentals →

Renting Resources

Why Rent With UsRenter GuideRent vs Buy Calculator

Renter Articles

How to Negotiate RentUnderstanding Your LeaseMoving Checklist for RentersAll Renter Articles
Buying

Search Homes

Houses for SaleTownhomes for SaleCondos for SaleView All Homes →

Buying Resources

Why Buy With UsBuyer GuideAffordability CalculatorInvestment CalculatorProperty Tax Calculator

Buyer Articles

Home Inspection TipsFirst-Time Buyer ChecklistPacking Secrets
Selling

Selling Tools

Home ValuationFind a Seller's Agent

Selling Resources

Why Sell With UsSeller GuideNet Sheet CalcHELOC Calculator

Seller Articles

Strategic PricingMaximize Profit When SellingSell While Buying Your Next Home
Mortgage Rates

Today's Rates

Mortgage RatesRefinance RatesLoan ComparisonHELOC Calculator

Mortgage Resources

Understanding Mortgage RatesFirst-Time Homebuyer GuideWhen to Refinance Your Mortgage
Realtors
Topfind
Houses for RentTownhomes for RentCondos for RentView All Rentals →
Why Rent With UsRenter GuideRent vs Buy Calculator
How to Negotiate RentUnderstanding Your LeaseMoving Checklist for Renters
Houses for SaleTownhomes for SaleCondos for SaleView All Homes →
Why Buy With UsBuyer GuideAffordability CalculatorInvestment CalculatorProperty Tax Calculator
Home Inspection TipsFirst-Time Buyer ChecklistPacking Secrets
Home ValuationFind a Seller's Agent
Why Sell With UsSeller GuideNet Sheet CalcHELOC Calculator
Strategic PricingMaximize Profit When SellingSell While Buying Your Next Home
Mortgage RatesRefinance RatesLoan ComparisonHELOC Calculator
Understanding Mortgage RatesFirst-Time Homebuyer GuideWhen to Refinance Your Mortgage
groupRealtorsinfoAbout Us
Continue with Google
Sign InSign Up
Topfind Realty
Renting

Search Rentals

Houses for RentTownhomes for RentCondos for RentView All Rentals →

Renting Resources

Why Rent With UsRenter GuideRent vs Buy Calculator

Renter Articles

How to Negotiate RentUnderstanding Your LeaseMoving Checklist for RentersAll Renter Articles
Buying

Search Homes

Houses for SaleTownhomes for SaleCondos for SaleView All Homes →

Buying Resources

Why Buy With UsBuyer GuideAffordability CalculatorInvestment CalculatorProperty Tax Calculator

Buyer Articles

Home Inspection TipsFirst-Time Buyer ChecklistPacking Secrets
Selling

Selling Tools

Home ValuationFind a Seller's Agent

Selling Resources

Why Sell With UsSeller GuideNet Sheet CalcHELOC Calculator

Seller Articles

Strategic PricingMaximize Profit When SellingSell While Buying Your Next Home
Mortgage Rates

Today's Rates

Mortgage RatesRefinance RatesLoan ComparisonHELOC Calculator

Mortgage Resources

Understanding Mortgage RatesFirst-Time Homebuyer GuideWhen to Refinance Your Mortgage
Realtors
Topfind
Houses for RentTownhomes for RentCondos for RentView All Rentals →
Why Rent With UsRenter GuideRent vs Buy Calculator
How to Negotiate RentUnderstanding Your LeaseMoving Checklist for Renters
Houses for SaleTownhomes for SaleCondos for SaleView All Homes →
Why Buy With UsBuyer GuideAffordability CalculatorInvestment CalculatorProperty Tax Calculator
Home Inspection TipsFirst-Time Buyer ChecklistPacking Secrets
Home ValuationFind a Seller's Agent
Why Sell With UsSeller GuideNet Sheet CalcHELOC Calculator
Strategic PricingMaximize Profit When SellingSell While Buying Your Next Home
Mortgage RatesRefinance RatesLoan ComparisonHELOC Calculator
Understanding Mortgage RatesFirst-Time Homebuyer GuideWhen to Refinance Your Mortgage
groupRealtorsinfoAbout Us
Continue with Google
Sign InSign Up
Real Estate/CA/San Jose/1375 Lick Avenue 823
view_in_arVirtual Tour
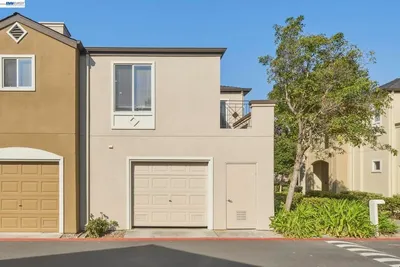
Photo 1 of 1375 Lick Avenue 823
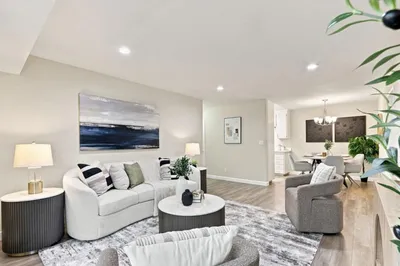
Photo 2 of 1375 Lick Avenue 823
1 / 20
Main
Interior 1
Interior 2
Interior 3
Interior 4
imagesmode View 20 photos
For Sale
$539,999
Est. $3,024/mo

1375 Lick Avenue 823, San Jose, CA 95110

bed
1
Bedrooms
bathtub
1
Bathrooms
square_foot
891
Sq Ft

About this home

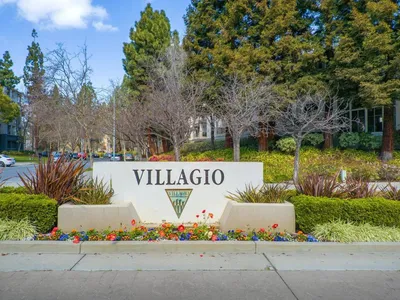
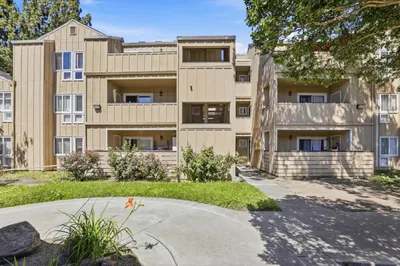
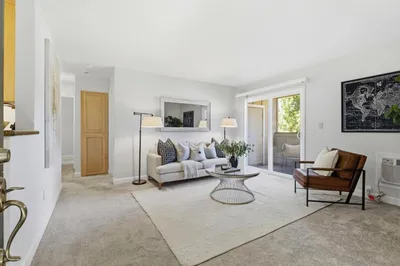
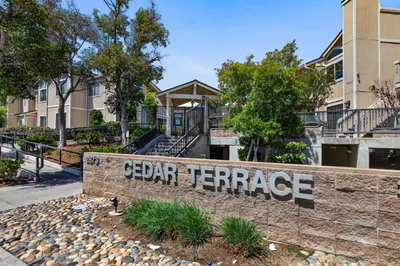
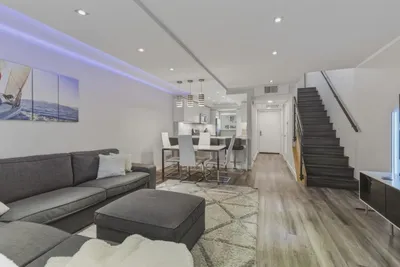
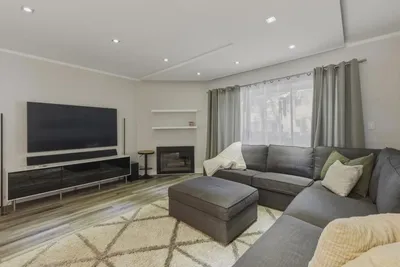
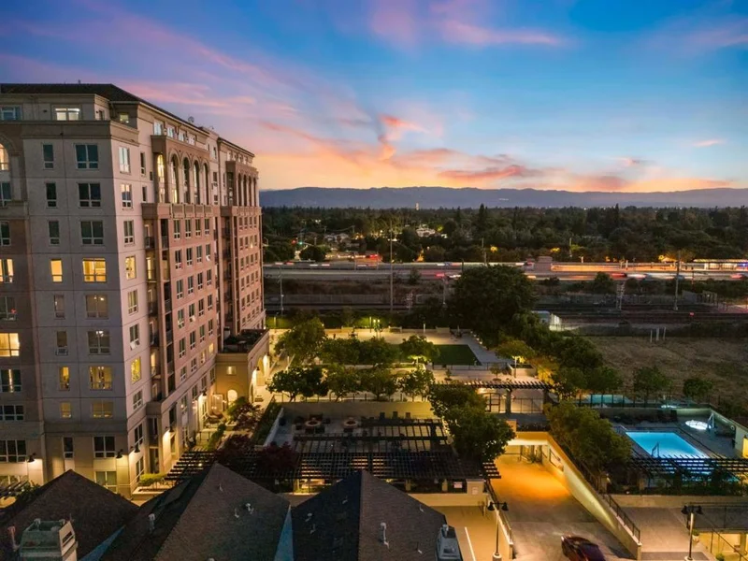
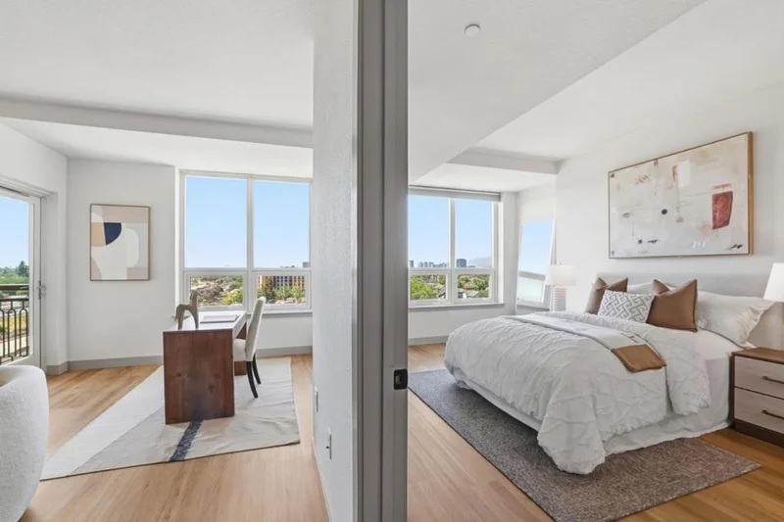
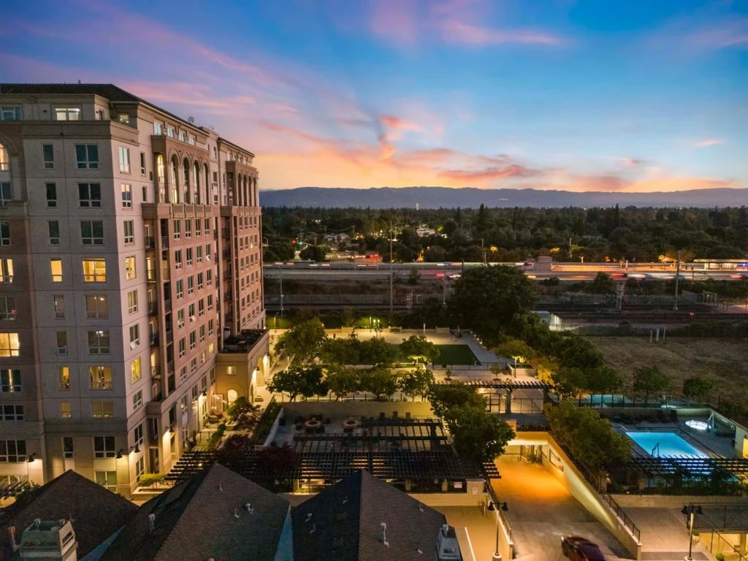
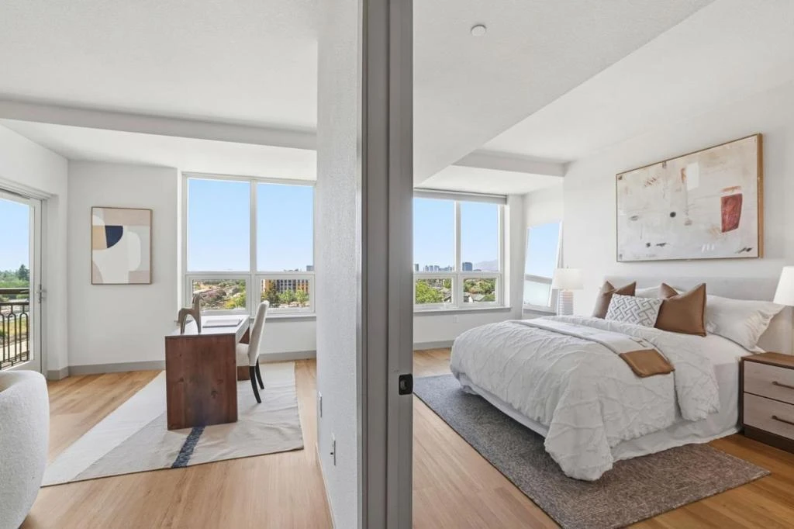
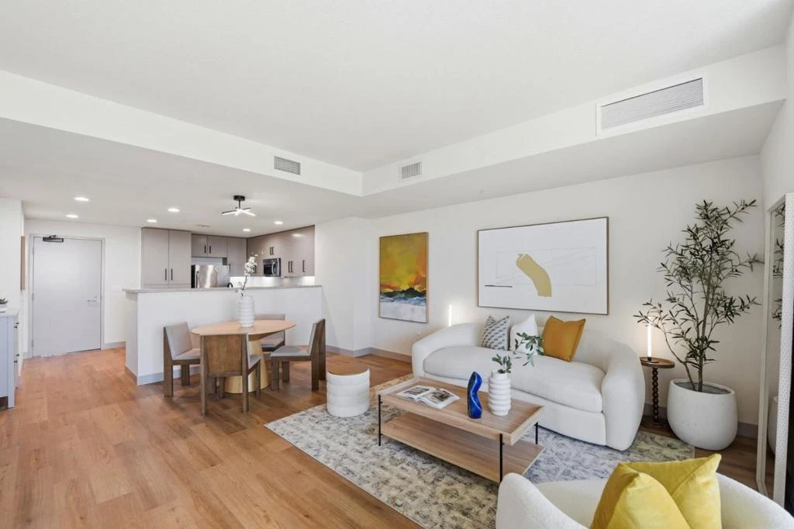
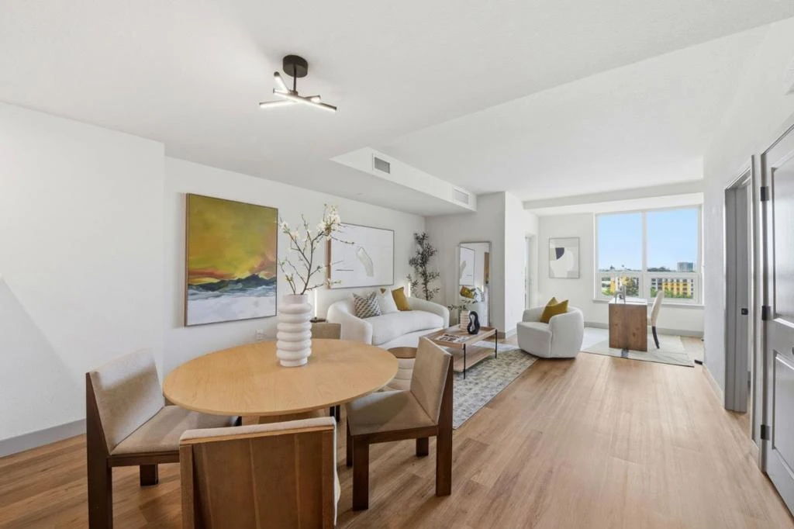
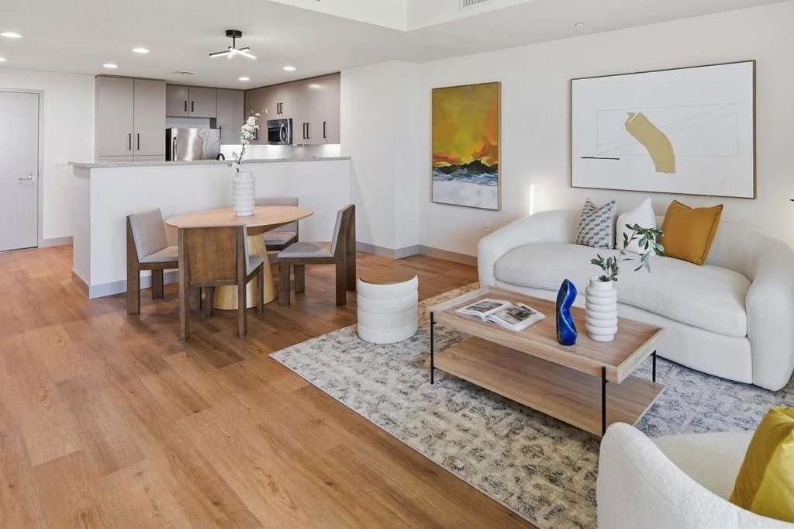
Price Improved and Ready to Call Home. This Large Executive Style Home has been meticulously updated with All New Finishes Throughout. Enjoy worry free living and take in the fantastic city views. New Flooring & Baseboards, Fresh Paint, New Light Fixtures, New Hardware and Faucets, Top of the Line Dishwasher, Custom Blinds and Smart Lights and HVAC, Washer/Dryer in-unit and Your Very Own EV CHARGER. The Expanded Floor Plan (with additional storage) allows for flex space - enjoy an office, guest space or workout with a view. Life in San Jose doesn't get any easier or more convenient than this. Close proximity to everywhere you want to go. Willow Glen, Campbell, Los Gatos, HWY's 87 and 280. 600 Feet to the Tamien VTA Station, where there is Free Parking, and easy Access to the Entire Bay Area Transit Network. Tamien Station has significant development happening all around - get ahead of the rise of this centrally located neighborhood and enjoy contemporary living without the congestion of downtown. Skyline Amenities include a Dog Park (Wow!), Swimming Pool & Hot Tub ( with cabanas, shower and restrooms ) Gym, BBQ Area, Recreation Area and Your Water and Garbage are included. Welcome Home.

Property Facts

bed

Bedrooms

1

bathtub

Bathrooms

1

square_foot

Square Feet

891

landscape

Lot Size

1,393 sqft

calendar_month

Year Built

2009

home_work

Property Type

Condominium

timer

Days on Market

77

payments

HOA Fee

$672/mo

garage

Garage Total

1

fingerprint

MLS #

ML82045974

Interior Details

General Interior

Flooring

Tile

Accessibility

Parking

Kitchen & Appliances

Appliances

Dishwasher, Disposal, Ice Maker, Microwave, Refrigerator, Vented Exhaust Fan, Dryer, Washer

Climate Control

Cooling

Central Air

Heating

Central, Electric

Parking

Total Parking Spaces

1

Garage Spaces

1

Parking Features

Electric Vehicle Charging Stations, Off Site

Exterior & Lot

Building & Construction

Security

Fire Sprinkler System

Roof

Other

Lot & Grounds

Pool Features

Community, In Ground, Association

Spa Features

Community, In Ground

Sewer

Public Sewer

Water Source

Public

Community & HOA

Association Info

AssociationThe Bridgeport Co.
HOA Fee$672
FrequencyMonthly

Fee Includes

Sewer

HOA Amenities

Fitness Center, Hot Water, Barbecue, Pool, Spa Hot Tub, Trash

Community Features

Pool

Mortgage Calculator

Total Monthly

$0

Principal & Interest:
$0
Property Tax:
$0
Home Insurance:
$0
HOA Fees:
$0
$
$
%

Nearby Schools

RatingSchool NameGradesDistance
N/A
Sacred Heart Nativty Schools
Private School
K-120.5 mi
10
Hammer Montessori At Gardner
Elementary School
K-50.6 mi
1
Ernesto Galarza Elementary
Elementary School
K-50.6 mi
1
Washington Elementary
Elementary School
K-50.7 mi
7
Willow Glen Elementary
Elementary School
K-51.0 mi

Convenience Score

Market Insights

95110|San Jose

Estimated Value

Calculating...
No change vs. last year
Value history is still building for this area.

Market Temperature

Seller'sBalancedBuyer's
0d30d60d180d
Balanced

Balanced market

30 Days

Avg. time on market

This is a Balanced Market. Homes are selling at a moderate pace.

Flood & Climate Risk

Noise Levels

Location

1375 Lick Avenue 823

San Jose, CA 95110

Open in Mapsopen_in_new
Topfind Realty

Ready to Take the Next Step?

Get expert support from a local agent today.

call
(800)-330-9306Available 9AM - 7PM

Similar Homes You Might Like

Based on price, location, and features
445 Milan Drive 202
445 Milan Drive 202 photo 2
1 / 32
VIRTUAL TOUR

$635,000

FOR SALE

445 Milan Drive 202, San Jose, CA 95134

1 beds · 1 baths · 884 sqft

124 Monte Verano Court
124 Monte Verano Court photo 2
1 / 20
OPEN AUG 22, 8PM - 11PM

$380,000

FOR SALE

124 Monte Verano Court, San Jose, CA 95116

2 beds · 1 baths · 877 sqft

2865 S Bascom Avenue 909
2865 S Bascom Avenue 909 photo 2
1 / 20
VIRTUAL TOUR

$619,000

FOR SALE

2865 S Bascom Avenue 909, San Jose, CA 95124

2 beds · 2 baths · 841 sqft

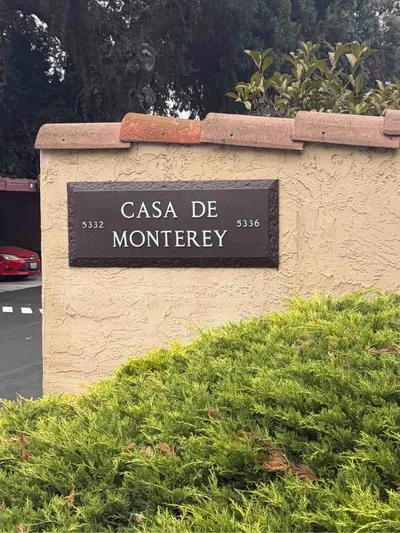
5336 Monterey Road 6
5336 Monterey Road 6 photo 2
1 / 30
OPEN AUG 22, 7PM - 10PM
VIRTUAL TOUR

$530,000

FOR SALE

5336 Monterey Road 6, San Jose, CA 95111

2 beds · 2 baths · 950 sqft

690 Applause Pl
690 Applause Pl photo 2
1 / 20
OPEN AUG 22, 8PM - 11PM
3D TOUR

$599,000

FOR SALE

690 Applause Pl, San Jose, CA 95134

1 beds · 1 baths · 776 sqft

309 Tradewinds Drive 15
309 Tradewinds Drive 15 photo 2
1 / 20
OPEN AUG 22, 6:30PM - 8:30PM
VIDEO TOUR

$399,000

FOR SALE

309 Tradewinds Drive 15, San Jose, CA 95123

1 beds · 1 baths · 722 sqft

5005 Grey Feather Cir
5005 Grey Feather Cir photo 2
1 / 34

$540,000

FOR SALE

5005 Grey Feather Cir, San Jose, CA 95136

2 beds · 1 baths · 816 sqft

1092 Indian Summer Court 14
1092 Indian Summer Court 14 photo 2
1 / 26

$500,000

FOR SALE

1092 Indian Summer Court 14, San Jose, CA 95122

2 beds · 2 baths · 1,056 sqft

Recently Sold

7150 Rainbow Drive 4
VIRTUAL TOUR

$625,000

7150 Rainbow Drive 4, San Jose, CA 95129

2 beds · 1 baths · 968 sqft

1302 Fairway Entrance Drive
VIRTUAL TOUR

$699,000

1302 Fairway Entrance Drive, San Jose, CA 95131

2 beds · 2 baths · 988 sqft

558 N 3rd Street
VIRTUAL TOUR

$725,000

558 N 3rd Street, San Jose, CA 95112

2 beds · 2 baths · 950 sqft

4807 Capay Drive 1
VIRTUAL TOUR

$520,000

4807 Capay Drive 1, San Jose, CA 95118

2 beds · 1 baths · 810 sqft

305 Tradewinds Drive 5
VIRTUAL TOUR

$520,000

305 Tradewinds Drive 5, San Jose, CA 95123

2 beds · 2 baths · 992 sqft

5715 Calmor
3D TOUR

$445,000

5715 Calmor, San Jose, CA 95123

2 beds · 1 baths · 903 sqft

5092 Cribari Place
VIRTUAL TOUR

$355,000

5092 Cribari Place, San Jose, CA 95135

1 beds · 1 baths · 947 sqft

5501 Judith Street 4
VIDEO TOUR

$480,000

5501 Judith Street 4, San Jose, CA 95123

2 beds · 1 baths · 798 sqft

$539,999
1 bd | 1 ba | 891 sqft
call
Topfind Realty

Company

  • About Us
  • Careers
  • Articles
  • Home Estimate

Explore

  • Renting
  • Buying
  • Selling
  • Realtors

Support

  • Help Center
  • Contact Us
  • Terms & Conditions
  • Privacy Policy

Topfind Realty, DRE # 02240815, is a licensed real estate broker in California. Topfind Realty pledges to support the Fair Housing Act and adhere to Equal Housing Opportunity laws.

Copyright © 2026 Topfind Realty. All Rights Reserved.