1 / 20
VIRTUAL TOUR
$1,599,888FOR SALE
4 beds · 3 baths · 1,772 sqft
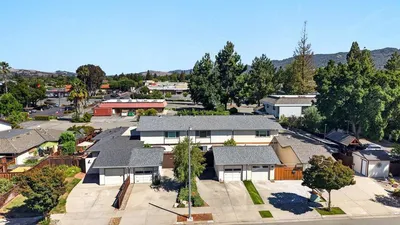
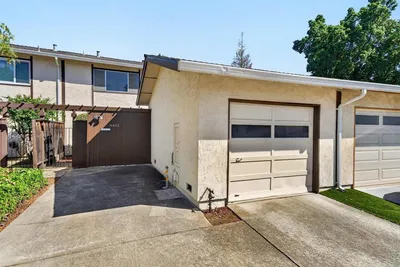
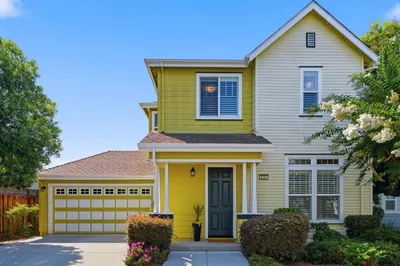
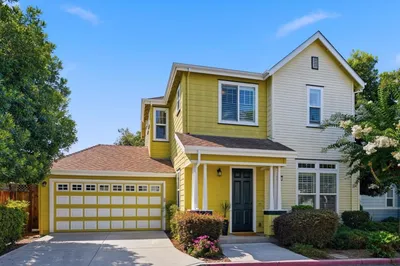
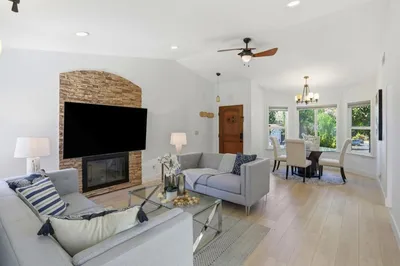
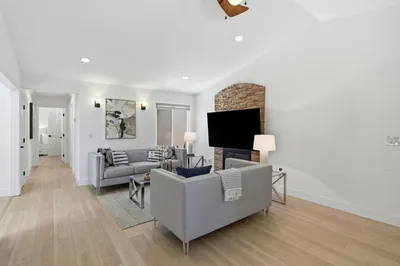
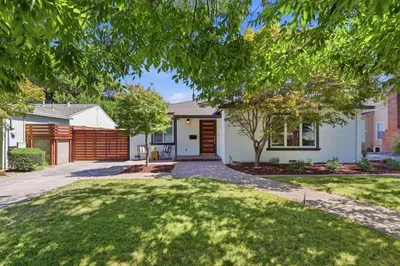
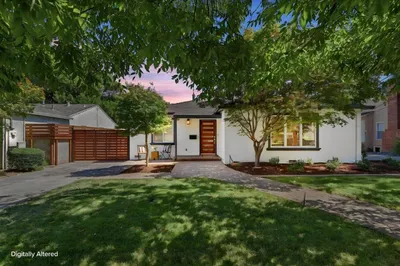
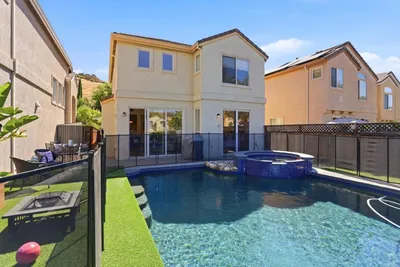
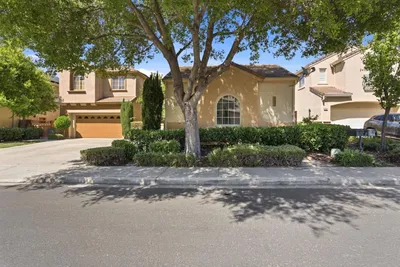
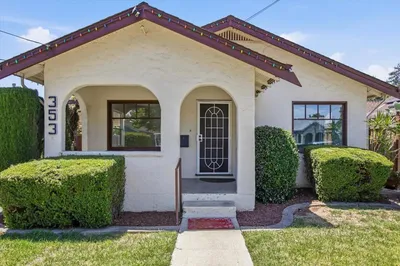
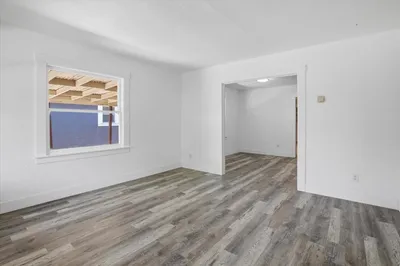
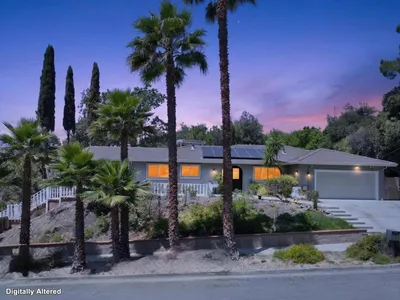
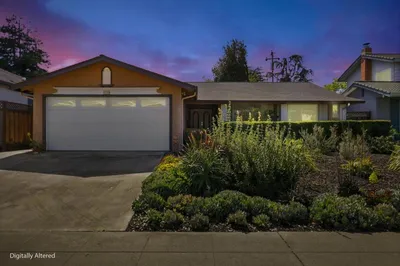
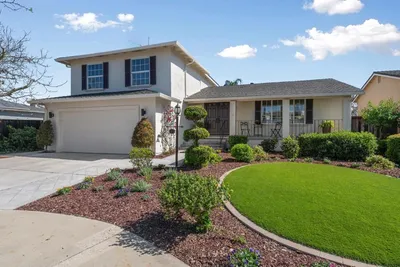
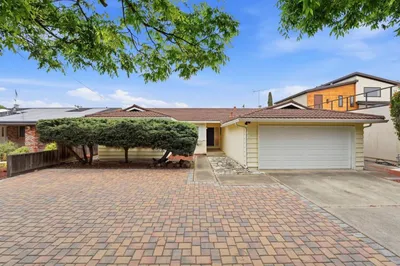
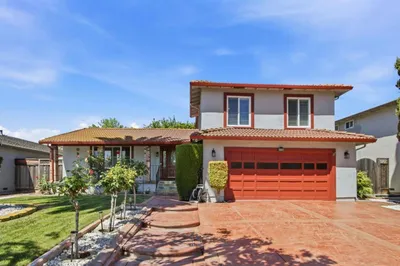
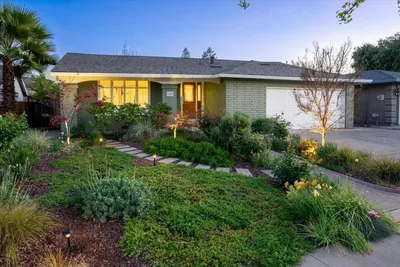
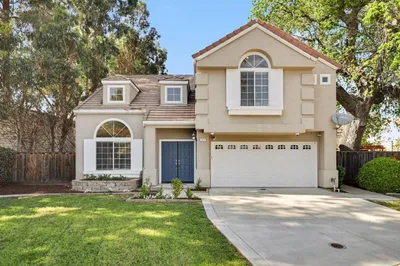
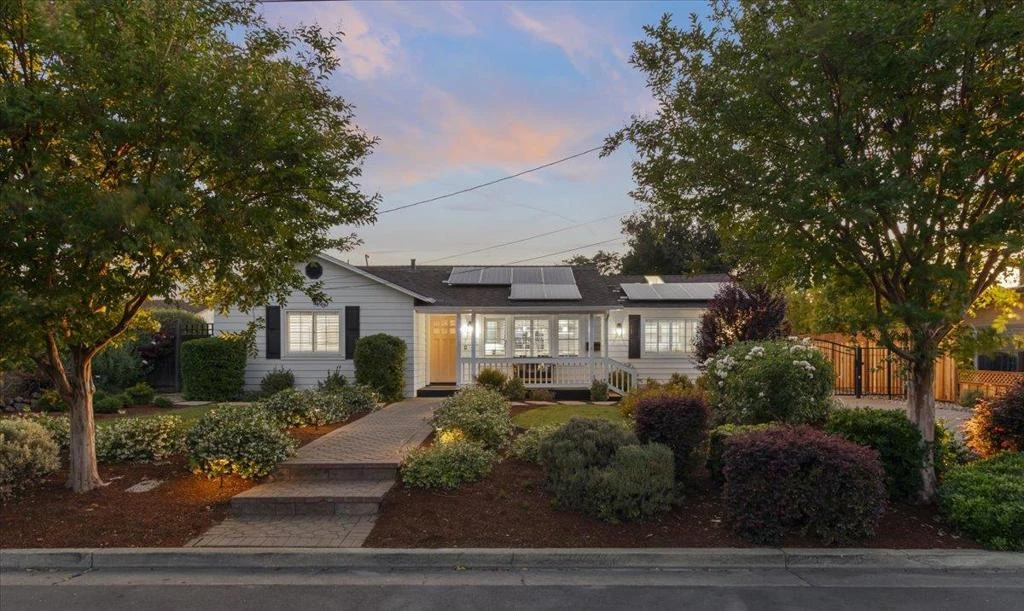
Nestled in the heart of West San Jose in Moreland Manor is a fully transformed single-story home where thoughtful design and resort-style living come together in a way that's a genuinely rare work of art. The covered front porch, a beautifully landscaped yard with lush greenery and a paver walkway sets a welcoming tone. The warm knotty alder front door opens to a foyer where custom millwork and a striking glass room divider signal something special. The open-concept living and dining areas flow around a skylit great room with a beautiful wet bar and French doors to the patio, everyday life feels effortless. The chef's kitchen is a showstopper: a bold navy island, Sub-Zero refrigeration, Wolf range, glass-front cabinetry, honed granite with matte finish and designer pendant lighting. Quality of craftsmanship you can see and feel. Bedrooms include a spacious primary retreat with two closets one being a walk-in ideal for those that need the extra space. Outside, a resort-caliber backyard awaits, sparkling pool, elevated spa, pergolas, mature blooms, & a charming pavilion with mural art. Your California summer, every day. Minutes to Valley Fair, Santana Row, Whole Foods, Downtown Campbell & Los Gatos dining, Apple, Netflix, Hwys 85 & 280, & top-rated Moreland Unified schools.
Bedrooms
3
Bathrooms
2
Square Feet
1,624
Lot Size
10,370 sqft
Year Built
1950
Property Type
Single Family Residence
Days on Market
7
HOA Fee
N/A
Garage Total
2
MLS #
ML82048436
Interior Features
Breakfast Bar, Walk In Closets
Flooring
Tile, Wood
Appliances
Barbecue, Dishwasher, Gas Oven, Microwave, Refrigerator
Cooling
Central Air
Heating
Central
Roof
Composition
Direction Faced
East
| Rating | School Name |
|---|---|
4 | Leroy Anderson Elementary Elementary School |
8 | George C. Payne Elementary Elementary School |
8 | Latimer Elementary School |
10 | Easterbrook Discovery Elementary School |
N/A | Trust Montessori School Private School |

Curious what your home is worth? Get a free valuation.
Based on price, location, and features