For Sale
$2,900,000
Est. $16,240/mo1317 Mildred Ave, San Jose, CA 95125
bed
3
Bedrooms
bathtub
2
Bathrooms
square_foot
2,272
Square Feet
About this home
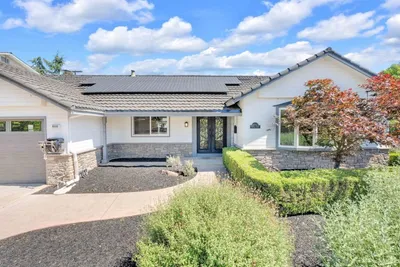
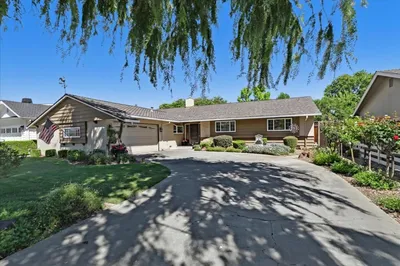
Behind the ivy-covered brick and shingled rooflines of this 1936 storybook home, you'll find 2,272 square feet of real Willow Glen character: three bedrooms plus an oversized and bright family room, two recently remodeled bathrooms, and a full bed and bath on the main level. The living room sets the tone with beamed ceilings, an arched wood-burning fireplace, preserved hardwood floors, and old-world windows framing one of the neighborhood's prettiest tree-lined streets. The windows are one of many surprises of the home, as they keep the vintage look without the vintage age: they're Renewal by Andersen, installed just a few years ago. The white kitchen pairs classic cabinetry with a commercial-style gas range, and the formal dining room looks straight out to the garden. Upstairs, the primary suite has a soft window seat made for slow Sunday mornings and arched built-ins you simply don't get in new construction. Out back, brick-edged paths connect a covered cabana, a patio sized for long dinners, and a detached cottage of roughly 300 square feet... guest space, art studio, or the home office you actually have peace in. The backyard is fully framed in mature greenery, feeling like your own quiet corner of Willow Glen. A fig tree anchors the garden, and there's something quietly great about eating fruit you grew yourself, steps from your kitchen. Morning coffee out here is private, shaded, and yours alone. All of it sits blocks from Lincoln Avenue, where the coffee shops, the farmers market, and neighbors who wave hello explain why buyers search for Willow Glen by name. Commuters get quick access to 87, 280, and downtown San Jose. Homes with this much story rarely change hands here. This one is ready for its next chapter.
Property Facts
bed
Bedrooms
3
bathtub
Bathrooms
2
square_foot
Square Feet
2,272
landscape
Lot Size
5,100 sqft
calendar_month
Year Built
1936
home_work
Property Type
Single Family Residence
timer
Days on Market
1
payments
HOA Fee
N/A
garage
Garage Total
2
fingerprint
MLS #
41141961
Interior Details
General Interior
Flooring
Tile, Wood
Fireplace
Living Room
Climate Control
Cooling
Central Air
Heating
Forced Air
Parking
Total Parking Spaces
2
Garage Spaces
2
Attached Garage
Yes
Parking Features
Garage
Exterior & Lot
Building & Construction
Construction
Brick Veneer, Stucco, Wood Siding
Roof
Shingle
Lot & Grounds
Lot Features
Back Yard
Mortgage Calculator
Total Monthly
$0
Principal & Interest:
$0Property Tax:
$0Home Insurance:
$0HOA Fees:
$0$
$
%
Nearby Schools
| Rating | School Name | ||
|---|---|---|---|
| No school data available for this area. | |||
Convenience Score
Market Insights
95125|San Jose
analytics
Estimated Value
Calculating...
trending_up0%vs. last year
202120222023202420252026
Market Temperature
Seller'sBalancedBuyer's
0d30d60d180d
Balanced
Balanced market
30 Days
Avg. time on market
This is a Balanced Market. Homes are selling at a moderate pace.
flood
Flood & Climate Risk
Flood Risk
Minimal — not in a FEMA flood zone
Wildfire Risk
Moderate — near wildland-urban interface
Heat Risk
Low — moderate summer temperatures
Earthquake Risk
Southern California seismic zone
volume_up
Noise Levels
TrafficQuiet residential street
AirportMinimal airport noise
CommercialLow commercial activity nearby
streetview
Open Full Street Viewopen_in_newStreet View

Ready to Take the Next Step?
Get expert support from a local agent today.
call
(800)-330-9306Available 9AM - 7PM
Similar Homes You Might Like
Based on price, location, and features