Topfind Realty
Renting

Search Rentals

Houses for RentTownhomes for RentCondos for RentView All Rentals →

Renting Resources

Why Rent With UsRenter GuideRent vs Buy Calculator

Renter Articles

How to Negotiate RentUnderstanding Your LeaseMoving Checklist for Renters
Buying

Search Homes

Houses for SaleTownhomes for SaleCondos for SaleView All Homes →

Buying Resources

Why Buy With UsBuyer GuideAffordability CalculatorInvestment CalculatorProperty Tax Calculator

Buyer Articles

Master Your New Home BudgetBeat Moving StressPacking Secrets
Selling

Selling Tools

Home ValuationFind a Seller's Agent

Selling Resources

Why Sell With UsSeller GuideNet Sheet CalcHELOC Calculator

Seller Articles

Strategic PricingDownsizing Tips
Mortgage Rates

Today's Rates

Mortgage RatesRefinance RatesLoan ComparisonHELOC Calculator

Mortgage Resources

Understanding Mortgage RatesFirst-Time Homebuyer GuideWhen to Refinance Your Mortgage
Realtors
Topfind
Houses for RentTownhomes for RentCondos for RentView All Rentals →
Why Rent With UsRenter GuideRent vs Buy Calculator
How to Negotiate RentUnderstanding Your LeaseMoving Checklist for Renters
Houses for SaleTownhomes for SaleCondos for SaleView All Homes →
Why Buy With UsBuyer GuideAffordability CalculatorInvestment CalculatorProperty Tax Calculator
Master Your New Home BudgetBeat Moving StressPacking Secrets
Home ValuationFind a Seller's Agent
Why Sell With UsSeller GuideNet Sheet CalcHELOC Calculator
Strategic PricingDownsizing Tips
Mortgage RatesRefinance RatesLoan ComparisonHELOC Calculator
Understanding Mortgage RatesFirst-Time Homebuyer GuideWhen to Refinance Your Mortgage
groupRealtorsinfoAbout Us
Continue with Google
Sign InSign Up
Topfind Realty
Renting

Search Rentals

Houses for RentTownhomes for RentCondos for RentView All Rentals →

Renting Resources

Why Rent With UsRenter GuideRent vs Buy Calculator

Renter Articles

How to Negotiate RentUnderstanding Your LeaseMoving Checklist for Renters
Buying

Search Homes

Houses for SaleTownhomes for SaleCondos for SaleView All Homes →

Buying Resources

Why Buy With UsBuyer GuideAffordability CalculatorInvestment CalculatorProperty Tax Calculator

Buyer Articles

Master Your New Home BudgetBeat Moving StressPacking Secrets
Selling

Selling Tools

Home ValuationFind a Seller's Agent

Selling Resources

Why Sell With UsSeller GuideNet Sheet CalcHELOC Calculator

Seller Articles

Strategic PricingDownsizing Tips
Mortgage Rates

Today's Rates

Mortgage RatesRefinance RatesLoan ComparisonHELOC Calculator

Mortgage Resources

Understanding Mortgage RatesFirst-Time Homebuyer GuideWhen to Refinance Your Mortgage
Realtors
Topfind
Houses for RentTownhomes for RentCondos for RentView All Rentals →
Why Rent With UsRenter GuideRent vs Buy Calculator
How to Negotiate RentUnderstanding Your LeaseMoving Checklist for Renters
Houses for SaleTownhomes for SaleCondos for SaleView All Homes →
Why Buy With UsBuyer GuideAffordability CalculatorInvestment CalculatorProperty Tax Calculator
Master Your New Home BudgetBeat Moving StressPacking Secrets
Home ValuationFind a Seller's Agent
Why Sell With UsSeller GuideNet Sheet CalcHELOC Calculator
Strategic PricingDownsizing Tips
Mortgage RatesRefinance RatesLoan ComparisonHELOC Calculator
Understanding Mortgage RatesFirst-Time Homebuyer GuideWhen to Refinance Your Mortgage
groupRealtorsinfoAbout Us
Continue with Google
Sign InSign Up
Real Estate/CA/San Jose/1278 Poker Flat Place (Sold)
view_in_arVirtual Tour
Main
SOLD
SoldClosed on November 25, 2025
$1,500,000
Sold Price

1278 Poker Flat Place, San Jose, CA 95120

bed
3
Bedrooms
bathtub
3
Bathrooms
square_foot
2,388
Square Feet

About this home

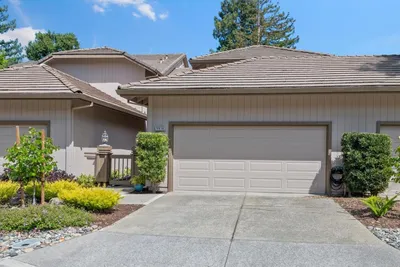
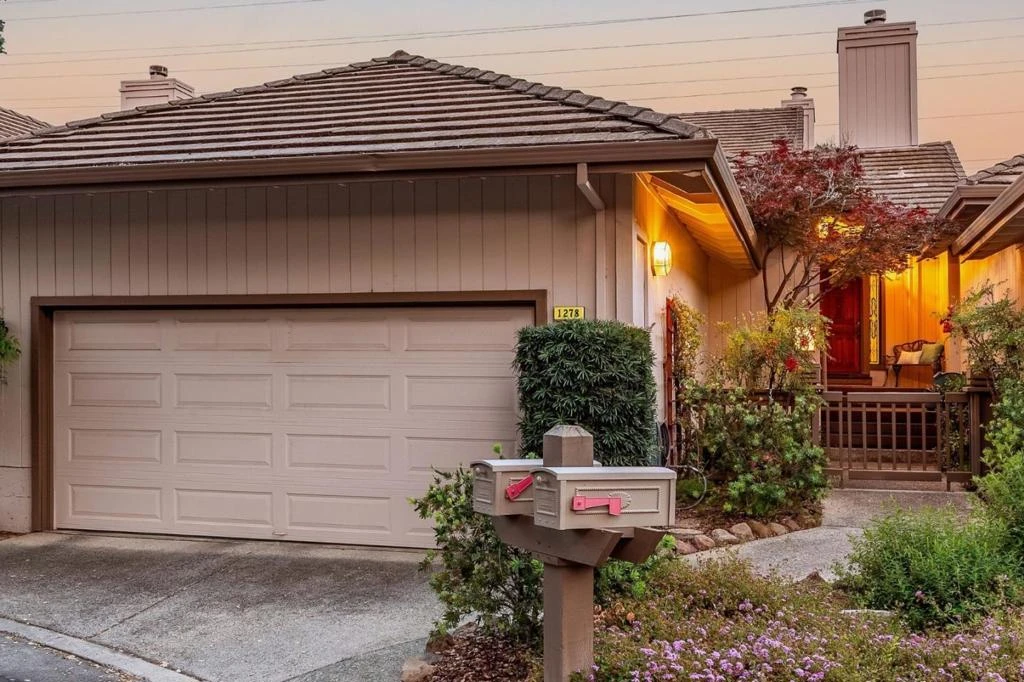
Pride of ownership shines in this beautiful, thoughtfully designed semi-custom townhome in the upscale gated community of The Villas of Almaden. Enjoy a serene cul-de-sac location surrounded by majestic Oak & Redwood trees. This spacious home features a main floor ensuite bdrm, upstairs primary ensuite retreat w/balcony, & two separate dining & living areas. The remodeled kitchen is a gourmet's dream w/ Thermador 5-burner gas cooktop, KitchenAid double ovens & granite countertops w/lg center island. The KitchenAid refrigerator & Bosch dishwasher blend seamlessly w/the same elegant custom cherrywood cabinetry featured throughout the kitchen & family rm. It overlooks a sunny breakfast nook w/bay window for tranquil views of the trees & friendly wildlife. A connected family rm opens to a peaceful atrium. The formal dining rm provides entertaining space & access to the sunlit rear deck for al fresco dining & relaxation. This prime location is near great schools & shopping, & adjacent to parks with acres of scenic trails to explore for hiking, biking & equestrian rides. The Villas of Almaden boasts amenities for an active lifestyle with multiple pools, lighted tennis courts, a magnificent clubhouse for entertainment featuring a fireplace, wet bar, racquetball court, sauna, spa & more!

infoProperty Facts

bed

Bedrooms

3

bathtub

Bathrooms

3

square_foot

Square Feet

2,388

landscape

Lot Size

2,995 sqft

calendar_month

Year Built

1987

home_work

Property Type

Townhouse

timer

Days on Market

25

payments

HOA Fee

$912/mo

garage

Garage Total

2

fingerprint

MLS #

ML82023978

chairInterior Details

General Interior

Interior Features

Atrium, Walk In Closets

Flooring

Carpet, Tile

Fireplace

Gas Starter, Living Room, Wood Burning

Kitchen & Appliances

Appliances

Double Oven, Dishwasher, Gas Cooktop, Disposal, Refrigerator, Vented Exhaust Fan

Climate Control

Cooling

Central Air

Heating

Central

deckExterior & Lot

Building & Construction

Patio & Porch

Deck

Foundation

Concrete Perimeter

Roof

Concrete

Direction Faced

Northwest

Nearby Schools

RatingSchool NameGradesDistance
10
Los Alamitos Elementary
Elementary School
K-50.3 mi
N/A
HOLY SPIRIT SCHOOL
Private School
K-120.5 mi
8
Castillero Middle
Middle School
6-80.9 mi
10
Guadalupe Elementary
Elementary School
K-50.9 mi
9
Pioneer High
High School
9-121.0 mi

Convenience Score

Topfind Realty

This Home is Sold

Curious what your home is worth? Get a free valuation.

call
(800)-330-9306Available 9AM - 6PM

Similar Homes You Might Like

Based on price, location, and features

2992 Lina Street 2
VIRTUAL TOUR

$1,198,000

FOR SALE

2992 Lina Street 2, San Jose, CA 95136

3 beds · 4 baths · 1,922 sqft

5970 Drytown Place
VIRTUAL TOUR

$1,250,000

FOR SALE

5970 Drytown Place, San Jose, CA 95120

3 beds · 3 baths · 2,175 sqft

1503 Alta Glen Drive
NEW 34 HRS AGO
VIRTUAL TOUR

$1,459,000

FOR SALE

1503 Alta Glen Drive, San Jose, CA 95125

3 beds · 4 baths · 2,462 sqft

6041 Sunstone Drive
VIRTUAL TOUR

$1,249,000

FOR SALE

6041 Sunstone Drive, San Jose, CA 95123

4 beds · 4 baths · 2,258 sqft

2731 Viterbo CT UNIT 6
3D TOUR

$1,088,888

FOR SALE

2731 Viterbo CT UNIT 6, San Jose, CA 95111

3 beds · 4 baths · 1,953 sqft

1382 Trailside Lane
VIRTUAL TOUR

$1,584,000

FOR SALE

1382 Trailside Lane, San Jose, CA 95138

3 beds · 4 baths · 2,319 sqft

3091 Lina Street 4
VIRTUAL TOUR

$1,167,888

FOR SALE

3091 Lina Street 4, San Jose, CA 95136

4 beds · 4 baths · 1,995 sqft

502 Ellicott Loop
VIRTUAL TOUR

$1,278,000

FOR SALE

502 Ellicott Loop, San Jose, CA 95123

4 beds · 4 baths · 2,173 sqft

Recently Sold

415 Camille Circle 16
VIDEO TOUR

$1,390,000

SOLD

415 Camille Circle 16, San Jose, CA 95134

3 beds · 3 baths · 2,061 sqft

1756 Ringwood Avenue
VIRTUAL TOUR

$1,380,000

SOLD

1756 Ringwood Avenue, San Jose, CA 95131

4 beds · 4 baths · 2,170 sqft

3058 San Jose Vineyard Court 4
VIDEO TOUR

$1,198,000

SOLD

3058 San Jose Vineyard Court 4, San Jose, CA 95136

4 beds · 4 baths · 2,002 sqft

544 Oakdale Way 176-19 Plan 7

$1,360,978

SOLD

544 Oakdale Way 176-19 Plan 7, San Jose, CA 95117

3 beds · 3 baths · 1,956 sqft

1633 Marconi Way
VIRTUAL TOUR

$1,475,000

SOLD

1633 Marconi Way, San Jose, CA 95125

3 beds · 3 baths · 1,954 sqft

1048 Miller Avenue
VIRTUAL TOUR

$2,210,000

SOLD

1048 Miller Avenue, San Jose, CA 95129

4 beds · 3 baths · 2,270 sqft

670 Squire Avenue
VIRTUAL TOUR

$1,110,000

SOLD

670 Squire Avenue, San Jose, CA 95133

3 beds · 3 baths · 1,941 sqft

1038 Giacomo Ln
3D TOUR

$1,380,000

SOLD

1038 Giacomo Ln, San Jose, CA 95131

4 beds · 4 baths · 2,106 sqft

Topfind Realty

Company

  • About Us
  • Careers
  • Articles
  • Home Estimate

Explore

  • Renting
  • Buying
  • Selling
  • Realtors

Support

  • Help Center
  • Contact Us
  • Terms & Conditions
  • Privacy Policy

Topfind Realty, DRE # 02240815, is a licensed real estate broker in California. Topfind Realty pledges to support the Fair Housing Act and adhere to Equal Housing Opportunity laws.

Copyright © 2026 Topfind Realty. All Rights Reserved.