Topfind Realty
Renting

Search Rentals

Houses for RentTownhomes for RentCondos for RentView All Rentals →

Renting Resources

Why Rent With UsRenter GuideRent vs Buy Calculator

Renter Articles

How to Negotiate RentUnderstanding Your LeaseMoving Checklist for Renters
Buying

Search Homes

Houses for SaleTownhomes for SaleCondos for SaleView All Homes →

Buying Resources

Why Buy With UsBuyer GuideAffordability CalculatorInvestment CalculatorProperty Tax Calculator

Buyer Articles

Master Your New Home BudgetBeat Moving StressPacking Secrets
Selling

Selling Tools

Home ValuationFind a Seller's Agent

Selling Resources

Why Sell With UsSeller GuideNet Sheet CalcHELOC Calculator

Seller Articles

Strategic PricingDownsizing Tips
Mortgage Rates

Today's Rates

Mortgage RatesRefinance RatesLoan ComparisonHELOC Calculator

Mortgage Resources

Understanding Mortgage RatesFirst-Time Homebuyer GuideWhen to Refinance Your Mortgage
Realtors
Topfind
Houses for RentTownhomes for RentCondos for RentView All Rentals →
Why Rent With UsRenter GuideRent vs Buy Calculator
How to Negotiate RentUnderstanding Your LeaseMoving Checklist for Renters
Houses for SaleTownhomes for SaleCondos for SaleView All Homes →
Why Buy With UsBuyer GuideAffordability CalculatorInvestment CalculatorProperty Tax Calculator
Master Your New Home BudgetBeat Moving StressPacking Secrets
Home ValuationFind a Seller's Agent
Why Sell With UsSeller GuideNet Sheet CalcHELOC Calculator
Strategic PricingDownsizing Tips
Mortgage RatesRefinance RatesLoan ComparisonHELOC Calculator
Understanding Mortgage RatesFirst-Time Homebuyer GuideWhen to Refinance Your Mortgage
groupRealtorsinfoAbout Us
Continue with Google
Sign InSign Up
Topfind Realty
Renting

Search Rentals

Houses for RentTownhomes for RentCondos for RentView All Rentals →

Renting Resources

Why Rent With UsRenter GuideRent vs Buy Calculator

Renter Articles

How to Negotiate RentUnderstanding Your LeaseMoving Checklist for Renters
Buying

Search Homes

Houses for SaleTownhomes for SaleCondos for SaleView All Homes →

Buying Resources

Why Buy With UsBuyer GuideAffordability CalculatorInvestment CalculatorProperty Tax Calculator

Buyer Articles

Master Your New Home BudgetBeat Moving StressPacking Secrets
Selling

Selling Tools

Home ValuationFind a Seller's Agent

Selling Resources

Why Sell With UsSeller GuideNet Sheet CalcHELOC Calculator

Seller Articles

Strategic PricingDownsizing Tips
Mortgage Rates

Today's Rates

Mortgage RatesRefinance RatesLoan ComparisonHELOC Calculator

Mortgage Resources

Understanding Mortgage RatesFirst-Time Homebuyer GuideWhen to Refinance Your Mortgage
Realtors
Topfind
Houses for RentTownhomes for RentCondos for RentView All Rentals →
Why Rent With UsRenter GuideRent vs Buy Calculator
How to Negotiate RentUnderstanding Your LeaseMoving Checklist for Renters
Houses for SaleTownhomes for SaleCondos for SaleView All Homes →
Why Buy With UsBuyer GuideAffordability CalculatorInvestment CalculatorProperty Tax Calculator
Master Your New Home BudgetBeat Moving StressPacking Secrets
Home ValuationFind a Seller's Agent
Why Sell With UsSeller GuideNet Sheet CalcHELOC Calculator
Strategic PricingDownsizing Tips
Mortgage RatesRefinance RatesLoan ComparisonHELOC Calculator
Understanding Mortgage RatesFirst-Time Homebuyer GuideWhen to Refinance Your Mortgage
groupRealtorsinfoAbout Us
Continue with Google
Sign InSign Up
Real Estate/CA/San Jose/1141 Pheasant Hill Way
Interior
For Sale
$1,950,000
Est. $10,920/mo

1141 Pheasant Hill Way, San Jose, CA 95120

bed
4
Bedrooms
bathtub
3
Bathrooms
square_foot
2,532
Square Feet

About this home

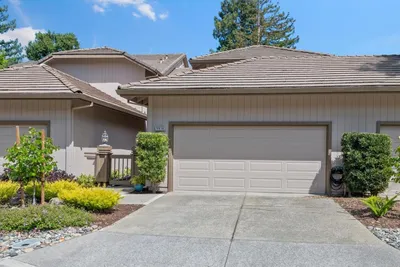
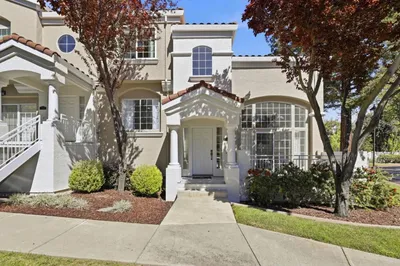
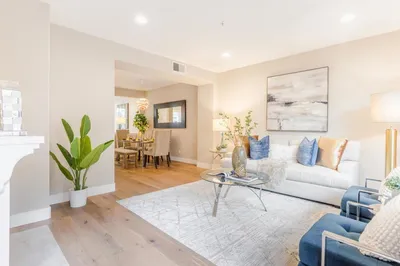
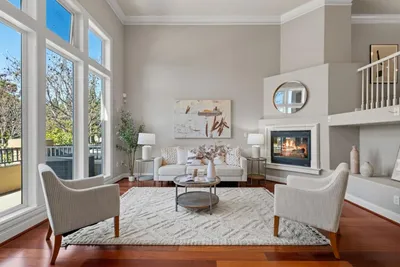
Welcome to 1141 Pheasant Hill Way, This bright and airy home features an open floor plan and natural light, highlighted by dramatic 15-foot high ceilings and elegant wide-plank white oak on 1st floor. At the heart of the home is a gourmet chefs kitchen equipped with a large island, slab quartz countertops, and premium stainless steel appliances. The family room centers around a cozy fireplace, creating an inviting space for relaxation. The downstairs bedroom, currently configured as a home office with tile flooring, a separate laundry room with a washer and dryer. Upstairs, the expansive primary suite serves as a private retreat, boasting a massive walk-in closet with extra storage. Soaking tub, dual vanity sinks, a stall shower, and a private toilet room in master bath. The second upstairs bathroom is equally impressive, with shower over tub and dual vanities. Every detail has been considered for comfort and convenience, including central heating and cooling, a central vacuum system, and a pristine, finished and painted 2-car garage packed with storage cabinets. Outside, the large beautifully landscaped backyard. Situated in a highly desirable neighborhood, this home offers access to top-rated schools: Williams Elementary, Bret Harte Middle, and Leland High.

Property Facts

bed

Bedrooms

4

bathtub

Bathrooms

3

square_foot

Square Feet

2,532

landscape

Lot Size

6,232 sqft

calendar_month

Year Built

1998

home_work

Property Type

Townhouse

timer

Days on Market

0

payments

HOA Fee

$624/mo

garage

Garage Total

2

fingerprint

MLS #

ML82054096

Interior Details

General Interior

Interior Features

Breakfast Area, Walk In Closets

Flooring

Tile, Wood

Fireplace

Family Room

Kitchen & Appliances

Appliances

Gas Cooktop, Disposal, Refrigerator, Vented Exhaust Fan

Climate Control

Cooling

Central Air

Heating

Central, Fireplaces

Parking

Total Parking Spaces

2

Garage Spaces

2

Attached Garage

Yes

Parking Features

Gated

Exterior & Lot

Building & Construction

Construction

Stucco

Foundation

Slab

Roof

Tile

Lot & Grounds

Lot Features

Level

Pool Features

Community, Fenced, In Ground, Association

Spa Features

Community, In Ground

Sewer

Public Sewer

Water Source

Public

Community & HOA

Association Info

HOA Fee$624
FrequencyMonthly

HOA Amenities

Clubhouse, Management, Pool, Spa Hot Tub

Community Features

Pool

Mortgage Calculator

Total Monthly

$0

Principal & Interest:
$0
Property Tax:
$0
Home Insurance:
$0
HOA Fees:
$0
$
$
%

Nearby Schools

RatingSchool NameGradesDistance
No school data available for this area.

Convenience Score

Market Insights

95120|San Jose
analytics

Estimated Value

Calculating...
trending_up0%vs. last year
202120222023202420252026

Market Temperature

Seller'sBalancedBuyer's
0d30d60d180d
Balanced

Balanced market

30 Days

Avg. time on market

This is a Balanced Market. Homes are selling at a moderate pace.

flood

Flood & Climate Risk

Flood Risk

Minimal — not in a FEMA flood zone

Low

Wildfire Risk

Moderate — near wildland-urban interface

Moderate

Heat Risk

Low — moderate summer temperatures

Low

Earthquake Risk

Southern California seismic zone

Moderate
volume_up

Noise Levels

TrafficQuiet residential street
AirportMinimal airport noise
CommercialLow commercial activity nearby
streetview

Street View

Open Full Street Viewopen_in_new
Topfind Realty

Ready to Take the Next Step?

Get expert support from a local agent today.

call
(800)-330-9306Available 9AM - 7PM

Similar Homes You Might Like

Based on price, location, and features
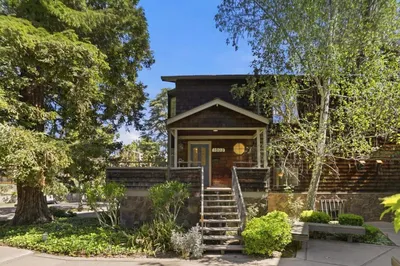
1503 Alta Glen Drive
VIRTUAL TOUR

$1,459,000

FOR SALE

1503 Alta Glen Drive, San Jose, CA 95125

3 beds · 4 baths · 2,462 sqft

5970 Drytown Place
VIRTUAL TOUR

$1,250,000

FOR SALE

5970 Drytown Place, San Jose, CA 95120

3 beds · 3 baths · 2,175 sqft

7013 Silver Fox Drive
VIRTUAL TOUR

$1,598,000

FOR SALE

7013 Silver Fox Drive, San Jose, CA 95120

4 beds · 3 baths · 2,388 sqft

545 Mill River Ln

$1,288,000

FOR SALE

545 Mill River Ln, San Jose, CA 95134

3 beds · 2 baths · 2,091 sqft

2989 Saint Florian Way
VIDEO TOUR

$1,228,000

FOR SALE

2989 Saint Florian Way, San Jose, CA 95136

4 beds · 4 baths · 2,330 sqft

502 Ellicott Loop
NEW 33 HRS AGO
VIRTUAL TOUR

$1,299,000

FOR SALE

502 Ellicott Loop, San Jose, CA 95123

4 beds · 4 baths · 2,173 sqft

7246 Sharon Drive
VIDEO TOUR

$13,500,000

FOR SALE

7246 Sharon Drive, San Jose, CA 95129

5 beds · 4 baths · 2,400 sqft

1382 Trailside Lane
VIRTUAL TOUR

$1,599,000

FOR SALE

1382 Trailside Lane, San Jose, CA 95138

3 beds · 4 baths · 2,319 sqft

Recently Sold

415 Camille
VIDEO TOUR

$1,390,000

SOLD

415 Camille, San Jose, CA 95134

3 beds · 3 baths · 2,061 sqft

5966 Drytown Place

$998,000

SOLD

5966 Drytown Place, San Jose, CA 95120

3 beds · 3 baths · 2,913 sqft

1756 Ringwood
VIRTUAL TOUR

$1,380,000

SOLD

1756 Ringwood, San Jose, CA 95131

4 beds · 4 baths · 2,170 sqft

1048 Miller Avenue
VIRTUAL TOUR

$2,249,000

SOLD

1048 Miller Avenue, San Jose, CA 95129

4 beds · 3 baths · 2,270 sqft

375 Reading Place
VIRTUAL TOUR

$999,999

SOLD

375 Reading Place, San Jose, CA 95123

4 beds · 4 baths · 2,209 sqft

VIRTUAL TOUR

$980,000

SOLD

, San Jose, CA 95136

4 beds · 4 baths · 2,209 sqft

1038 Giacomo Ln
3D TOUR

$990,000

SOLD

1038 Giacomo Ln, San Jose, CA 95131

4 beds · 4 baths · 2,106 sqft

1452 Bullion Circle
VIRTUAL TOUR

$1,250,000

SOLD

1452 Bullion Circle, San Jose, CA 95120

3 beds · 3 baths · 2,964 sqft

Topfind Realty

Company

  • About Us
  • Careers
  • Articles
  • Home Estimate

Explore

  • Renting
  • Buying
  • Selling
  • Realtors

Support

  • Help Center
  • Contact Us
  • Terms & Conditions
  • Privacy Policy

Topfind Realty, DRE # 02240815, is a licensed real estate broker in California. Topfind Realty pledges to support the Fair Housing Act and adhere to Equal Housing Opportunity laws.

Copyright © 2026 Topfind Realty. All Rights Reserved.