Topfind Realty
Renting

Search Rentals

Houses for RentTownhomes for RentCondos for RentView All Rentals →

Renting Resources

Why Rent With UsRenter GuideRent vs Buy Calculator

Renter Articles

How to Negotiate RentUnderstanding Your LeaseMoving Checklist for RentersAll Renter Articles
Buying

Search Homes

Houses for SaleTownhomes for SaleCondos for SaleView All Homes →

Buying Resources

Why Buy With UsBuyer GuideAffordability CalculatorInvestment CalculatorProperty Tax Calculator

Buyer Articles

Home Inspection TipsFirst-Time Buyer ChecklistPacking Secrets
Selling

Selling Tools

Home ValuationFind a Seller's Agent

Selling Resources

Why Sell With UsSeller GuideNet Sheet CalcHELOC Calculator

Seller Articles

Strategic PricingMaximize Profit When SellingSell While Buying Your Next Home
Mortgage Rates

Today's Rates

Mortgage RatesRefinance RatesLoan ComparisonHELOC Calculator

Mortgage Resources

Understanding Mortgage RatesFirst-Time Homebuyer GuideWhen to Refinance Your Mortgage
Realtors
Topfind
Houses for RentTownhomes for RentCondos for RentView All Rentals →
Why Rent With UsRenter GuideRent vs Buy Calculator
How to Negotiate RentUnderstanding Your LeaseMoving Checklist for Renters
Houses for SaleTownhomes for SaleCondos for SaleView All Homes →
Why Buy With UsBuyer GuideAffordability CalculatorInvestment CalculatorProperty Tax Calculator
Home Inspection TipsFirst-Time Buyer ChecklistPacking Secrets
Home ValuationFind a Seller's Agent
Why Sell With UsSeller GuideNet Sheet CalcHELOC Calculator
Strategic PricingMaximize Profit When SellingSell While Buying Your Next Home
Mortgage RatesRefinance RatesLoan ComparisonHELOC Calculator
Understanding Mortgage RatesFirst-Time Homebuyer GuideWhen to Refinance Your Mortgage
groupRealtorsinfoAbout Us
Continue with Google
Sign InSign Up
Topfind Realty
Renting

Search Rentals

Houses for RentTownhomes for RentCondos for RentView All Rentals →

Renting Resources

Why Rent With UsRenter GuideRent vs Buy Calculator

Renter Articles

How to Negotiate RentUnderstanding Your LeaseMoving Checklist for RentersAll Renter Articles
Buying

Search Homes

Houses for SaleTownhomes for SaleCondos for SaleView All Homes →

Buying Resources

Why Buy With UsBuyer GuideAffordability CalculatorInvestment CalculatorProperty Tax Calculator

Buyer Articles

Home Inspection TipsFirst-Time Buyer ChecklistPacking Secrets
Selling

Selling Tools

Home ValuationFind a Seller's Agent

Selling Resources

Why Sell With UsSeller GuideNet Sheet CalcHELOC Calculator

Seller Articles

Strategic PricingMaximize Profit When SellingSell While Buying Your Next Home
Mortgage Rates

Today's Rates

Mortgage RatesRefinance RatesLoan ComparisonHELOC Calculator

Mortgage Resources

Understanding Mortgage RatesFirst-Time Homebuyer GuideWhen to Refinance Your Mortgage
Realtors
Topfind
Houses for RentTownhomes for RentCondos for RentView All Rentals →
Why Rent With UsRenter GuideRent vs Buy Calculator
How to Negotiate RentUnderstanding Your LeaseMoving Checklist for Renters
Houses for SaleTownhomes for SaleCondos for SaleView All Homes →
Why Buy With UsBuyer GuideAffordability CalculatorInvestment CalculatorProperty Tax Calculator
Home Inspection TipsFirst-Time Buyer ChecklistPacking Secrets
Home ValuationFind a Seller's Agent
Why Sell With UsSeller GuideNet Sheet CalcHELOC Calculator
Strategic PricingMaximize Profit When SellingSell While Buying Your Next Home
Mortgage RatesRefinance RatesLoan ComparisonHELOC Calculator
Understanding Mortgage RatesFirst-Time Homebuyer GuideWhen to Refinance Your Mortgage
groupRealtorsinfoAbout Us
Continue with Google
Sign InSign Up
Real Estate/CA/San Jose/1065 Bennett Way
3d_rotation3D Tour
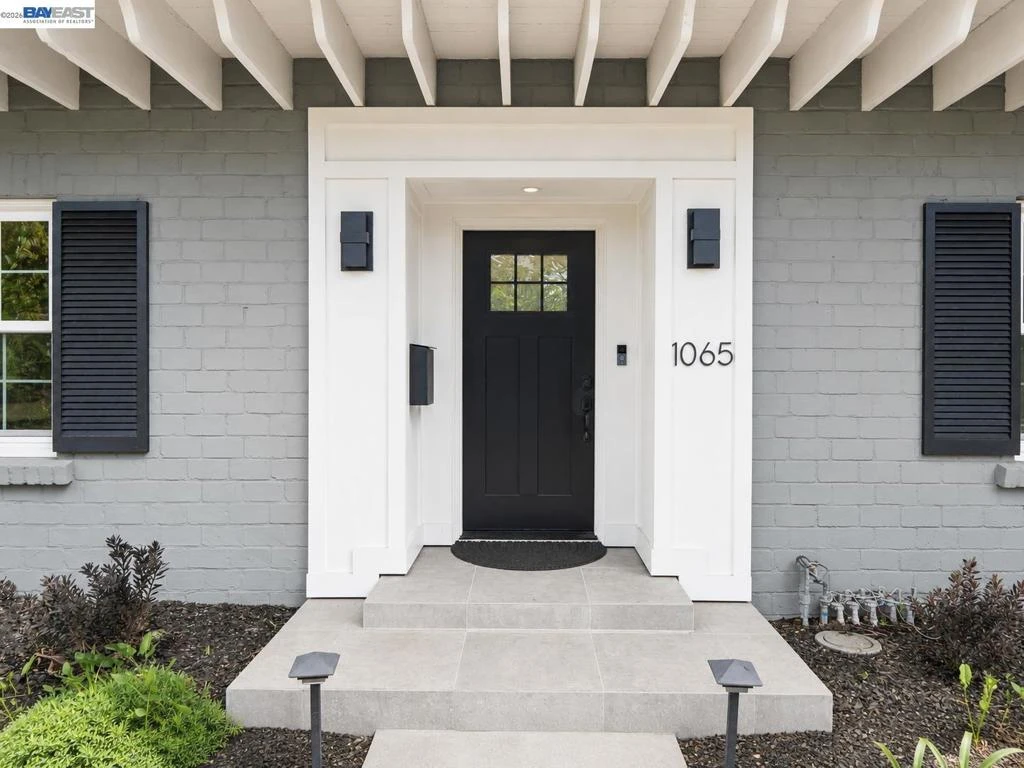
Photo 1 of 1065 Bennett Way
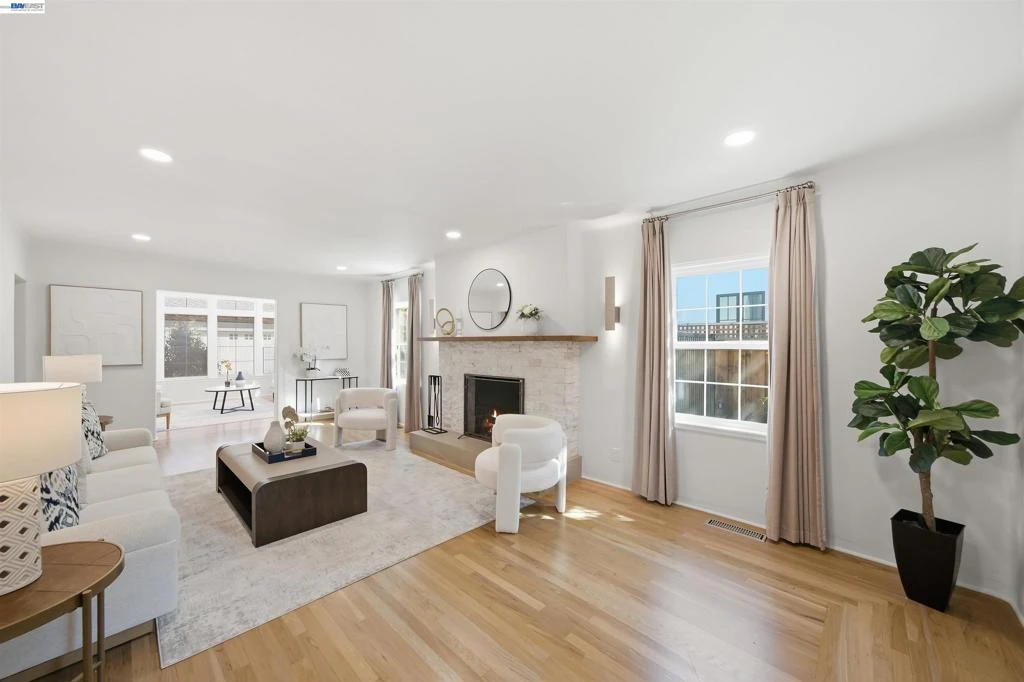
Photo 2 of 1065 Bennett Way
1 / 45
Main
Interior 1
Interior 2
Interior 3
Interior 4
imagesmode View 45 photos
For Sale
$2,695,000
Est. $15,092/mo

1065 Bennett Way, San Jose, CA 95125

bed
4
Bedrooms
bathtub
3
Bathrooms
square_foot
2,586
Sq Ft

About this home

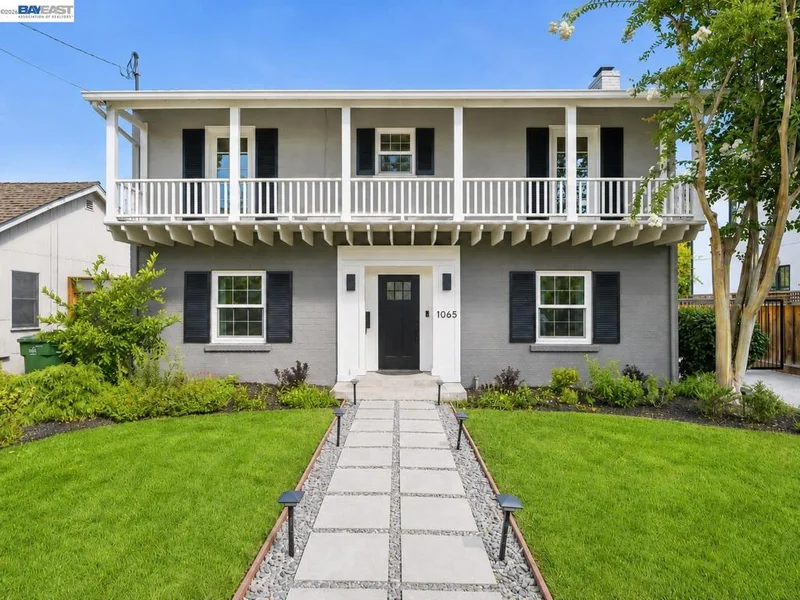
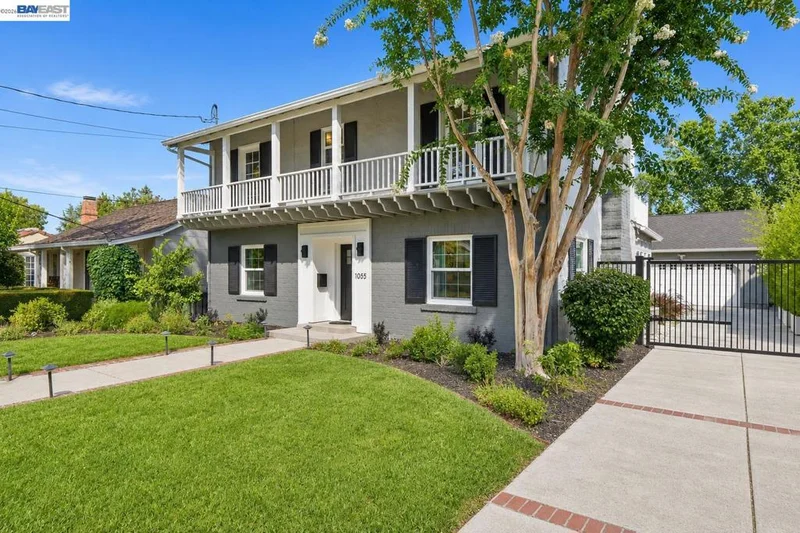
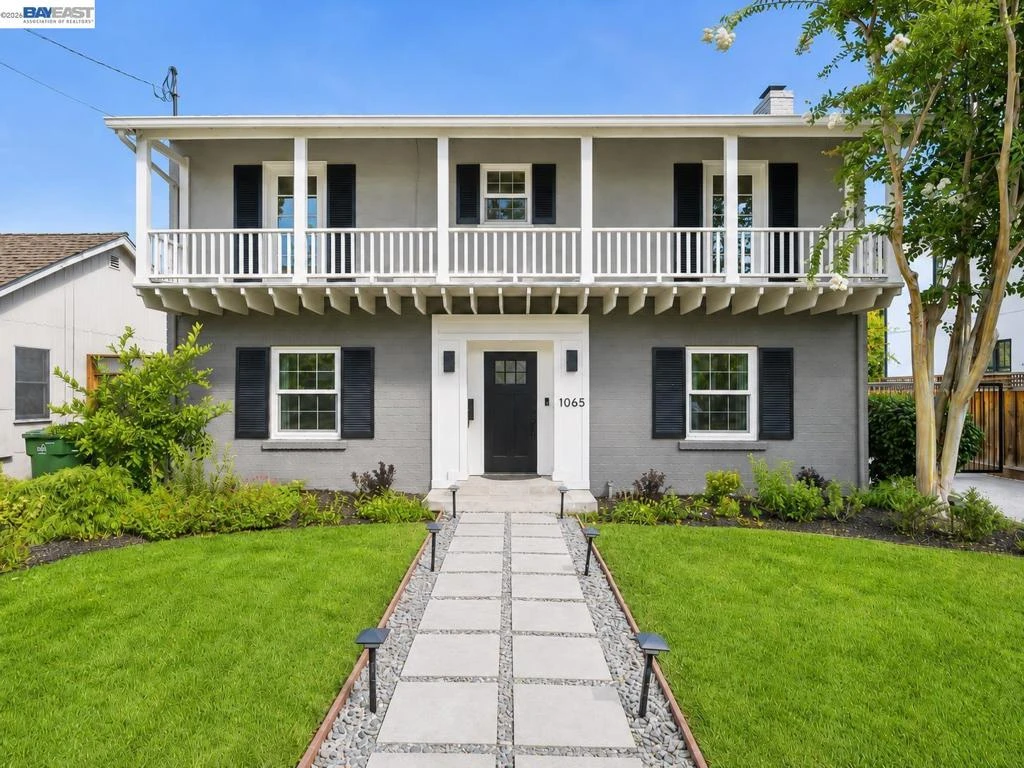
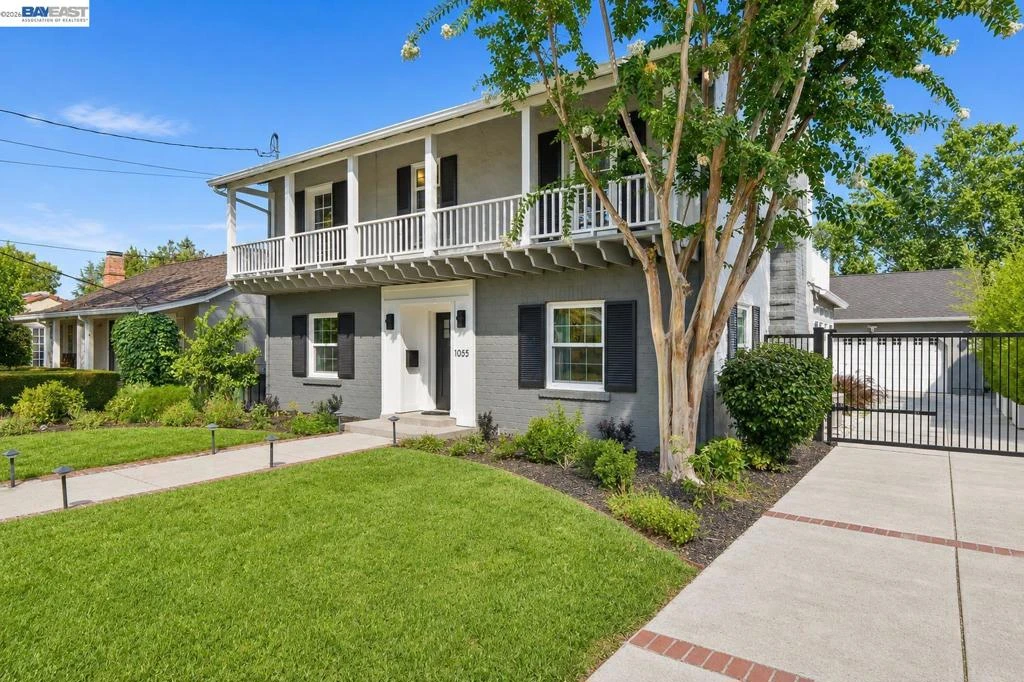
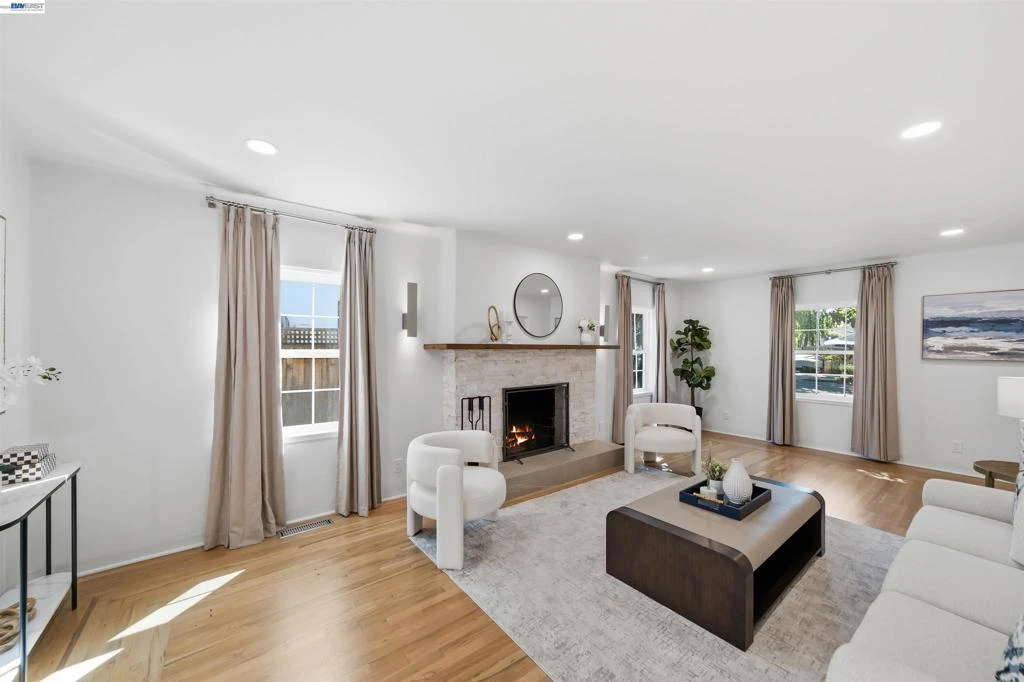
Welcome to 1065 Bennett Way, a beautifully updated 4-bedroom, 4-bathroom home offering 2,586 square feet in the heart of the highly desirable Willow Glen. Located on a picturesque tree-lined street, this home blends classic Willow Glen charm with modern updates and an unbeatable walkable location. Updated in 2022, the home features solid hardwood floors, high ceilings, a wood burning fireplace, and an inviting, bright sunroom that fills the home with natural light year-round. The spacious kitchen has granite countertops, a large island, a gas cooktop, double ovens, a pantry, and stainless steel appliances—perfect for everyday living and entertaining. The private upstairs balcony off the primary suite overlooks the backyard, creating a peaceful space to relax. Outside, enjoy the built-in fireplace, grill, and refrigerator for effortless outdoor entertaining. Modern upgrades include air conditioning, updated HVAC, smart light switches, LED motion-lit stairs, floating vanities, and an EV charger. The detached garage, built in 2009, includes an attached office or guest suite with a bathroom, offering endless possibilities as a home office, guest space, or future ADU. Just under a mile from downtown Willow Glen, parks, the library, community center, schools, shops, and restaurants, this home offers the perfect combination of charm, comfort, and convenience. Don’t miss the opportunity to make this exceptional Willow Glen property your new home.

Property Facts

bed

Bedrooms

4

bathtub

Bathrooms

3

square_foot

Square Feet

2,586

landscape

Lot Size

5,712 sqft

calendar_month

Year Built

1937

home_work

Property Type

Single Family Residence

timer

Days on Market

1

payments

HOA Fee

N/A

garage

Garage Total

2

fingerprint

MLS #

41145725

Interior Details

General Interior

Flooring

Wood

Fireplace

Family Room

Kitchen & Appliances

Appliances

Electric Water Heater, Dryer, Washer

Climate Control

Cooling

Central Air

Parking

Total Parking Spaces

2

Garage Spaces

2

Attached Garage

Yes

Parking Features

Garage, Garage Door Opener

Exterior & Lot

Building & Construction

Construction

Stucco

Roof

Shingle

Lot & Grounds

Lot Features

Back Yard, Front Yard

Mortgage Calculator

Total Monthly

$0

Principal & Interest:
$0
Property Tax:
$0
Home Insurance:
$0
HOA Fees:
$0
$
$
%

Nearby Schools

RatingSchool NameGradesDistance
6
Willow Glen High
High School
9-120.5 mi
7
Willow Glen Middle
Middle School
6-80.5 mi
10
Hammer Montessori At Gardner
Elementary School
K-50.6 mi
1
Ernesto Galarza Elementary
Elementary School
K-50.6 mi
7
Willow Glen Elementary
Elementary School
K-50.7 mi

Convenience Score

Market Insights

95125|San Jose

Estimated Value

Calculating...
No change vs. last year
Value history is still building for this area.

Market Temperature

Seller'sBalancedBuyer's
0d30d60d180d
Balanced

Balanced market

30 Days

Avg. time on market

This is a Balanced Market. Homes are selling at a moderate pace.

Flood & Climate Risk

Noise Levels

Location

1065 Bennett Way

San Jose, CA 95125

Open in Mapsopen_in_new
Topfind Realty

Ready to Take the Next Step?

Get expert support from a local agent today.

call
(800)-330-9306Available 9AM - 7PM

Similar Homes You Might Like

Based on price, location, and features
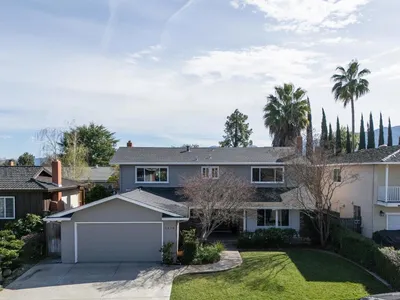
5441 Castle Manor Drive
VIRTUAL TOUR

$2,980,000

FOR SALE

5441 Castle Manor Drive, San Jose, CA 95129

4 beds · 3 baths · 2,160 sqft

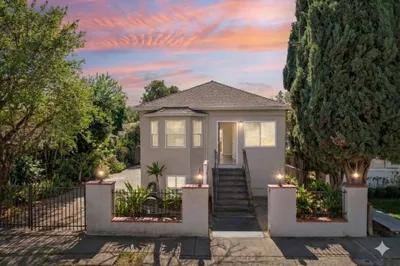
610 Minor

$1,399,000

FOR SALE

610 Minor, San Jose, CA 95125

4 beds · 4 baths · 2,186 sqft

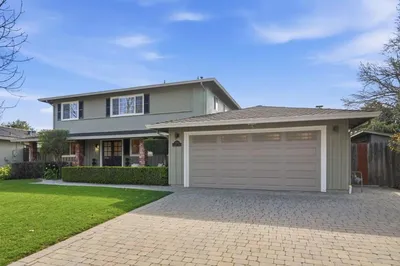
7129 Cerro Crest Dr
3D TOUR

$1,599,000

FOR SALE

7129 Cerro Crest Dr, San Jose, CA 95138

4 beds · 3 baths · 2,141 sqft

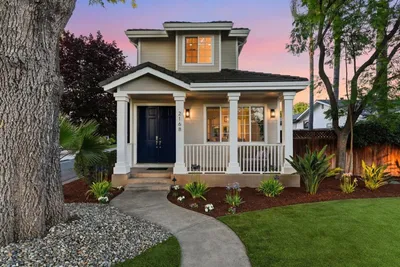
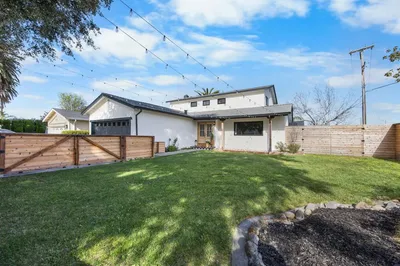
2168 Coastland Avenue
OPEN AUG 22, 9PM - 11PM
3D TOUR

$2,099,000

FOR SALE

2168 Coastland Avenue, San Jose, CA 95125

4 beds · 3 baths · 2,324 sqft

2849 Summerdays Court
VIDEO TOUR

$1,990,000

FOR SALE

2849 Summerdays Court, San Jose, CA 95132

5 beds · 3 baths · 2,533 sqft

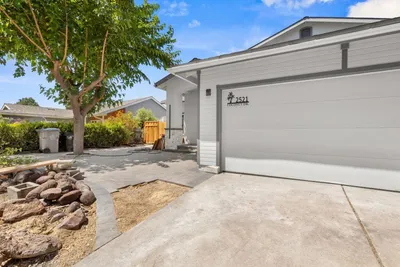
2521 Coconut Drive
OPEN AUG 22, 8:30PM - 11:30PM

$1,999,000

FOR SALE

2521 Coconut Drive, San Jose, CA 95148

5 beds · 4 baths · 2,542 sqft

3267 Sueno Drive
OPEN AUG 21, 8PM - 2AM
3D TOUR

$1,550,000

FOR SALE

3267 Sueno Drive, San Jose, CA 95148

4 beds · 3 baths · 2,396 sqft

4307 Montmorency Court
VIRTUAL TOUR

$1,950,000

FOR SALE

4307 Montmorency Court, San Jose, CA 95118

4 beds · 3 baths · 2,124 sqft

Recently Sold

4008 Halkins Drive
VIRTUAL TOUR

$1,888,888

SOLD

4008 Halkins Drive, San Jose, CA 95124

4 beds · 3 baths · 2,306 sqft

668 Morse Street
VIRTUAL TOUR

$2,300,000

SOLD

668 Morse Street, San Jose, CA 95126

4 beds · 2 baths · 2,361 sqft

3267 Woodmere Drive
VIRTUAL TOUR

$1,595,000

SOLD

3267 Woodmere Drive, San Jose, CA 95136

4 beds · 3 baths · 2,232 sqft

1476 Luning Drive
VIDEO TOUR

$1,998,000

SOLD

1476 Luning Drive, San Jose, CA 95118

5 beds · 3 baths · 2,318 sqft

11264 Chula Vista Avenue
VIRTUAL TOUR

$1,807,000

SOLD

11264 Chula Vista Avenue, San Jose, CA 95127

4 beds · 2 baths · 2,114 sqft

554 Fisk Avenue
VIRTUAL TOUR

$1,488,000

SOLD

554 Fisk Avenue, San Jose, CA 95125

5 beds · 3 baths · 2,552 sqft

2273 Glenkirk Drive
VIRTUAL TOUR

$2,799,000

SOLD

2273 Glenkirk Drive, San Jose, CA 95124

5 beds · 4 baths · 2,566 sqft

721 Shawnee Ln
VIRTUAL TOUR

$1,549,000

SOLD

721 Shawnee Ln, San Jose, CA 95123

5 beds · 3 baths · 2,074 sqft

$2,695,000
4 bd | 3 ba | 2,586 sqft
Request a tourcall
Topfind Realty

Company

  • About Us
  • Careers
  • Articles
  • Home Estimate

Explore

  • Renting
  • Buying
  • Selling
  • Realtors

Support

  • Help Center
  • Contact Us
  • Terms & Conditions
  • Privacy Policy

Topfind Realty, DRE # 02240815, is a licensed real estate broker in California. Topfind Realty pledges to support the Fair Housing Act and adhere to Equal Housing Opportunity laws.

Copyright © 2026 Topfind Realty. All Rights Reserved.