Topfind Realty
Renting

Search Rentals

Houses for RentTownhomes for RentCondos for RentView All Rentals →

Renting Resources

Why Rent With UsRenter GuideRent vs Buy Calculator

Renter Articles

How to Negotiate RentUnderstanding Your LeaseMoving Checklist for Renters
Buying

Search Homes

Houses for SaleTownhomes for SaleCondos for SaleView All Homes →

Buying Resources

Why Buy With UsBuyer GuideAffordability CalculatorInvestment CalculatorProperty Tax Calculator

Buyer Articles

Master Your New Home BudgetBeat Moving StressPacking Secrets
Selling

Selling Tools

Home ValuationFind a Seller's Agent

Selling Resources

Why Sell With UsSeller GuideNet Sheet CalcHELOC Calculator

Seller Articles

Strategic PricingDownsizing Tips
Mortgage Rates

Today's Rates

Mortgage RatesRefinance RatesLoan ComparisonHELOC Calculator

Mortgage Resources

Understanding Mortgage RatesFirst-Time Homebuyer GuideWhen to Refinance Your Mortgage
Realtors
Topfind
Houses for RentTownhomes for RentCondos for RentView All Rentals →
Why Rent With UsRenter GuideRent vs Buy Calculator
How to Negotiate RentUnderstanding Your LeaseMoving Checklist for Renters
Houses for SaleTownhomes for SaleCondos for SaleView All Homes →
Why Buy With UsBuyer GuideAffordability CalculatorInvestment CalculatorProperty Tax Calculator
Master Your New Home BudgetBeat Moving StressPacking Secrets
Home ValuationFind a Seller's Agent
Why Sell With UsSeller GuideNet Sheet CalcHELOC Calculator
Strategic PricingDownsizing Tips
Mortgage RatesRefinance RatesLoan ComparisonHELOC Calculator
Understanding Mortgage RatesFirst-Time Homebuyer GuideWhen to Refinance Your Mortgage
groupRealtorsinfoAbout Us
Continue with Google
Sign InSign Up
Topfind Realty
Renting

Search Rentals

Houses for RentTownhomes for RentCondos for RentView All Rentals →

Renting Resources

Why Rent With UsRenter GuideRent vs Buy Calculator

Renter Articles

How to Negotiate RentUnderstanding Your LeaseMoving Checklist for Renters
Buying

Search Homes

Houses for SaleTownhomes for SaleCondos for SaleView All Homes →

Buying Resources

Why Buy With UsBuyer GuideAffordability CalculatorInvestment CalculatorProperty Tax Calculator

Buyer Articles

Master Your New Home BudgetBeat Moving StressPacking Secrets
Selling

Selling Tools

Home ValuationFind a Seller's Agent

Selling Resources

Why Sell With UsSeller GuideNet Sheet CalcHELOC Calculator

Seller Articles

Strategic PricingDownsizing Tips
Mortgage Rates

Today's Rates

Mortgage RatesRefinance RatesLoan ComparisonHELOC Calculator

Mortgage Resources

Understanding Mortgage RatesFirst-Time Homebuyer GuideWhen to Refinance Your Mortgage
Realtors
Topfind
Houses for RentTownhomes for RentCondos for RentView All Rentals →
Why Rent With UsRenter GuideRent vs Buy Calculator
How to Negotiate RentUnderstanding Your LeaseMoving Checklist for Renters
Houses for SaleTownhomes for SaleCondos for SaleView All Homes →
Why Buy With UsBuyer GuideAffordability CalculatorInvestment CalculatorProperty Tax Calculator
Master Your New Home BudgetBeat Moving StressPacking Secrets
Home ValuationFind a Seller's Agent
Why Sell With UsSeller GuideNet Sheet CalcHELOC Calculator
Strategic PricingDownsizing Tips
Mortgage RatesRefinance RatesLoan ComparisonHELOC Calculator
Understanding Mortgage RatesFirst-Time Homebuyer GuideWhen to Refinance Your Mortgage
groupRealtorsinfoAbout Us
Continue with Google
Sign InSign Up
Real Estate/CA/San Jose/1060 S 3rd Street 115
Main
Interior 1
Interior 2
Interior 3
Interior 4
imagesmode View 20 photos
For Sale
$448,000
Est. $2,509/mo

1060 S 3rd Street 115, San Jose, CA 95112

bed
2
Bedrooms
bathtub
2
Bathrooms
square_foot
1,000
Square Feet

About this home

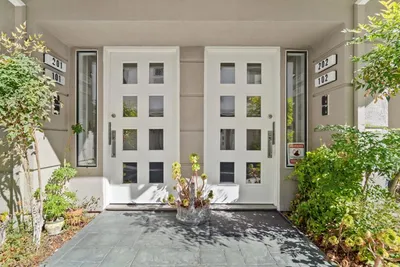
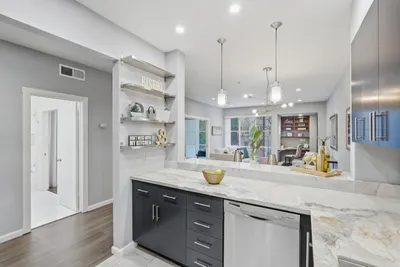
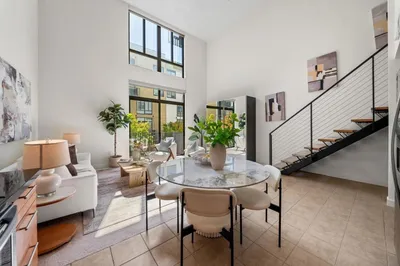
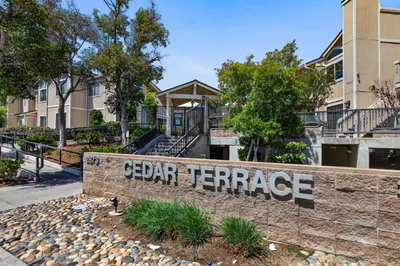
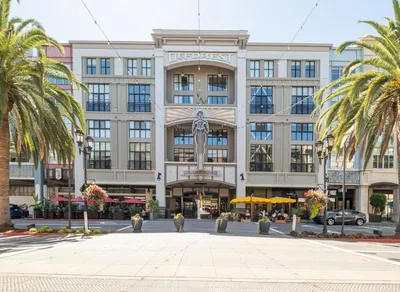
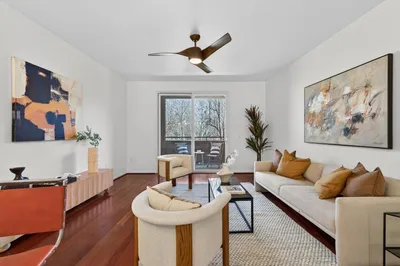
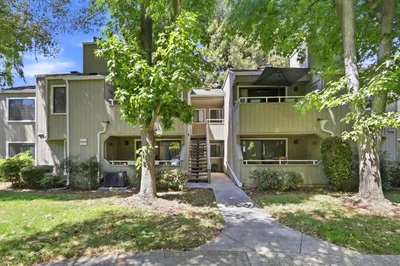
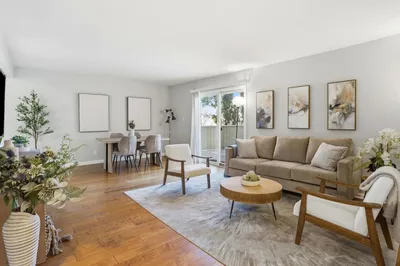
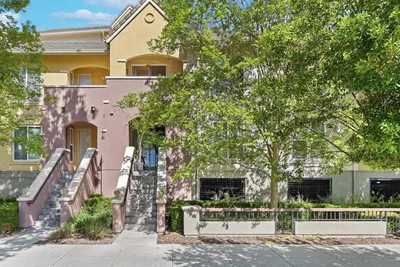
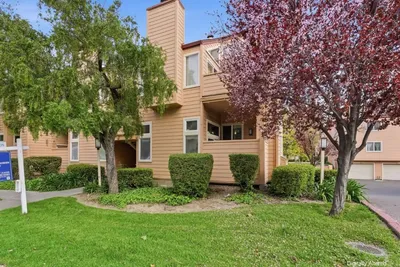
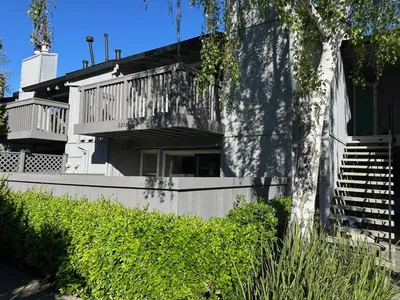

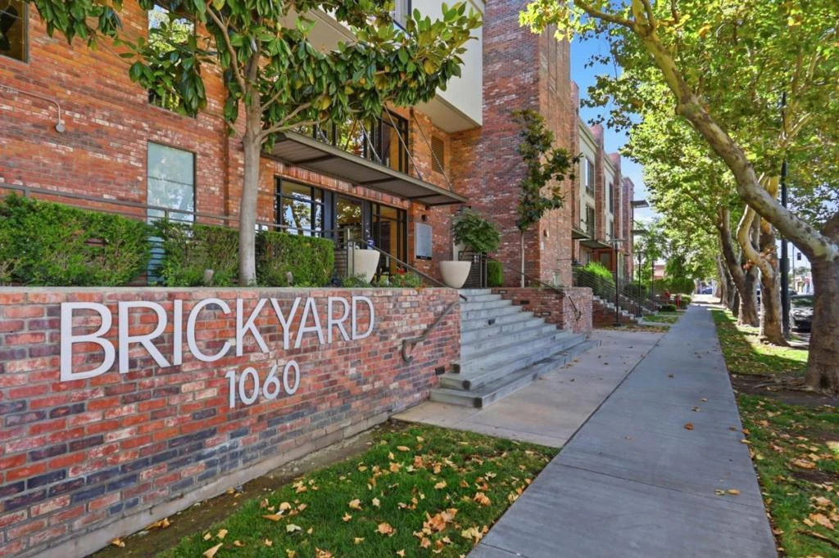
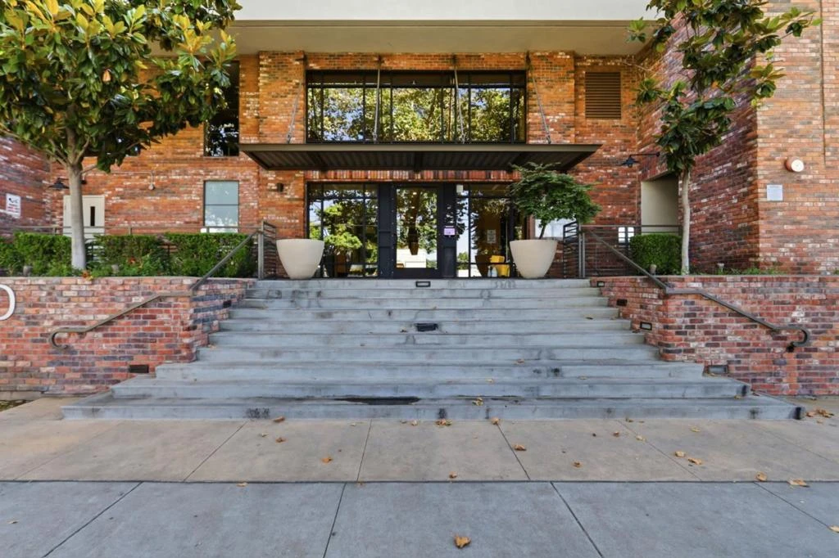
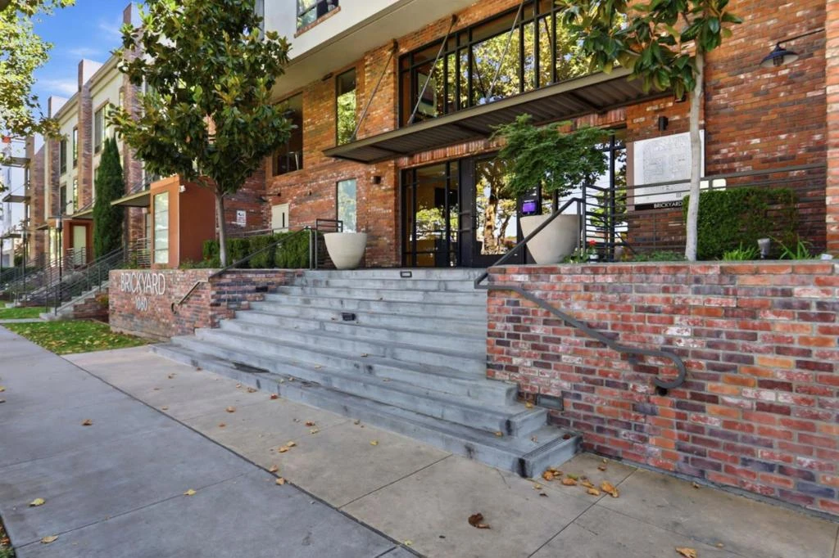
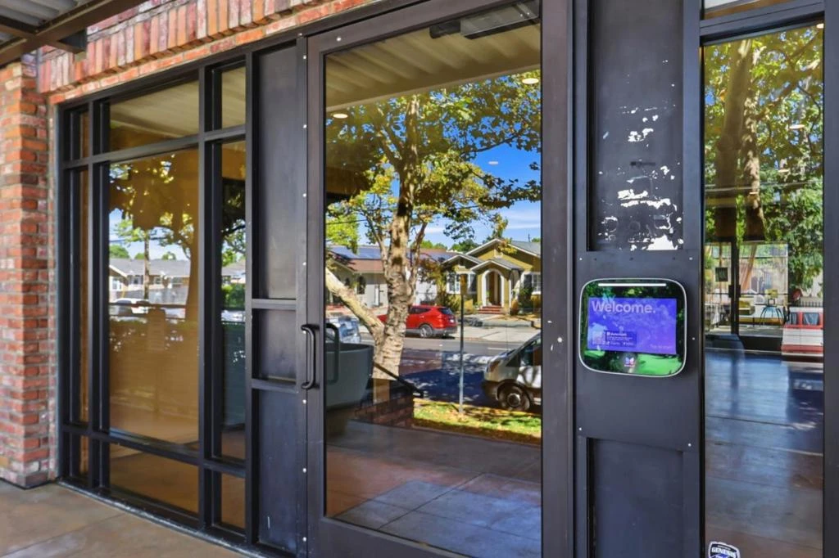
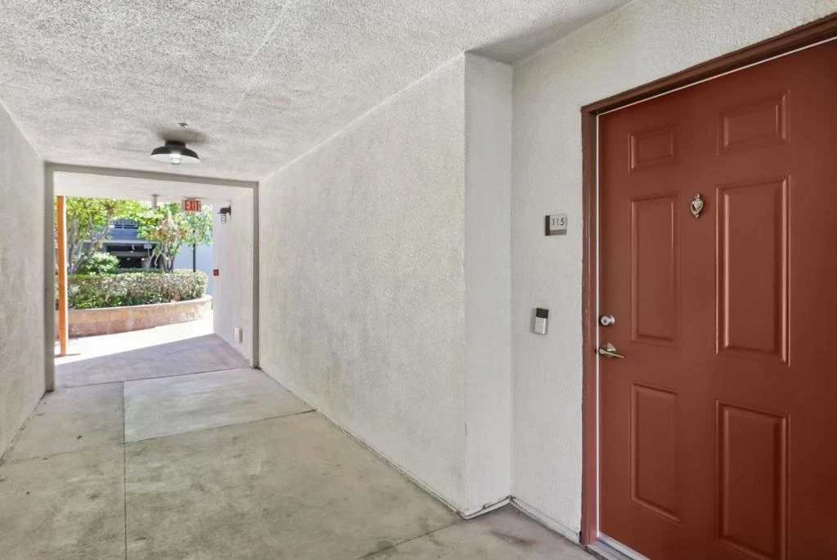
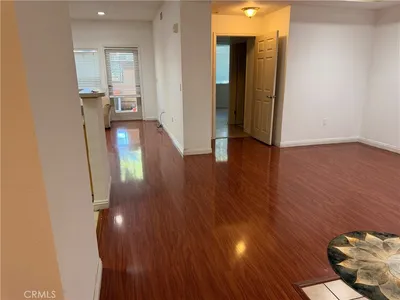
Welcome to this stunning, light & bright North facing ground floor end unit condo in the desirable Brickyard community, just minutes from SJSU, Light Rail, Cal Train, the future Google downtown campus, & Silicon Valley tech!! This spacious 2 bed, 2 full bath unit boasts an open floor plan, laminate flooring, new interior paint, lots of windows, inside laundry, a beautiful kitchen with granite counters, stainless appliances, and plenty of cabinet space. Both bedrooms offer plenty of closet space and lots of natural light. The bathrooms feature gleaming tile flooring and granite vanity tops. Efficient central heat and air will keep you at the perfect temperature year round. The well-appointed floor plan features in-unit washer and dryer, while two assigned spaces in the secure underground garage provide ease and peace of mind. Residents enjoy access to a variety of desirable community amenities, including outdoor BBQ area, sparkling pool, clubhouse, fitness center, conference rooms and beautifully landscaped central courtyard. Easy access to major freeways, public transportation, grocery stores, and neighborhood conveniences, this residence offers the perfect blend of comfort, accessibility, and vibrant urban living. HOA covers water and garbage. Don't miss this opportunity!

Property Facts

bed

Bedrooms

2

bathtub

Bathrooms

2

square_foot

Square Feet

1,000

landscape

Lot Size

1,104 sqft

calendar_month

Year Built

2005

home_work

Property Type

Condominium

timer

Days on Market

0

payments

HOA Fee

$811/mo

garage

Garage Total

2

fingerprint

MLS #

ML82054666

Interior Details

General Interior

Flooring

Tile, Wood

Kitchen & Appliances

Appliances

Dishwasher, Electric Cooktop, Disposal, Microwave, Refrigerator, Vented Exhaust Fan

Climate Control

Cooling

Central Air

Heating

Central

Parking

Total Parking Spaces

2

Garage Spaces

2

Parking Features

Covered, Underground, Guest

Exterior & Lot

Building & Construction

Construction

Concrete, Steel

Foundation

Slab

Roof

Composition

Direction Faced

North

Lot & Grounds

Lot Features

Level

Pool Features

Community, Association

Spa Features

Community

Sewer

Public Sewer

Water Source

Public

Community & HOA

Association Info

HOA Fee$811
FrequencyMonthly

HOA Amenities

Billiard Room, Clubhouse, Fitness Center, Barbecue, Pool, Recreation Room, Spa Hot Tub, Trash, Water

Community Features

Pool

Mortgage Calculator

Total Monthly

$0

Principal & Interest:
$0
Property Tax:
$0
Home Insurance:
$0
HOA Fees:
$0
$
$
%

Nearby Schools

RatingSchool NameGradesDistance
1
Washington Elementary
Elementary School
K-50.3 mi
N/A
SACRED HEART NATIVTY SCHOOLS
Private School
K-120.5 mi
N/A
NOTRE DAME HIGH SCHOOL
Private School
K-120.6 mi
2
Selma Olinder Elementary
Elementary School
K-51.2 mi
2
Horace Mann Elementary
Elementary School
K-51.3 mi

Convenience Score

Market Insights

95112|San Jose
analytics

Estimated Value

Calculating...
trending_up0%vs. last year
202120222023202420252026

Market Temperature

Seller'sBalancedBuyer's
0d30d60d180d
Balanced

Balanced market

30 Days

Avg. time on market

This is a Balanced Market. Homes are selling at a moderate pace.

flood

Flood & Climate Risk

Flood Risk

Minimal — not in a FEMA flood zone

Low

Wildfire Risk

Moderate — near wildland-urban interface

Moderate

Heat Risk

Low — moderate summer temperatures

Low

Earthquake Risk

Southern California seismic zone

Moderate
volume_up

Noise Levels

TrafficQuiet residential street
AirportMinimal airport noise
CommercialLow commercial activity nearby
location_on

Location

1060 S 3rd Street 115

San Jose, CA 95112

Open in Mapsopen_in_new
Topfind Realty

Ready to Take the Next Step?

Get expert support from a local agent today.

call
(800)-330-9306Available 9AM - 7PM

Similar Homes You Might Like

Based on price, location, and features
2177 Alum Rock Avenue 211

$599,999

FOR SALE

2177 Alum Rock Avenue 211, San Jose, CA 95116

2 beds · 2 baths · 1,142 sqft

445 Milan Drive 202
VIRTUAL TOUR

$635,000

FOR SALE

445 Milan Drive 202, San Jose, CA 95134

1 beds · 1 baths · 884 sqft

97 E Saint James Street 26
VIRTUAL TOUR

$428,000

FOR SALE

97 E Saint James Street 26, San Jose, CA 95112

1 beds · 1 baths · 885 sqft

88 Bush Street 2206
VIRTUAL TOUR

$598,000

FOR SALE

88 Bush Street 2206, San Jose, CA 95126

1 beds · 2 baths · 841 sqft

2865 S Bascom Avenue 909
VIRTUAL TOUR

$619,000

FOR SALE

2865 S Bascom Avenue 909, San Jose, CA 95124

2 beds · 2 baths · 841 sqft

333 Santana Row 308

$949,999

FOR SALE

333 Santana Row 308, San Jose, CA 95128

1 beds · 2 baths · 1,099 sqft

1390 Saddle Rack Street 236
VIRTUAL TOUR

$479,000

FOR SALE

1390 Saddle Rack Street 236, San Jose, CA 95126

1 beds · 1 baths · 917 sqft

1672 Braddock Court
VIRTUAL TOUR

$749,000

FOR SALE

1672 Braddock Court, San Jose, CA 95125

2 beds · 2 baths · 1,044 sqft

Recently Sold

7150 Rainbow Drive 4
VIRTUAL TOUR

$625,000

SOLD

7150 Rainbow Drive 4, San Jose, CA 95129

2 beds · 1 baths · 968 sqft

1550 Technology Drive 1014

$660,000

SOLD

1550 Technology Drive 1014, San Jose, CA 95110

2 beds · 2 baths · 1,133 sqft

331 Tradewinds
VIRTUAL TOUR

$599,800

SOLD

331 Tradewinds, San Jose, CA 95123

2 beds · 2 baths · 1,122 sqft

2212 Almaden Road A

$599,000

SOLD

2212 Almaden Road A, San Jose, CA 95125

2 beds · 2 baths · 1,163 sqft

1302 Fairway Entrance Drive
VIRTUAL TOUR

$699,000

SOLD

1302 Fairway Entrance Drive, San Jose, CA 95131

2 beds · 2 baths · 988 sqft

558 N 3rd Street
VIRTUAL TOUR

$725,000

SOLD

558 N 3rd Street, San Jose, CA 95112

2 beds · 2 baths · 950 sqft

4807 Capay Drive 1
VIRTUAL TOUR

$520,000

SOLD

4807 Capay Drive 1, San Jose, CA 95118

2 beds · 1 baths · 810 sqft

305 Tradewinds Drive 5
VIRTUAL TOUR

$520,000

SOLD

305 Tradewinds Drive 5, San Jose, CA 95123

2 beds · 2 baths · 992 sqft

Topfind Realty

Company

  • About Us
  • Careers
  • Articles
  • Home Estimate

Explore

  • Renting
  • Buying
  • Selling
  • Realtors

Support

  • Help Center
  • Contact Us
  • Terms & Conditions
  • Privacy Policy

Topfind Realty, DRE # 02240815, is a licensed real estate broker in California. Topfind Realty pledges to support the Fair Housing Act and adhere to Equal Housing Opportunity laws.

Copyright © 2026 Topfind Realty. All Rights Reserved.