1 / 20
VIRTUAL TOUR
$1,599,888FOR SALE
4 beds · 3 baths · 1,772 sqft
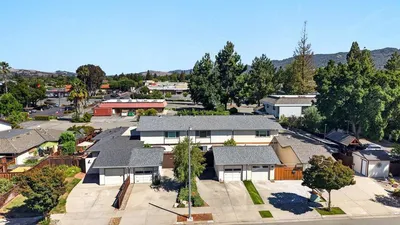
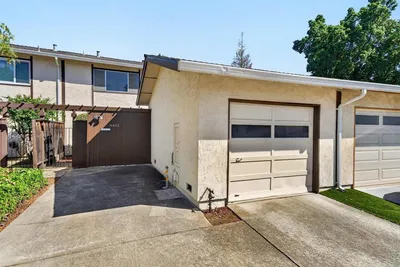
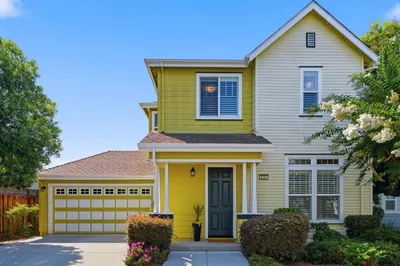
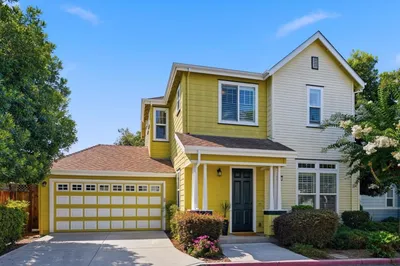
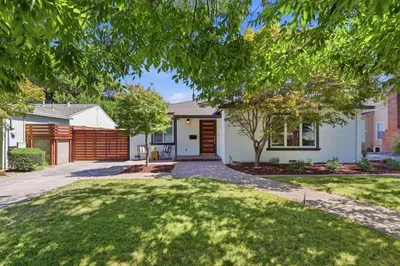
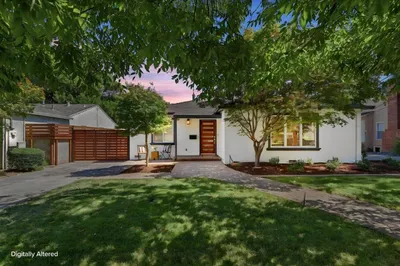
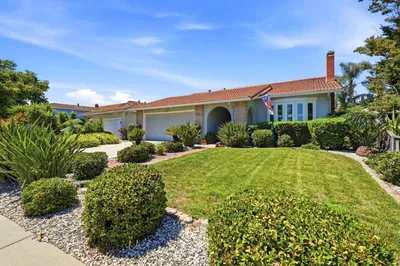
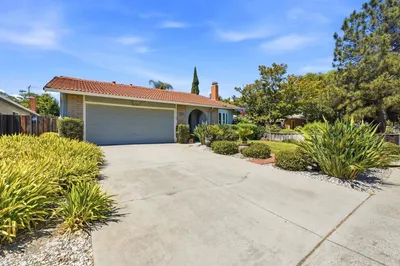
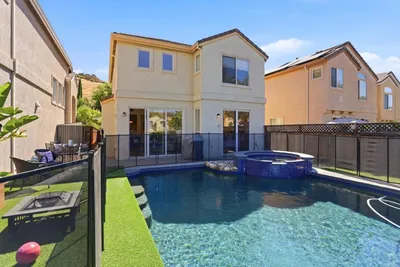
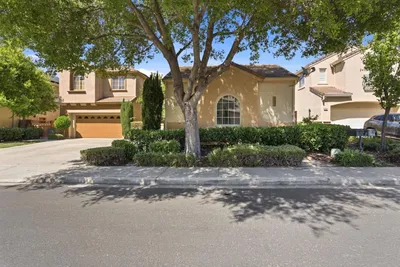
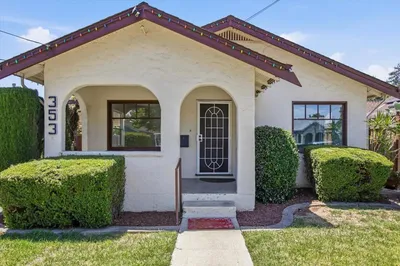
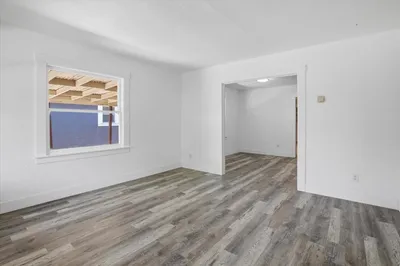
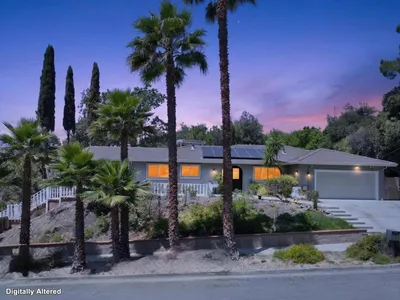
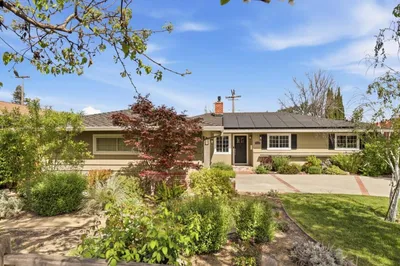
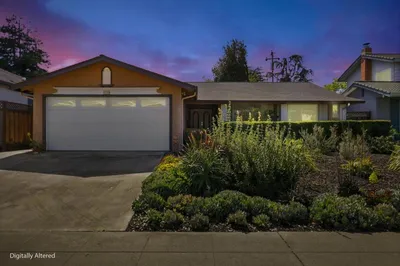
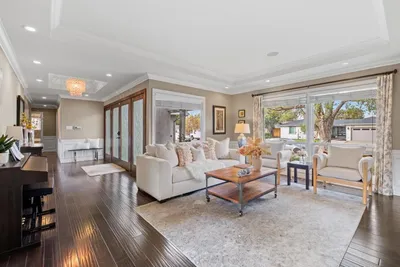

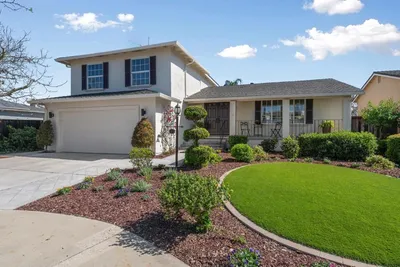
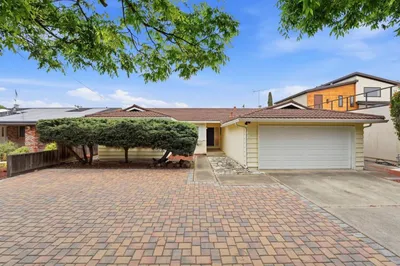
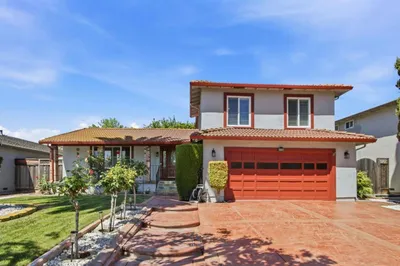
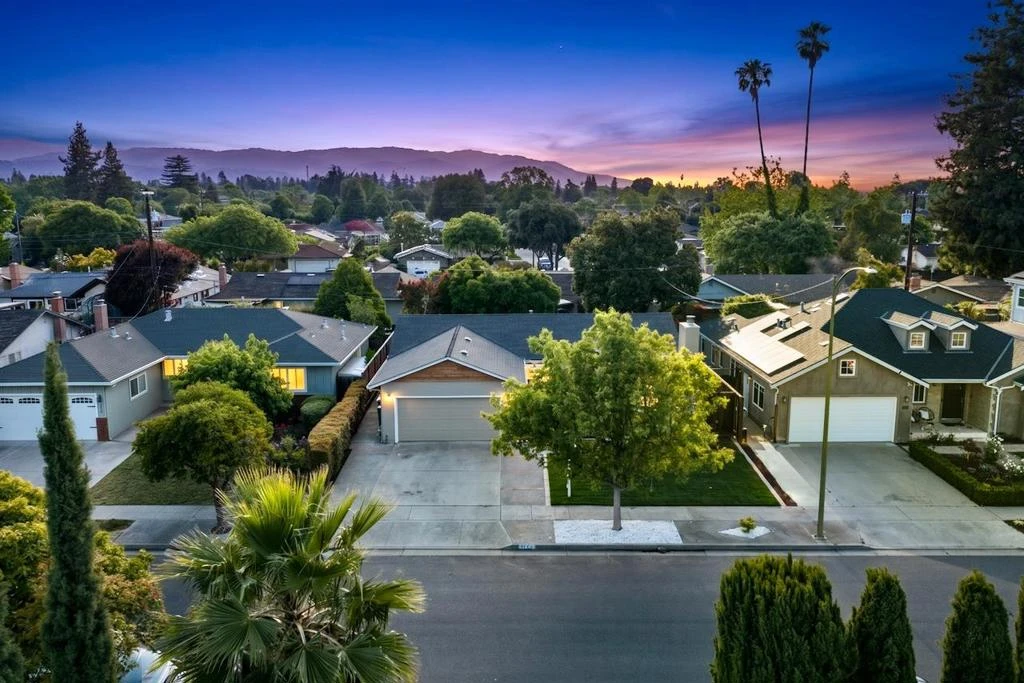
Absolutely no detail was overlooked in this immaculately remodeled, move-in-ready, east-facing West San Jose single-family home. Lovingly maintained and upgraded by the same family for nearly 25 years, the home features a spacious, intuitive floor plan with two large living areas, including a formal living room with bay window and a family/dining room opening to the pergola-covered patio. A custom front door with multi-point lock opens to luxury wide-plank European oak engineered hardwood, dual-pane windows, designer paint, and in-ceiling LED lighting throughout. The newly redesigned chefs kitchen offers a walk-in pantry, custom cabinetry, natural stone counters and full backsplash, a large island with bar seating, upscale appliances including a commercial-grade 36 dual-fuel range, high-CFM hood, and toe-kick accent lighting. Both bathrooms were remodeled with designer finishes. The primary bath includes a barn door entry, floating dual vanity with accent lighting, mid-century sconces, back-lit LED mirrors, wall-to-wall tile, and a large walk-in shower with custom glass. The hall bath showcases a deep modern tub, custom tile, and waterproof shiplap-style siding. Enjoy a new roof, cedar accent siding, rear pergola, landscaped yards, new rear fence, central heat and A/C.
Bedrooms
3
Bathrooms
2
Square Feet
1,682
Lot Size
6,000 sqft
Year Built
1963
Property Type
Single Family Residence
Days on Market
20
HOA Fee
N/A
Garage Total
2
MLS #
ML82047792
Flooring
Tile, Wood
Appliances
Dishwasher, Gas Oven, Refrigerator
Cooling
Central Air
Heating
Central
Fencing
Wood
Roof
Other
| Rating | School Name |
|---|---|
N/A | Trust Montessori School Private School |
N/A | Saniku Gakuin Santa Clara Japanese School Private School |
10 | Easterbrook Discovery Elementary School |
9 | Manuel De Vargas Elementary Elementary School |
N/A | Queen Of Apostles School Private School |

Curious what your home is worth? Get a free valuation.
Based on price, location, and features